Topfind Realty
Renting

Search Rentals

Houses for RentTownhomes for RentCondos for RentView All Rentals →

Renting Resources

Why Rent With UsRenter GuideRent vs Buy Calculator

Renter Articles

How to Negotiate RentUnderstanding Your LeaseMoving Checklist for RentersAll Renter Articles
Buying

Search Homes

Houses for SaleTownhomes for SaleCondos for SaleView All Homes →

Buying Resources

Why Buy With UsBuyer GuideAffordability CalculatorInvestment CalculatorProperty Tax Calculator

Buyer Articles

Home Inspection TipsFirst-Time Buyer ChecklistImprove Your Credit Score
Selling

Selling Tools

Home ValuationNet Sheet CalculatorHELOC CalculatorRefinance Calculator

Selling Resources

Why Sell With UsSeller GuideFind a Seller's Agent

Seller Articles

Strategic PricingMaximize Profit When SellingSell While Buying Your Next Home
Mortgage

Today's Rates

Mortgage RatesRefinance Rates

Mortgage Tools

Mortgage CalculatorLoan Comparison

Mortgage Resources

Why Pre-Approval MattersCompare Mortgage OffersFind the Right Loan Program
Realtors
Topfind
Houses for RentTownhomes for RentCondos for RentView All Rentals →
Why Rent With UsRenter GuideRent vs Buy Calculator
How to Negotiate RentUnderstanding Your LeaseMoving Checklist for Renters
Houses for SaleTownhomes for SaleCondos for SaleView All Homes →
Why Buy With UsBuyer GuideAffordability CalculatorInvestment CalculatorProperty Tax Calculator
Home Inspection TipsFirst-Time Buyer ChecklistImprove Your Credit Score
Home ValuationNet Sheet CalculatorHELOC CalculatorRefinance Calculator
Why Sell With UsSeller GuideFind a Seller's Agent
Strategic PricingMaximize Profit When SellingSell While Buying Your Next Home
Mortgage RatesRefinance RatesMortgage CalculatorLoan Comparison
Why Pre-Approval MattersCompare Mortgage OffersFind the Right Loan Program
groupRealtorsinfoAbout Us
Continue with Google
Sign InSign Up
Topfind Realty
Renting

Search Rentals

Houses for RentTownhomes for RentCondos for RentView All Rentals →

Renting Resources

Why Rent With UsRenter GuideRent vs Buy Calculator

Renter Articles

How to Negotiate RentUnderstanding Your LeaseMoving Checklist for RentersAll Renter Articles
Buying

Search Homes

Houses for SaleTownhomes for SaleCondos for SaleView All Homes →

Buying Resources

Why Buy With UsBuyer GuideAffordability CalculatorInvestment CalculatorProperty Tax Calculator

Buyer Articles

Home Inspection TipsFirst-Time Buyer ChecklistImprove Your Credit Score
Selling

Selling Tools

Home ValuationNet Sheet CalculatorHELOC CalculatorRefinance Calculator

Selling Resources

Why Sell With UsSeller GuideFind a Seller's Agent

Seller Articles

Strategic PricingMaximize Profit When SellingSell While Buying Your Next Home
Mortgage

Today's Rates

Mortgage RatesRefinance Rates

Mortgage Tools

Mortgage CalculatorLoan Comparison

Mortgage Resources

Why Pre-Approval MattersCompare Mortgage OffersFind the Right Loan Program
Realtors
Topfind
Houses for RentTownhomes for RentCondos for RentView All Rentals →
Why Rent With UsRenter GuideRent vs Buy Calculator
How to Negotiate RentUnderstanding Your LeaseMoving Checklist for Renters
Houses for SaleTownhomes for SaleCondos for SaleView All Homes →
Why Buy With UsBuyer GuideAffordability CalculatorInvestment CalculatorProperty Tax Calculator
Home Inspection TipsFirst-Time Buyer ChecklistImprove Your Credit Score
Home ValuationNet Sheet CalculatorHELOC CalculatorRefinance Calculator
Why Sell With UsSeller GuideFind a Seller's Agent
Strategic PricingMaximize Profit When SellingSell While Buying Your Next Home
Mortgage RatesRefinance RatesMortgage CalculatorLoan Comparison
Why Pre-Approval MattersCompare Mortgage OffersFind the Right Loan Program
groupRealtorsinfoAbout Us
Continue with Google
Sign InSign Up
Real Estate/CA/Laguna Hills/26041 Spur Branch Lane
3d_rotation3D Tour
Photo 1 of 26041 Spur Branch Lane
Photo 2 of 26041 Spur Branch Lane
1 / 46
Main
Interior 1
Interior 2
Interior 3
Interior 4
imagesmode View 46 photos
For Sale
$4,500,000
Est. $25,200/mo

26041 Spur Branch Lane, Laguna Hills, CA 92653

bed
8
Bedrooms
bathtub
11
Bathrooms
square_foot
7,372
Sq Ft

About this home

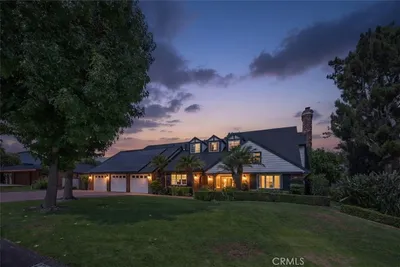
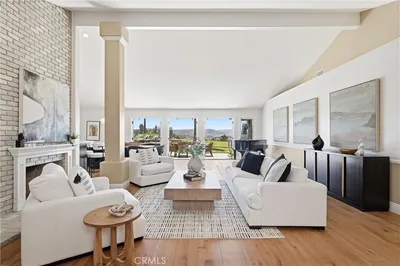
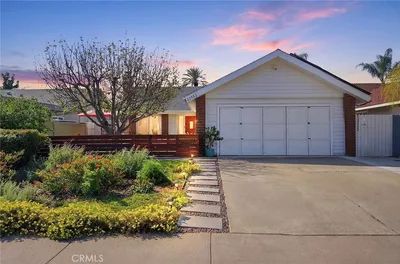
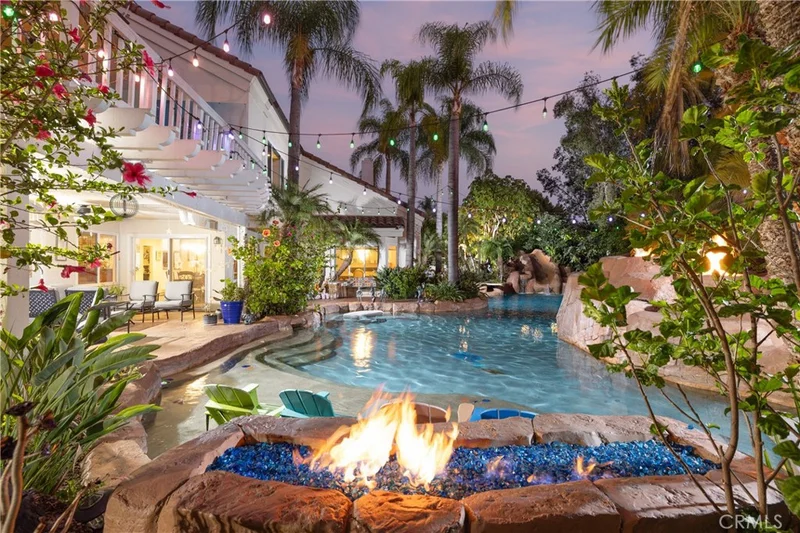
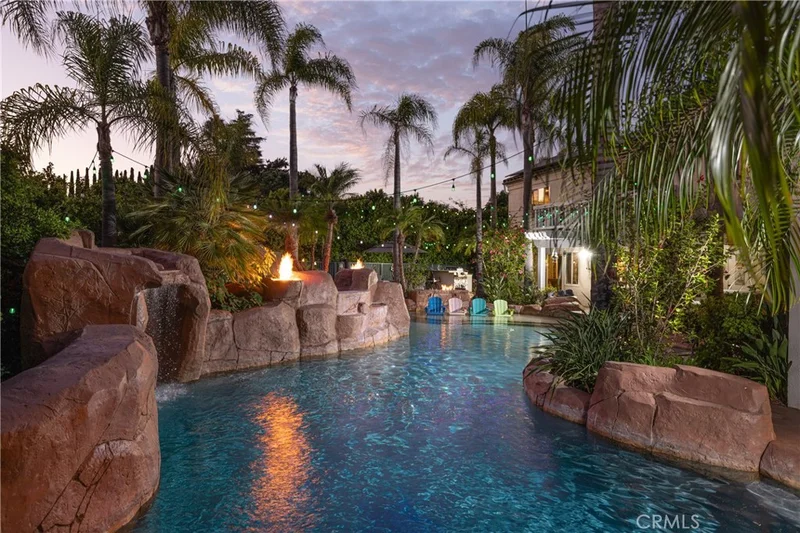
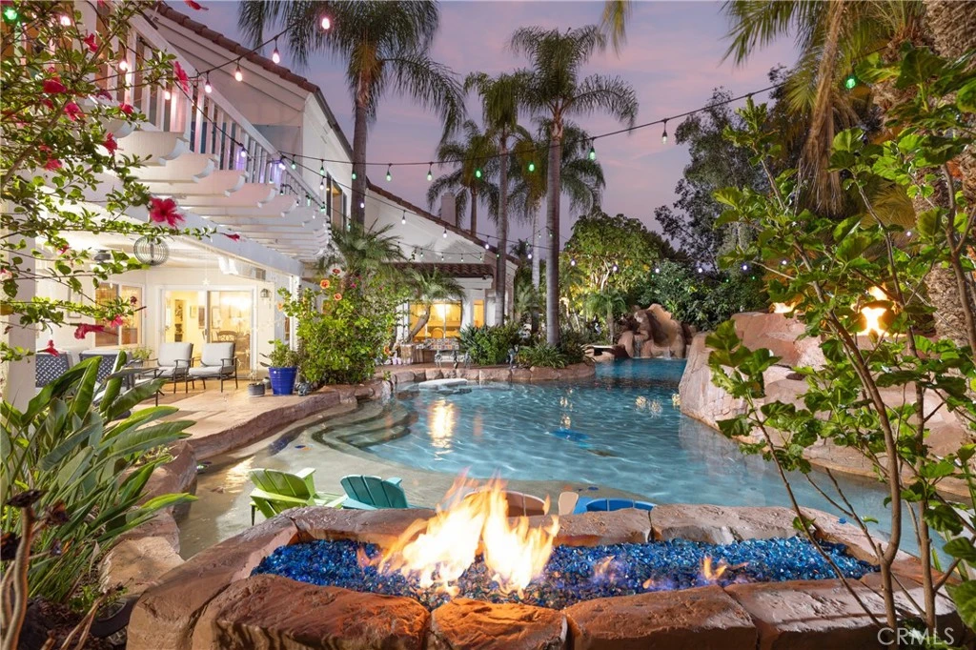
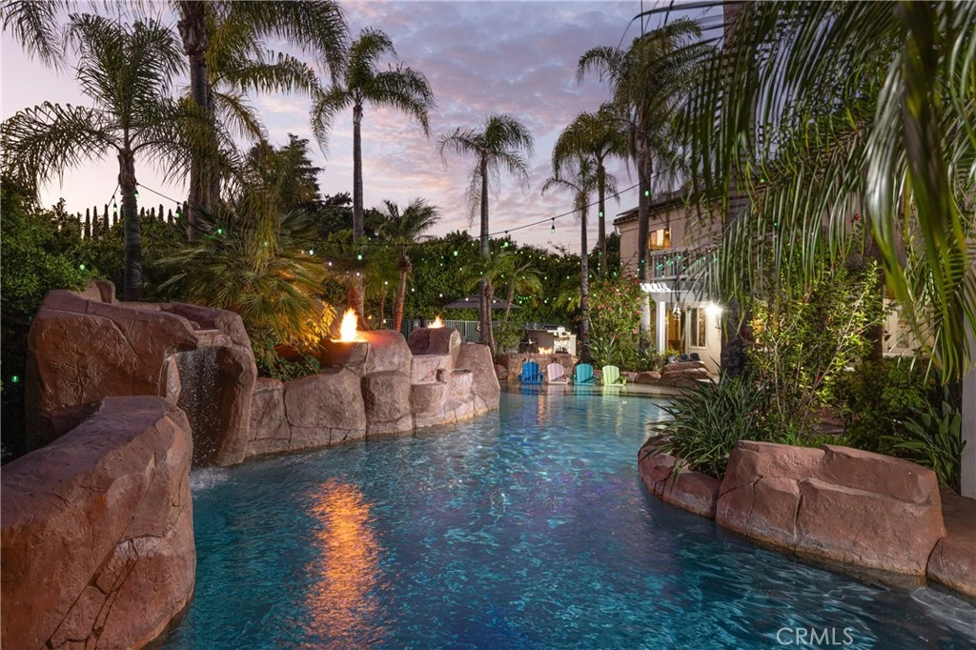
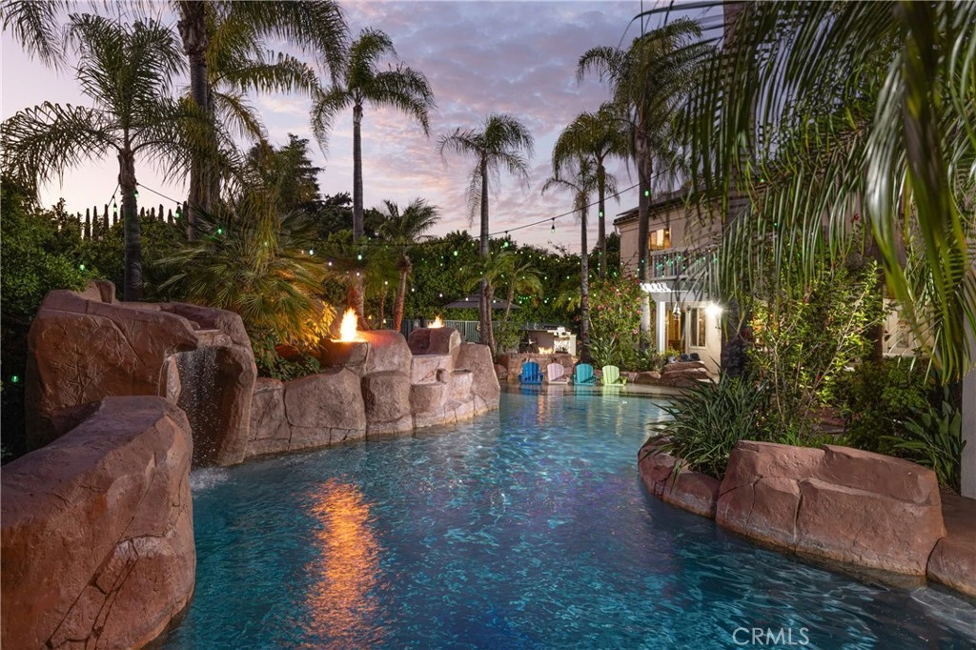
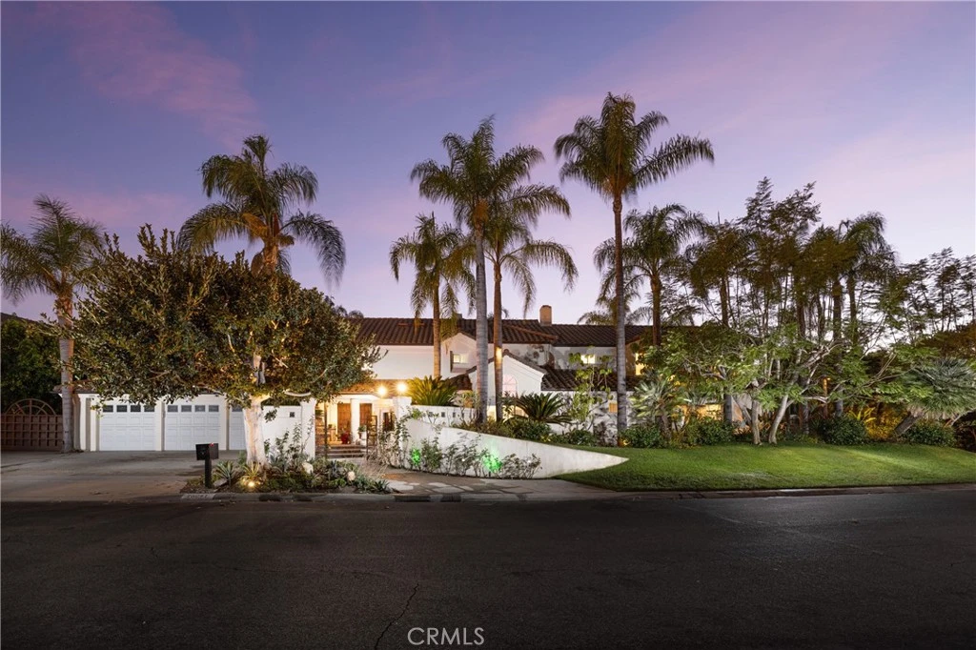

Escape to your own private oasis in the heart of Nellie Gail Ranch. Set on a flat, tranquil corner lot, featuring 8 bedrooms and 11 bathrooms, within a generous 7,372 square foot floor plan, this entertainer’s estate seamlessly blends indoor luxury with resort-style outdoor amenities. Recent upgrades include new windows throughout, whole house PEX repipe, owned solar system, whole house water filtration system, whole house water softener, Vivint security system, and epoxy floors in the 3-car garage. The entry courtyard enchants with custom fountains, a koi pond, and double entry doors. Inside, a grand foyer with a wrought-iron adorned spiral staircase welcomes you. The light-filled living and dining area boasts vaulted ceilings, hardwood floors, and a fireplace, adjacent to your two main-floor ensuite bedrooms. A gourmet kitchen awaits with double ovens and dishwashers, a 6-burner cooktop, and an eat-in dining space open to the comfortable family room and bar. An expansive game room features a pub-style bar, private bathroom, billiards table and games, and direct access to the inviting pool area. Upstairs, retire to your palatial primary suite with a double-sided fireplace retreat, primary bath with jacuzzi tub, and walk-in closet. Private quarters on this level include 3 more fully en-suite bedrooms, 2 jack-and-jill suites, and an oversized office/bonus room with built-ins. Outdoors, experience the winding saltwater pool and spa with its upgraded grotto, Baja deck, and mosaic tile, all solar-heated and controlled via the Pentair smart app. The exterior also features fireplace and fire pit gathering areas, ceiling fans, retractable awnings, perimeter fences, a Twin Eagles outdoor kitchen with BBQ, sink and dual burners, and multiple patio settings ready for relaxation or al fresco dining. Located moments from the 5 and 73 freeways, shopping, dining, and Nellie Gail community amenities like tennis courts, parks, hiking, and equestrian trails, this meticulously curated estate invites you to live your California​​‌​​​​‌​​‌‌​​‌​​​‌‌​‌‌‌​‌​​​‌​​​​‌‌​‌‌‌ dream.

Property Facts

bed

Bedrooms

8

bathtub

Bathrooms

11

square_foot

Square Feet

7,372

landscape

Lot Size

15,525 sqft

calendar_month

Year Built

1990

home_work

Property Type

Single Family Residence

timer

Days on Market

215

payments

HOA Fee

$192/mo

garage

Garage Total

3

fingerprint

MLS #

OC26005682

Interior Details

General Interior

Interior Features

Breakfast Bar, Built In Features, Balcony, Breakfast Area, Crown Molding, Cathedral Ceilings, Dry Bar, Separate Formal Dining Room, Granite Counters, High Ceilings, In Law Floorplan, Multiple Staircases, Open Floorplan, Recessed Lighting, Storage, Smart Home, Sunken Living Room, Bar, Bedroom On Main Level, Entrance Foyer, Jack And Jill Bath

Flooring

Stone, Wood

Fireplace

Family Room, Gas, Gas Starter, Living Room, Primary Bedroom, Multi Sided, Outside, See Through, Wood Burning

Accessibility

Safe Emergency Egress From Home, Accessible Doors

Kitchen & Appliances

Appliances

Six Burner Stove, Built In Range, Barbecue, Convection Oven, Double Oven, Energy Star Qualified Water Heater, Electric Oven, Free Standing Range, Gas Cooktop, Disposal, Gas Oven, Gas Water Heater, Hot Water Circulator, Ice Maker, Microwave, Refrigerator, Range Hood, Self Cleaning Oven, Vented Exhaust Fan, Water To Refrigerator, Water Heater

Laundry

Washer Hookup, Electric Dryer Hookup, Gas Dryer Hookup, Inside, Laundry Room

Bed & Bath

Main Level Bedrooms

2

Main Level Bathrooms

5

Climate Control

Cooling

Central Air, Energy Star Qualified Equipment, Zoned

Heating

Central, Energy Star Qualified Equipment, Forced Air, Fireplaces

Parking

Total Parking Spaces

3

Garage Spaces

3

Attached Garage

Yes

Parking Features

Concrete, Door Multi, Direct Access, Driveway, Garage Faces Front, Garage, Garage Door Opener, On Site

Exterior & Lot

Building & Construction

Patio & Porch

Concrete, Covered, Deck, Patio, Wrap Around

Security

Prewired, Security System, Closed Circuit Cameras, Carbon Monoxide Detectors, Fire Detection System, Smoke Detectors, Security Lights

Foundation

Slab

Direction Faced

East

Lot & Grounds

Lot Features

Corner Lot, Cul De Sac, Drip Irrigation Bubblers, Front Yard, Sprinklers In Rear, Sprinklers In Front, Landscaped, Near Park, Paved, Sprinklers Timer, Sprinklers On Side, Sprinkler System, Street Level, Yard

Pool Features

Community, Diving Board, Fenced, Heated, In Ground, Private, Solar Heat, Salt Water, Waterfall, Association

Spa Features

Gunite, Heated, In Ground, Private, Solar Heat

Sewer

Public Sewer

Water Source

Public

Community & HOA

Association Info

AssociationNellie Gail HOA
HOA Fee$192
FrequencyMonthly

HOA Amenities

Clubhouse, Sport Court, Horse Trails, Picnic Area, Playground, Pool, Security, Tennis Courts, Trails

Community Features

Curbs, Gutters, Horse Trails, Stables, Storm Drains, Street Lights, Suburban, Sidewalks, Park, Pool

Schedule a home tour with a Topfind agent

Mortgage Calculator

Total Monthly

$0

Principal & Interest:
$0
Property Tax:
$0
Home Insurance:
$0
HOA Fees:
$0
$
$
%

Nearby Schools

RatingSchool NameGradesDistance
9
Valencia Elementary
Elementary School
K-60.6 mi
8
Mission Viejo High
High School
9-121.0 mi
8
Viejo Elementary
Elementary School
K-51.0 mi
6
Linda Vista Magnet Elementary
Elementary School
K-61.0 mi
9
La Paz Intermediate
Middle School
7-81.0 mi

Convenience Score

Market Insights

92653|Laguna Hills

Estimated Value

Calculating...
No change vs. last year
Value history is still building for this area.

Market Temperature

Seller'sBalancedBuyer's
0d30d60d180d
Balanced

Balanced market

30 Days

Avg. time on market

This is a Balanced Market. Homes are selling at a moderate pace.

Flood & Climate Risk

Noise Levels

Location

26041 Spur Branch Lane

Laguna Hills, CA 92653

Open in Mapsopen_in_new
Topfind Realty

Ready to Take the Next Step?

Get expert support from a local agent today.

call
(800)-330-9306Available 9AM - 7PM

Similar Homes You Might Like

Based on price, location, and features
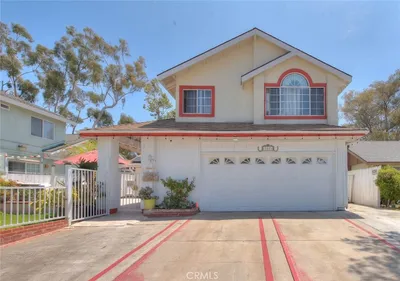
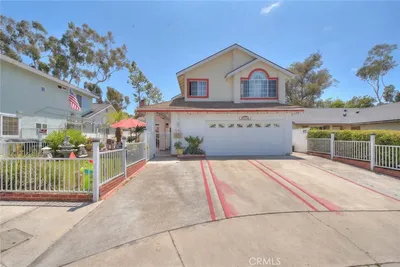
22676 Genova
22676 Genova photo 2
1 / 20

$1,275,000

FOR SALE

22676 Genova, Laguna Hills, CA 92653

7 beds · 4 baths · 2,093 sqft

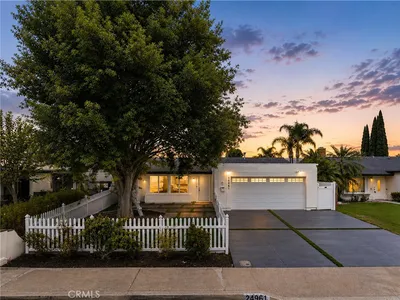
24961 Express
24961 Express photo 2
1 / 20
VIRTUAL TOUR

$1,249,000

FOR SALE

24961 Express, Laguna Hills, CA 92653

3 beds · 2 baths · 1,229 sqft

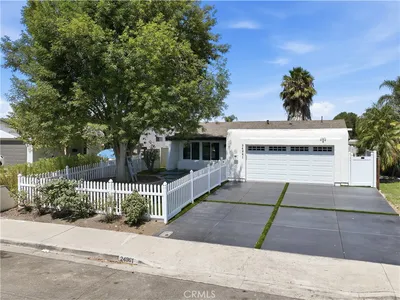
25141 Madeira
25141 Madeira photo 2
1 / 20
OPEN SATURDAY, 9PM - 12AM
VIRTUAL TOUR

$1,295,000

FOR SALE

25141 Madeira, Laguna Hills, CA 92653

3 beds · 2 baths · 1,229 sqft

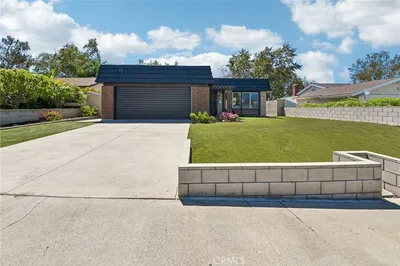
23616 Soresina
23616 Soresina photo 2
1 / 20
VIRTUAL TOUR

$1,075,000

FOR SALE

23616 Soresina, Laguna Hills, CA 92653

3 beds · 2 baths · 1,120 sqft

26382 Modena
26382 Modena photo 2
1 / 20
3D TOUR

$1,400,000

FOR SALE

26382 Modena, Laguna Hills, CA 92653

3 beds · 3 baths · 2,549 sqft

17 Jasmine Creek
17 Jasmine Creek photo 2
1 / 20
VIRTUAL TOUR

$1,129,000

FOR SALE

17 Jasmine Creek, Laguna Hills, CA 92653

3 beds · 2 baths · 1,323 sqft

26701 Quail 82
26701 Quail 82 photo 2
1 / 20
VIRTUAL TOUR

$669,000

FOR SALE

26701 Quail 82, Laguna Hills, CA 92656

1 beds · 2 baths · 1,071 sqft

8 Misty Creek
8 Misty Creek photo 2
1 / 43
VIRTUAL TOUR

$1,025,800

FOR SALE

8 Misty Creek, Laguna Hills, CA 92653

3 beds · 2 baths · 1,237 sqft

Recently Sold

26195 Oroville
VIRTUAL TOUR

$6,925,000

26195 Oroville, Laguna Hills, CA 92653

6 beds · 9 baths · 8,736 sqft

25551 Indian Hill Lane A
VIRTUAL TOUR

$590,000

25551 Indian Hill Lane A, Laguna Hills, CA 92653

2 beds · 2 baths · 1,071 sqft

26701 Quail
3D TOUR

$675,000

26701 Quail, Laguna Hills, CA 92656

2 beds · 2 baths · 1,082 sqft

26481 La Scala

$1,210,000

26481 La Scala, Laguna Hills, CA 92653

3 beds · 3 baths · 2,549 sqft

27101 Shenandoah Drive
VIDEO TOUR

$3,100,000

27101 Shenandoah Drive, Laguna Hills, CA 92653

5 beds · 4 baths · 4,843 sqft

25881 Cedarbluff
3D TOUR

$2,035,000

25881 Cedarbluff, Laguna Hills, CA 92653

4 beds · 3 baths · 3,108 sqft

24962 Nellie Gail
VIRTUAL TOUR

$3,700,000

24962 Nellie Gail, Laguna Hills, CA 92653

4 beds · 4 baths · 4,009 sqft

22552 Taranto
VIRTUAL TOUR

$1,106,000

22552 Taranto, Laguna Hills, CA 92653

3 beds · 2 baths · 1,120 sqft

$4,500,000
8 bd | 11 ba | 7,372 sqft
call
Topfind Realty
Download on theApp StoreGET IT ONGoogle Play

Company

  • About Us
  • Careers
  • Articles
  • Home Estimate

Explore

  • Renting
  • Buying
  • Selling
  • Realtors

Support

  • Help Center
  • Contact Us
  • Terms & Conditions
  • Privacy Policy

Tools

  • Mortgage Calculator
  • Affordability Calculator
  • Rent vs Buy Calculator
  • Refinance Calculator

Topfind Realty, DRE # 02240815, is a licensed real estate broker in California. Topfind Realty pledges to support the Fair Housing Act and adhere to Equal Housing Opportunity laws.

Copyright © 2026 Topfind Realty. All Rights Reserved.