Topfind Realty
Renting

Search Rentals

Houses for RentTownhomes for RentCondos for RentView All Rentals →

Renting Resources

Why Rent With UsRenter GuideRent vs Buy Calculator

Renter Articles

How to Negotiate RentUnderstanding Your LeaseMoving Checklist for Renters
Buying

Search Homes

Houses for SaleTownhomes for SaleCondos for SaleView All Homes →

Buying Resources

Why Buy With UsBuyer GuideAffordability CalculatorInvestment CalculatorProperty Tax Calculator

Buyer Articles

Master Your New Home BudgetBeat Moving StressPacking Secrets
Selling

Selling Tools

Home ValuationFind a Seller's Agent

Selling Resources

Why Sell With UsSeller GuideNet Sheet CalcHELOC Calculator

Seller Articles

Strategic PricingDownsizing Tips
Mortgage Rates

Today's Rates

Mortgage RatesRefinance RatesLoan ComparisonHELOC Calculator

Mortgage Resources

Understanding Mortgage RatesFirst-Time Homebuyer GuideWhen to Refinance Your Mortgage
Realtors
Topfind
Houses for RentTownhomes for RentCondos for RentView All Rentals →
Why Rent With UsRenter GuideRent vs Buy Calculator
How to Negotiate RentUnderstanding Your LeaseMoving Checklist for Renters
Houses for SaleTownhomes for SaleCondos for SaleView All Homes →
Why Buy With UsBuyer GuideAffordability CalculatorInvestment CalculatorProperty Tax Calculator
Master Your New Home BudgetBeat Moving StressPacking Secrets
Home ValuationFind a Seller's Agent
Why Sell With UsSeller GuideNet Sheet CalcHELOC Calculator
Strategic PricingDownsizing Tips
Mortgage RatesRefinance RatesLoan ComparisonHELOC Calculator
Understanding Mortgage RatesFirst-Time Homebuyer GuideWhen to Refinance Your Mortgage
groupRealtorsinfoAbout Us
Continue with Google
Sign InSign Up
Topfind Realty
Renting

Search Rentals

Houses for RentTownhomes for RentCondos for RentView All Rentals →

Renting Resources

Why Rent With UsRenter GuideRent vs Buy Calculator

Renter Articles

How to Negotiate RentUnderstanding Your LeaseMoving Checklist for Renters
Buying

Search Homes

Houses for SaleTownhomes for SaleCondos for SaleView All Homes →

Buying Resources

Why Buy With UsBuyer GuideAffordability CalculatorInvestment CalculatorProperty Tax Calculator

Buyer Articles

Master Your New Home BudgetBeat Moving StressPacking Secrets
Selling

Selling Tools

Home ValuationFind a Seller's Agent

Selling Resources

Why Sell With UsSeller GuideNet Sheet CalcHELOC Calculator

Seller Articles

Strategic PricingDownsizing Tips
Mortgage Rates

Today's Rates

Mortgage RatesRefinance RatesLoan ComparisonHELOC Calculator

Mortgage Resources

Understanding Mortgage RatesFirst-Time Homebuyer GuideWhen to Refinance Your Mortgage
Realtors
Topfind
Houses for RentTownhomes for RentCondos for RentView All Rentals →
Why Rent With UsRenter GuideRent vs Buy Calculator
How to Negotiate RentUnderstanding Your LeaseMoving Checklist for Renters
Houses for SaleTownhomes for SaleCondos for SaleView All Homes →
Why Buy With UsBuyer GuideAffordability CalculatorInvestment CalculatorProperty Tax Calculator
Master Your New Home BudgetBeat Moving StressPacking Secrets
Home ValuationFind a Seller's Agent
Why Sell With UsSeller GuideNet Sheet CalcHELOC Calculator
Strategic PricingDownsizing Tips
Mortgage RatesRefinance RatesLoan ComparisonHELOC Calculator
Understanding Mortgage RatesFirst-Time Homebuyer GuideWhen to Refinance Your Mortgage
groupRealtorsinfoAbout Us
Continue with Google
Sign InSign Up
Real Estate/CA/Laguna Hills/25472 Rapid Falls
Interior
For Sale
$3,849,000
Est. $21,554/mo

25472 Rapid Falls, Laguna Hills, CA 92653

bed
4
Bedrooms
bathtub
4
Bathrooms
square_foot
5,095
Square Feet

About this home

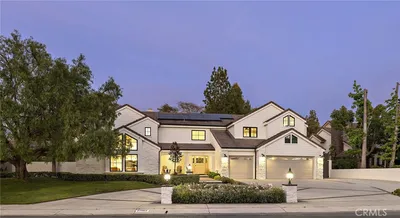
This Nellie Gail home stands out — an excellent location, updated, private, fully gated, and one of the best floor plans for a custom home in the community. Outstanding value, with substantial improvements completed in recent years, including re-piping, HVAC, flooring, paint, and updated kitchen and baths. Finishing details include wood flooring, decorative millwork, and crown molding throughout. The large, flat lot allows for a generous front setback, creating a gated, grand entrance and motor court with room for several vehicles and potential RV storage. The expansive rear yard offers excellent privacy, anchored by a pool, spa, and large, detached pool house currently used as a gym and office. Outdoor dining and sitting areas with a brick fireplace, a separate cooking island, covered patio, and turfed lawn areas make these spaces inviting and appealing. Unlike many homes of its era, the interior layout feels modern — open, and flows beautifully. Vaulted ceilings, oversized windows, and French doors keep the main level bright and connected to the backyard, while formal living and dining rooms give the home a sense of occasion without sacrificing everyday livability. The island kitchen anchors the space, opening directly into a substantial family room with a wet bar and a grand fireplace. Four bedrooms are split across two levels. A main-floor suite offers new wainscoting, wall treatments, and flooring, along with a recently renovated ensuite bathroom. Front and rear staircases lead to the three remaining bedrooms. Upstairs, the primary suite stands out with a separate sitting area, private balcony, vaulted ceilings, and an extensively remodeled bathroom with Calacatta Gold countertops, a freestanding soaking tub, and an oversized walk-in shower. The two remaining upstairs bedrooms are equally spacious. The oversized laundry and mudroom were also recently renovated, with new flooring, counters, and custom cabinetry. The expansive three-car garage adds two EV chargers (Rivian and Tesla), a water conditioning system, and attic storage. Beyond the home itself, Nellie Gail Ranch offers miles of hiking and equestrian trails, community parks, swim, tennis, and pickleball facilities, and a clubhouse, all within a short drive of the 73 Toll Road for easy access to all coastal areas. This exceptional home must be seen. It's a compelling value within Nellie Gail Ranch.

Property Facts

bed

Bedrooms

4

bathtub

Bathrooms

4

square_foot

Square Feet

5,095

landscape

Lot Size

15,486 sqft

calendar_month

Year Built

1988

home_work

Property Type

Single Family Residence

timer

Days on Market

0

payments

HOA Fee

$599/mo

garage

Garage Total

3

fingerprint

MLS #

NP26150024

Interior Details

General Interior

Interior Features

Beamed Ceilings, Breakfast Bar, Built In Features, Balcony, Breakfast Area, Crown Molding, Cathedral Ceilings, Separate Formal Dining Room, Granite Counters, High Ceilings, Multiple Staircases, Open Floorplan, Paneling Wainscoting, Quartz Counters, Stone Counters, Recessed Lighting, Storage, Two Story Ceilings, Bar, Attic, Bedroom On Main Level

Flooring

Carpet, Tile, Wood

Fireplace

Family Room, Gas, Gas Starter, Living Room, Primary Bedroom, Outside

Kitchen & Appliances

Appliances

Double Oven, Dishwasher, Electric Oven, Gas Cooktop, Gas Water Heater, Refrigerator, Water Softener

Laundry

Washer Hookup, Gas Dryer Hookup, Inside, Laundry Room

Bed & Bath

Main Level Bedrooms

1

Main Level Bathrooms

2

Climate Control

Cooling

Central Air, Dual

Heating

Forced Air, Natural Gas

Parking

Total Parking Spaces

3

Garage Spaces

3

Attached Garage

Yes

Parking Features

Controlled Entrance, Concrete, Door Multi, Direct Access, Driveway, Electric Gate, Garage, Garage Door Opener, Gated, Rv Potential, Rv Access Parking, One Space, Storage

Exterior & Lot

Building & Construction

Patio & Porch

Brick, Concrete, Covered, Open, Patio

Fencing

Block, Wrought Iron

Security

Security System, Carbon Monoxide Detectors, Security Gate, Smoke Detectors

Construction

Stucco

Foundation

Slab

Roof

Concrete, Tile

Direction Faced

Northwest

Lot & Grounds

Lot Features

Back Yard, Front Yard, Sprinklers In Rear, Sprinklers In Front, Lawn, Landscaped, Level, Sprinklers Timer, Sprinkler System, Trees, Yard

Pool Features

Filtered, Heated, In Ground, Private, Association

Spa Features

Association, Gunite, Heated, In Ground, Private

Sewer

Public Sewer, Sewer Tap Paid

Water Source

Public

Community & HOA

Association Info

HOA Fee$599
FrequencyQuarterly

HOA Amenities

Clubhouse, Dog Park, Horse Trails, Management, Other Courts, Pickleball, Pool, Tennis Courts, Trails

Community Features

Biking, Curbs, Dog Park, Gutters, Horse Trails, Stables, Park, Street Lights, Suburban, Sidewalks

Mortgage Calculator

Total Monthly

$0

Principal & Interest:
$0
Property Tax:
$0
Home Insurance:
$0
HOA Fees:
$0
$
$
%

Nearby Schools

RatingSchool NameGradesDistance
No school data available for this area.

Convenience Score

Market Insights

92653|Laguna Hills
analytics

Estimated Value

Calculating...
trending_up0%vs. last year
202120222023202420252026

Market Temperature

Seller'sBalancedBuyer's
0d30d60d180d
Balanced

Balanced market

30 Days

Avg. time on market

This is a Balanced Market. Homes are selling at a moderate pace.

flood

Flood & Climate Risk

Flood Risk

Minimal — not in a FEMA flood zone

Low

Wildfire Risk

Moderate — near wildland-urban interface

Moderate

Heat Risk

Low — moderate summer temperatures

Low

Earthquake Risk

Southern California seismic zone

Moderate
volume_up

Noise Levels

TrafficQuiet residential street
AirportMinimal airport noise
CommercialLow commercial activity nearby
streetview

Street View

Open Full Street Viewopen_in_new
Topfind Realty

Ready to Take the Next Step?

Get expert support from a local agent today.

call
(800)-330-9306Available 9AM - 7PM

Similar Homes You Might Like

Based on price, location, and features
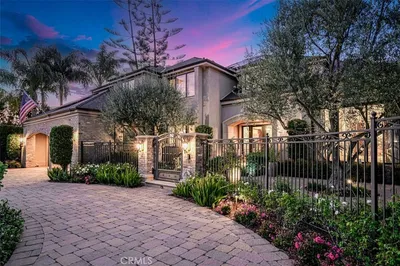
25402 Gallup Circle
3D TOUR

$4,200,000

FOR SALE

25402 Gallup Circle, Laguna Hills, CA 92653

4 beds · 5 baths · 5,000 sqft

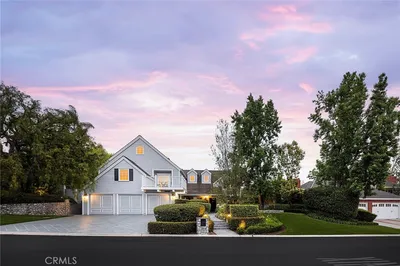
27562 Lost Trail Drive
VIRTUAL TOUR

$4,995,000

FOR SALE

27562 Lost Trail Drive, Laguna Hills, CA 92653

5 beds · 5 baths · 4,482 sqft

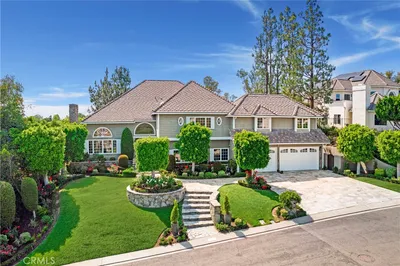
25901 Nellie Gail
VIDEO TOUR

$2,995,000

FOR SALE

25901 Nellie Gail, Laguna Hills, CA 92653

6 beds · 5 baths · 4,700 sqft

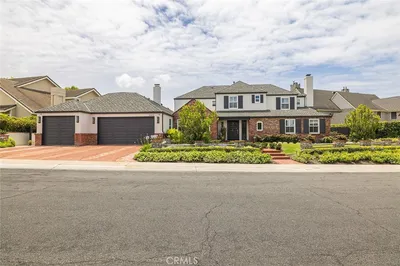
25111 Buckboard Lane
VIRTUAL TOUR

$2,999,999

FOR SALE

25111 Buckboard Lane, Laguna Hills, CA 92653

4 beds · 2 baths · 2,064 sqft

26701 Quail 82
NEW 10 HRS AGO
VIRTUAL TOUR

$669,000

FOR SALE

26701 Quail 82, Laguna Hills, CA 92656

1 beds · 2 baths · 1,071 sqft

24441 Hillsdale Avenue 116
NEW 14 HRS AGO
3D TOUR

$500,000

FOR SALE

24441 Hillsdale Avenue 116, Laguna Hills, CA 92653

1 beds · 1 baths · 659 sqft

25761 HIGHPLAINS
VIDEO TOUR

$3,660,000

FOR SALE

25761 HIGHPLAINS, Laguna Hills, CA 92653

5 beds · 6 baths · 5,805 sqft

43 Oxbow Creek

$1,199,900

FOR SALE

43 Oxbow Creek, Laguna Hills, CA 92653

4 beds · 3 baths · 1,769 sqft

Recently Sold

27101 Shenandoah Drive
VIDEO TOUR

$3,100,000

SOLD

27101 Shenandoah Drive, Laguna Hills, CA 92653

5 beds · 4 baths · 4,843 sqft

25602 Rapid Falls

$3,245,000

SOLD

25602 Rapid Falls, Laguna Hills, CA 92653

5 beds · 5 baths · 4,923 sqft

24922 Buckboard

$3,750,000

SOLD

24922 Buckboard, Laguna Hills, CA 92653

5 beds · 5 baths · 4,136 sqft

26021 Flintlock Ln
3D TOUR

$3,300,000

SOLD

26021 Flintlock Ln, Laguna Hills, CA 92653

5 beds · 4 baths · 4,314 sqft

25731 Dillon Road

$3,100,000

SOLD

25731 Dillon Road, Laguna Hills, CA 92653

5 beds · 5 baths · 5,422 sqft

25291 Derbyhill Drive
VIRTUAL TOUR

$4,360,000

SOLD

25291 Derbyhill Drive, Laguna Hills, CA 92653

5 beds · 5 baths · 5,473 sqft

24992 Buckskin Drive
3D TOUR

$3,900,000

SOLD

24992 Buckskin Drive, Laguna Hills, CA 92653

5 beds · 4 baths · 4,444 sqft

26071 Glen Canyon Drive

$3,725,000

SOLD

26071 Glen Canyon Drive, Laguna Hills, CA 92653

5 beds · 5 baths · 5,162 sqft

Topfind Realty

Company

  • About Us
  • Careers
  • Articles
  • Home Estimate

Explore

  • Renting
  • Buying
  • Selling
  • Realtors

Support

  • Help Center
  • Contact Us
  • Terms & Conditions
  • Privacy Policy

Topfind Realty, DRE # 02240815, is a licensed real estate broker in California. Topfind Realty pledges to support the Fair Housing Act and adhere to Equal Housing Opportunity laws.

Copyright © 2026 Topfind Realty. All Rights Reserved.