Topfind Realty
Renting

Search Rentals

Houses for RentTownhomes for RentCondos for RentView All Rentals →

Renting Resources

Why Rent With UsRenter GuideRent vs Buy Calculator

Renter Articles

How to Negotiate RentUnderstanding Your LeaseMoving Checklist for Renters
Buying

Search Homes

Houses for SaleTownhomes for SaleCondos for SaleView All Homes →

Buying Resources

Why Buy With UsBuyer GuideAffordability CalculatorInvestment CalculatorProperty Tax Calculator

Buyer Articles

Master Your New Home BudgetBeat Moving StressPacking Secrets
Selling

Selling Tools

Home ValuationFind a Seller's Agent

Selling Resources

Why Sell With UsSeller GuideNet Sheet CalcHELOC Calculator

Seller Articles

Strategic PricingDownsizing Tips
Mortgage Rates

Today's Rates

Mortgage RatesRefinance RatesLoan ComparisonHELOC Calculator

Mortgage Resources

Understanding Mortgage RatesFirst-Time Homebuyer GuideWhen to Refinance Your Mortgage
Realtors
Topfind
Houses for RentTownhomes for RentCondos for RentView All Rentals →
Why Rent With UsRenter GuideRent vs Buy Calculator
How to Negotiate RentUnderstanding Your LeaseMoving Checklist for Renters
Houses for SaleTownhomes for SaleCondos for SaleView All Homes →
Why Buy With UsBuyer GuideAffordability CalculatorInvestment CalculatorProperty Tax Calculator
Master Your New Home BudgetBeat Moving StressPacking Secrets
Home ValuationFind a Seller's Agent
Why Sell With UsSeller GuideNet Sheet CalcHELOC Calculator
Strategic PricingDownsizing Tips
Mortgage RatesRefinance RatesLoan ComparisonHELOC Calculator
Understanding Mortgage RatesFirst-Time Homebuyer GuideWhen to Refinance Your Mortgage
groupRealtorsinfoAbout Us
Continue with Google
Sign InSign Up
Topfind Realty
Renting

Search Rentals

Houses for RentTownhomes for RentCondos for RentView All Rentals →

Renting Resources

Why Rent With UsRenter GuideRent vs Buy Calculator

Renter Articles

How to Negotiate RentUnderstanding Your LeaseMoving Checklist for Renters
Buying

Search Homes

Houses for SaleTownhomes for SaleCondos for SaleView All Homes →

Buying Resources

Why Buy With UsBuyer GuideAffordability CalculatorInvestment CalculatorProperty Tax Calculator

Buyer Articles

Master Your New Home BudgetBeat Moving StressPacking Secrets
Selling

Selling Tools

Home ValuationFind a Seller's Agent

Selling Resources

Why Sell With UsSeller GuideNet Sheet CalcHELOC Calculator

Seller Articles

Strategic PricingDownsizing Tips
Mortgage Rates

Today's Rates

Mortgage RatesRefinance RatesLoan ComparisonHELOC Calculator

Mortgage Resources

Understanding Mortgage RatesFirst-Time Homebuyer GuideWhen to Refinance Your Mortgage
Realtors
Topfind
Houses for RentTownhomes for RentCondos for RentView All Rentals →
Why Rent With UsRenter GuideRent vs Buy Calculator
How to Negotiate RentUnderstanding Your LeaseMoving Checklist for Renters
Houses for SaleTownhomes for SaleCondos for SaleView All Homes →
Why Buy With UsBuyer GuideAffordability CalculatorInvestment CalculatorProperty Tax Calculator
Master Your New Home BudgetBeat Moving StressPacking Secrets
Home ValuationFind a Seller's Agent
Why Sell With UsSeller GuideNet Sheet CalcHELOC Calculator
Strategic PricingDownsizing Tips
Mortgage RatesRefinance RatesLoan ComparisonHELOC Calculator
Understanding Mortgage RatesFirst-Time Homebuyer GuideWhen to Refinance Your Mortgage
groupRealtorsinfoAbout Us
Continue with Google
Sign InSign Up
Real Estate/CA/Laguna Hills/24992 Buckskin Drive (Sold)
3d_rotation3D Tour
Main
SOLD
SoldClosed on January 5, 2026
$3,900,000
Sold Price

24992 Buckskin Drive, Laguna Hills, CA 92653

bed
5
Bedrooms
bathtub
4
Bathrooms
square_foot
4,444
Square Feet

About this home

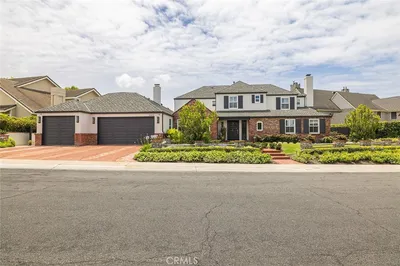
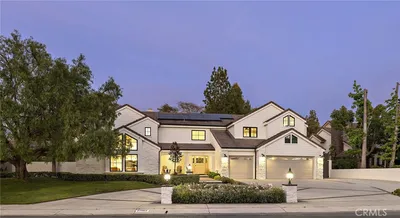
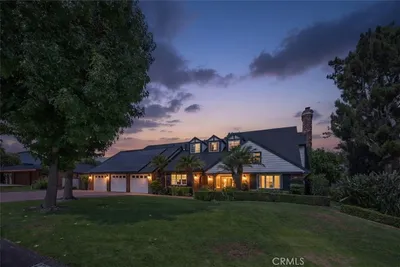
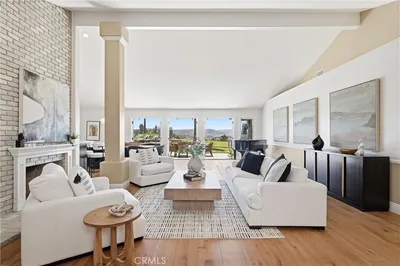
Located in sought-after Nellie Gail Ranch, this customized estate offers luxury indoor-outdoor living and serene privacy on a 0.71-acre, equestrian-zoned lot. The spacious 3884 sq ft main house features a desirable 5-bedroom layout including a main floor bedroom. Arrive through the elegant entry to herringbone white-oak hardwood floors that flow throughout. Natural light fills the interior through Monumental laminated windows and doors, complemented by solar shades to the rear. Home chefs will love the gourmet kitchen with high-end appliances, including double dishwashers and SubZero refrigerator, plus ample storage, center island and built-in water purifier. The family room hosts a gas fireplace and full bar with wine fridge, opening effortlessly through French doors onto the outdoor entertaining deck. Settle into a quaint library nook with built-in shelves, and enjoy dedicated workspace in a bonus office loft upstairs. The primary suite has a chic en suite bath with cast-iron tub and onyx finishes. Each bedroom features custom California Closets, with three additional bedrooms upstairs and an enhanced secondary bath with double sinks and beadboard detail. Equipped for comfort and efficiency, the home features streamlined HVAC split systems, 400-Amp electrical service, upgraded siding and roofing, smart home technology and ADT security. Move outside into your private oasis, where mature California pepper and fruit trees frame a carefully landscaped property with a picturesque dry riverbed aesthetic and fragrant lavender. Entertain in the outdoor living room, complete with a FireMagic grill, warming drawer, clear ice maker, TV, heaters, surround sound and fans. A dining gazebo easily accommodates large gatherings, and durable Trex-style decking means easy maintenance. The separate 600 sq ft guest house doubles as a pool retreat, offering a Murphy bed, kitchenette, retractable awning, LaCantina folding doors, powder bath and its own A/C. The raised pool has swim jet resistance for exercise, while the lower level jacuzzi calms with a tranquil waterfall. Wine enthusiasts will enjoy the insulated wine cellar housing two Viking coolers and storage. Enjoy convenient access to freeways, top schooling, shopping, and world-class beaches, all in one of the region’s premier neighborhoods.

infoProperty Facts

bed

Bedrooms

5

bathtub

Bathrooms

4

square_foot

Square Feet

4,444

landscape

Lot Size

30,927.6 sqft

calendar_month

Year Built

1979

home_work

Property Type

Single Family Residence

timer

Days on Market

154

payments

HOA Fee

$191/mo

garage

Garage Total

3

fingerprint

MLS #

OC25129576

chairInterior Details

General Interior

Interior Features

Wet Bar, Breakfast Bar, Built In Features, Balcony, Block Walls, Chair Rail, Ceiling Fans, Ceramic Counters, Crown Molding, Cathedral Ceilings, Central Vacuum, Dry Bar, Coffered Ceilings, Separate Formal Dining Room, Eat In Kitchen, Granite Counters, High Ceilings, Living Room Deck Attached, Pantry, Paneling Wainscoting, Stone Counters

Flooring

Carpet, Tile, Wood

Fireplace

Family Room, Gas, Gas Starter, Living Room, Primary Bedroom, Wood Burning

Accessibility

Low Pile Carpet

Kitchen & Appliances

Appliances

Six Burner Stove, Built In Range, Barbecue, Convection Oven, Double Oven, Dishwasher, Energy Star Qualified Water Heater, Exhaust Fan, Electric Oven, Gas Cooktop, Disposal, Gas Oven, Gas Range, Gas Water Heater, High Efficiency Water Heater, Hot Water Circulator, Ice Maker, Microwave, Refrigerator, Self Cleaning Oven, Water Softener

Laundry

Laundry Chute, Washer Hookup, Electric Dryer Hookup, Gas Dryer Hookup, Inside, Laundry Room

Bed & Bath

Main Level Master

Yes

Climate Control

Cooling

Central Air, Dual, Electric, Gas, High Efficiency, Wall Window Units, Zoned

Heating

Central, Energy Star Qualified Equipment, Forced Air, High Efficiency, Natural Gas

deckExterior & Lot

Building & Construction

Patio & Porch

Concrete, Covered, Deck, Enclosed, Open, Patio, Terrace, Wood

Security

Prewired, Security System, Carbon Monoxide Detectors, Smoke Detectors, Security Lights

Construction

Drywall, Hardboard, Hardiplank Type, Plaster, Stone, Stone Veneer, Copper Plumbing

Foundation

Slab

Roof

Concrete, Fire Proof, Synthetic, Tile

Nearby Schools

RatingSchool NameGradesDistance
No school data available for this area.

Convenience Score

Topfind Realty

This Home is Sold

Curious what your home is worth? Get a free valuation.

call
(800)-330-9306Available 9AM - 6PM

Similar Homes You Might Like

Based on price, location, and features
25901 Nellie Gail
VIDEO TOUR

$2,995,000

FOR SALE

25901 Nellie Gail, Laguna Hills, CA 92653

6 beds · 5 baths · 4,700 sqft

25402 Gallup Circle
3D TOUR

$4,200,000

FOR SALE

25402 Gallup Circle, Laguna Hills, CA 92653

4 beds · 5 baths · 5,000 sqft

27562 Lost Trail Drive
VIRTUAL TOUR

$4,995,000

FOR SALE

27562 Lost Trail Drive, Laguna Hills, CA 92653

5 beds · 5 baths · 4,482 sqft

25472 Rapid Falls
NEW 10 HRS AGO

$3,849,000

FOR SALE

25472 Rapid Falls, Laguna Hills, CA 92653

4 beds · 4 baths · 5,095 sqft

25842 Elderbrook

$2,398,000

FOR SALE

25842 Elderbrook, Laguna Hills, CA 92653

5 beds · 5 baths · 3,899 sqft

25111 Buckboard Lane
VIRTUAL TOUR

$2,999,999

FOR SALE

25111 Buckboard Lane, Laguna Hills, CA 92653

4 beds · 2 baths · 2,064 sqft

26701 Quail 82
NEW 10 HRS AGO
VIRTUAL TOUR

$669,000

FOR SALE

26701 Quail 82, Laguna Hills, CA 92656

1 beds · 2 baths · 1,071 sqft

24441 Hillsdale Avenue 116
NEW 14 HRS AGO
3D TOUR

$500,000

FOR SALE

24441 Hillsdale Avenue 116, Laguna Hills, CA 92653

1 beds · 1 baths · 659 sqft

Recently Sold

27101 Shenandoah Drive
VIDEO TOUR

$3,100,000

SOLD

27101 Shenandoah Drive, Laguna Hills, CA 92653

5 beds · 4 baths · 4,843 sqft

24962 Nellie Gail
VIRTUAL TOUR

$3,700,000

SOLD

24962 Nellie Gail, Laguna Hills, CA 92653

4 beds · 4 baths · 4,009 sqft

27773 Hidden Trail
VIDEO TOUR

$3,072,500

SOLD

27773 Hidden Trail, Laguna Hills, CA 92653

5 beds · 5 baths · 3,886 sqft

27215 Stagewood Court

$3,150,000

SOLD

27215 Stagewood Court, Laguna Hills, CA 92653

5 beds · 3 baths · 3,818 sqft

25602 Rapid Falls

$3,245,000

SOLD

25602 Rapid Falls, Laguna Hills, CA 92653

5 beds · 5 baths · 4,923 sqft

26962 Willow Tree Lane

$2,460,000

SOLD

26962 Willow Tree Lane, Laguna Hills, CA 92653

5 beds · 5 baths · 3,901 sqft

25611 Rangewood Road
3D TOUR

$3,400,000

SOLD

25611 Rangewood Road, Laguna Hills, CA 92653

5 beds · 4 baths · 4,049 sqft

24922 Buckboard

$3,750,000

SOLD

24922 Buckboard, Laguna Hills, CA 92653

5 beds · 5 baths · 4,136 sqft

Topfind Realty

Company

  • About Us
  • Careers
  • Articles
  • Home Estimate

Explore

  • Renting
  • Buying
  • Selling
  • Realtors

Support

  • Help Center
  • Contact Us
  • Terms & Conditions
  • Privacy Policy

Topfind Realty, DRE # 02240815, is a licensed real estate broker in California. Topfind Realty pledges to support the Fair Housing Act and adhere to Equal Housing Opportunity laws.

Copyright © 2026 Topfind Realty. All Rights Reserved.