SOLD
SoldClosed on March 11, 2019
$889,000
Sold Price25425 Cadillac Drive, Laguna Hills, CA 92653
bed
4
Bedrooms
bathtub
3
Bathrooms
square_foot
3,115
Square Feet
About this home
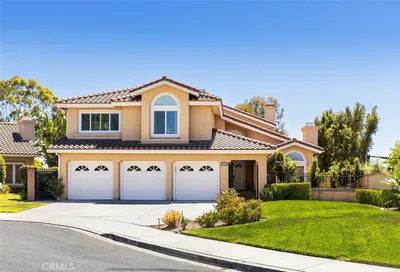
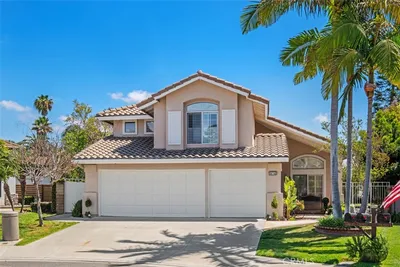
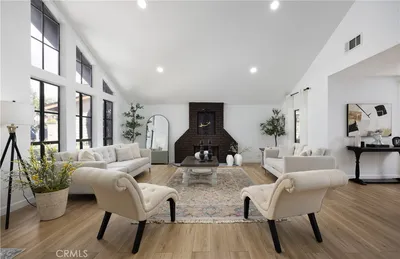
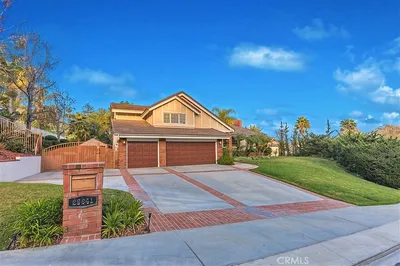
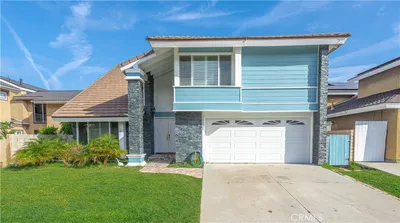
Meredith Hills spacious and open floor plan has 4 bedrooms and 3 bath home with gorgeous views, pool, spa, hardscape, and fire pit area in large backyard with views. Kitchen with granite counter tops, center island, stainless steel appliances, study area, windows throughout with view. Custom tile and diamond design with marble insert, crystal chandelier at foyer with double door entry. Front yard with beautiful palm trees, grand entrance with sky light. Home has a 3-car garage with storage space above garage and right side backyard door entry for shower from pool. Master bedroom with balcony, fireplace, walk-in closet, and views of city hills and city lights. Wide staircase with wood floors up to stairway. Guest bathroom with Jacuzzi tub and sky light. Ready to entertain with living room, dining room, and family room with dry bar. Great schools, shopping, university, access to toll road, and the beaches of Orange County.
infoProperty Facts
bed
Bedrooms
4
bathtub
Bathrooms
3
square_foot
Square Feet
3,115
landscape
Lot Size
7,392 sqft
calendar_month
Year Built
1976
home_work
Property Type
Single Family Residence
timer
Days on Market
210
payments
HOA Fee
N/A
garage
Garage Total
3
fingerprint
MLS #
OC18163398
chairInterior Details
General Interior
Interior Features
Balcony, Breakfast Area, Ceiling Fans, Cathedral Ceilings, Dry Bar, Separate Formal Dining Room, Granite Counters, High Ceilings, Open Floorplan, All Bedrooms Up, Walk In Closets
Flooring
Carpet, Tile, Wood
Fireplace
Family Room, Primary Bedroom
Kitchen & Appliances
Appliances
Electric Oven, Washer
Laundry
Washer Hookup, In Garage
Climate Control
Cooling
Central Air
Heating
Central
deckExterior & Lot
Building & Construction
Patio & Porch
Patio
Fencing
Block, Privacy, Stucco Wall, Wood
Security
Carbon Monoxide Detectors
Roof
Clay, Spanish Tile
Nearby Schools
| Rating | School Name | ||
|---|---|---|---|
| No school data available for this area. | |||
Convenience Score

This Home is Sold
Curious what your home is worth? Get a free valuation.
call
(800)-330-9306Available 9AM - 6PM
Similar Homes You Might Like
Based on price, location, and features