SoldClosed on January 18, 2019
$2,698,800
Sold Price25241 Buckskin Drive, Laguna Hills, CA 92653
bed
6
Bedrooms
bathtub
7
Bathrooms
square_foot
6,220
Square Feet
About this home

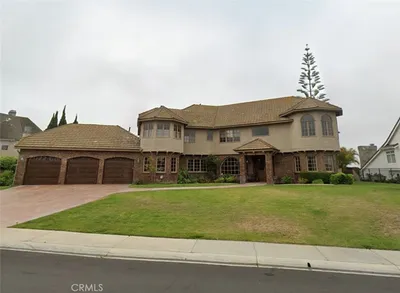
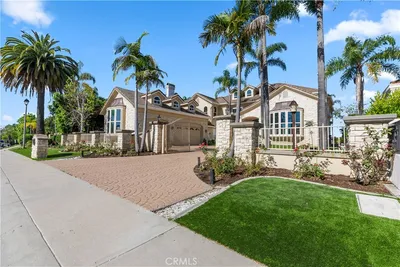
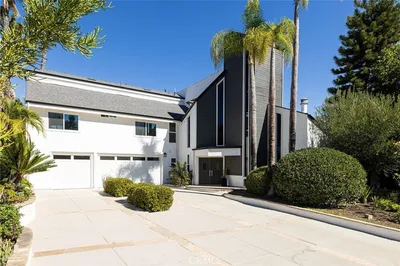
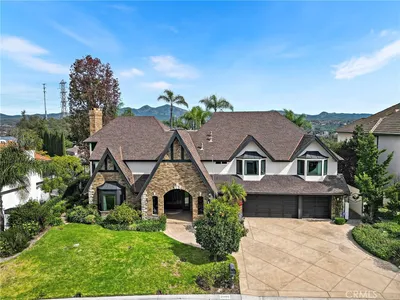
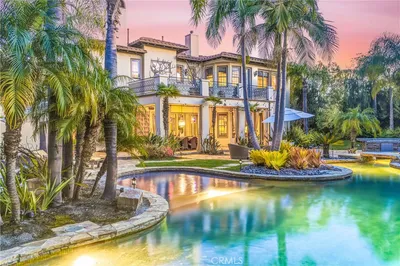
This Hampton inspired, tastefully renovated Nellie Gail Ranch estate on well over ½ acre offers a private park-like setting bordering city light views and equestrian/hiking trails. Stunning semi-circular driveway, complimented with freshly designed landscaping, leads to gated porte cochere and 3 car garage with extensive guest parking. With over 6200 SF on 3 levels, this versatile floor plan is ideal for multi generational families; boasting 6 bedrooms, 7 baths, office, upper and lower level bonus rooms, secondary master suite option, formal living and dining rooms, family room, and 5 fireplaces. The meticulously designed renovation includes the finest appointments; Calacatta & Carrera marble, wainscotting, wood flooring, beveled glass French doors, bay windows, custom built-ins, and open beamed ceilings. Contemporary kitchen with sit up bar, dining area, Viking appliances, Calacatta marble counters and custom cabinetry, opens to sweeping views of the mountains and terraced grounds from a cozy pergola. The master suite faces pool with panoramic vistas, displaying washed oak flooring, 2 generous walk-in closets, dual fireplace and private balcony. Don’t miss the hidden MAN CAVE! Spacious guest rooms share a view balcony stepping down to the salt water pool and spa. The 2 level backyard creates a resort-like retreat using stone work, artificial grass, shade trees, fruit trees, garden islands, fire pit, pool house, and lower level grassy esplanade with direct entry to trails.
infoProperty Facts
bed
Bedrooms
6
bathtub
Bathrooms
7
square_foot
Square Feet
6,220
landscape
Lot Size
27,500 sqft
calendar_month
Year Built
1981
home_work
Property Type
Single Family Residence
timer
Days on Market
58
payments
HOA Fee
$113/mo
garage
Garage Total
3
fingerprint
MLS #
OC18259964
chairInterior Details
General Interior
Interior Features
Built In Features, Balcony, Breakfast Area, Block Walls, Crown Molding, Cathedral Ceilings, Coffered Ceilings, Separate Formal Dining Room, Eat In Kitchen, High Ceilings, Multiple Staircases, Open Floorplan, Pantry, Stone Counters, Recessed Lighting, Storage, Sunken Living Room, Unfurnished, Bar, Bedroom On Main Level, Dressing Area
Flooring
Carpet, Stone, Wood
Fireplace
Bonus Room, Family Room, Gas Starter, Living Room, Masonry, Primary Bedroom
Kitchen & Appliances
Appliances
Built In Range, Dishwasher, Energy Star Qualified Appliances, Energy Star Qualified Water Heater, Free Standing Range, Freezer, Disposal, Gas Oven, Gas Range, High Efficiency Water Heater, Refrigerator, Range Hood, Tankless Water Heater, Water Heater
Laundry
Washer Hookup, Gas Dryer Hookup, Inside, Laundry Room
Bed & Bath
Main Level Master
Yes
Climate Control
Cooling
Dual
Heating
Forced Air, Zoned
deckExterior & Lot
Building & Construction
Patio & Porch
Rear Porch, Concrete, Covered, Front Porch, Stone
Fencing
Average Condition, Stucco Wall, Wrought Iron
Security
Security System, Carbon Monoxide Detectors, Security Gate, Smoke Detectors
Construction
Brick, Brick Veneer, Drywall, Concrete
Foundation
Combination
Roof
Asphalt
Nearby Schools
| Rating | School Name | ||
|---|---|---|---|
| No school data available for this area. | |||
Convenience Score

This Home is Sold
Curious what your home is worth? Get a free valuation.
call
(800)-330-9306Available 9AM - 6PM
Similar Homes You Might Like
Based on price, location, and features