For Sale
$780,000
Est. $4,368/mo22125 Caminito Vino, Laguna Hills, CA 92653
bed
3
Bedrooms
bathtub
2
Bathrooms
square_foot
1,580
Square Feet
About this home
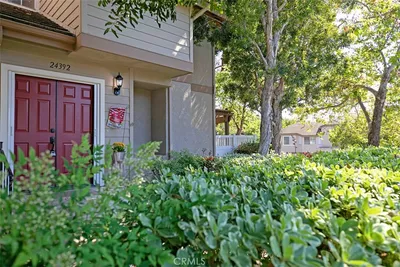
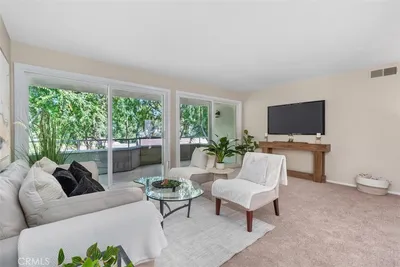
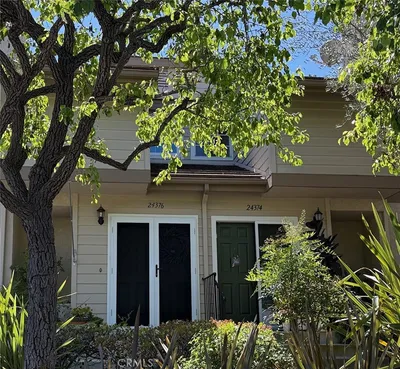
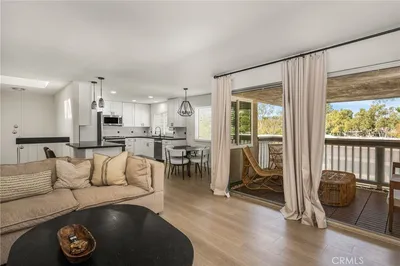
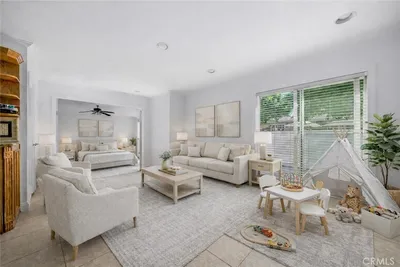
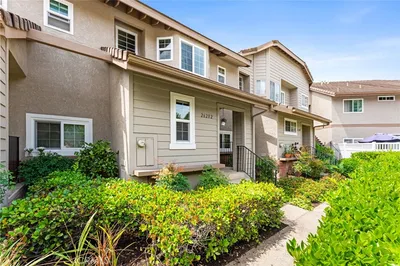
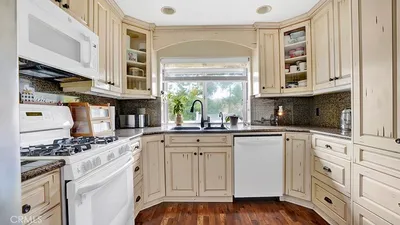
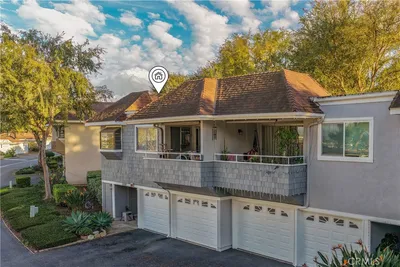
Welcome to this beautifully updated 3-bedroom, 2-bath condo featuring the largest and most desirable floor plan in Laguna Village—the rare Monterrey model with 1,580 sq. ft. and the only floor plan with the primary bedroom and bath, kitchen, dining area, living room, attached garage, and two-car parking all on the entry level. No hauling groceries or heavy items up the stairs! This unique layout offers exceptional convenience and accessibility, making it a favorite among owners who often keep it for years, so it is rarely available. Designed with spacious living in mind, the Monterrey features oversized bedrooms, abundant storage, and room to grow. The remodeled kitchen boasts quartz countertops, self-closing cabinetry, a new sink with updated plumbing, plus a new range and dishwasher. Stylish chevron flooring, renovated bathrooms, upgraded sliding doors, and an 85 sq. ft. covered veranda complete this move-in-ready home. Ideally located near the Irvine Spectrum, Laguna Canyon Road, and the beaches of Laguna Beach, you'll enjoy easy access to shopping, dining, and entertainment. Laguna Village residents enjoy resort-style amenities including a heated pool and spa, fitness center, tennis, basketball and volleyball courts, and beautiful tree-lined greenbelts throughout the community. Rarely offered and move-in ready, this sought-after Monterrey model is an exceptional opportunity to own one of Laguna Village's most desirable homes.
Property Facts
bed
Bedrooms
3
bathtub
Bathrooms
2
square_foot
Square Feet
1,580
landscape
Lot Size
1,684 sqft
calendar_month
Year Built
1979
home_work
Property Type
Condominium
timer
Days on Market
3
payments
HOA Fee
$540/mo
garage
Garage Total
1
fingerprint
MLS #
OC26145922
Interior Details
General Interior
Interior Features
Breakfast Bar, Balcony, Breakfast Area, Separate Formal Dining Room, Eat In Kitchen, Granite Counters, Bedroom On Main Level, Main Level Primary, Primary Suite
Kitchen & Appliances
Appliances
Dishwasher, Microwave
Laundry
Washer Hookup, Electric Dryer Hookup, Gas Dryer Hookup, In Garage
Bed & Bath
Main Level Bedrooms
1
Main Level Bathrooms
1
Climate Control
Cooling
Central Air
Heating
Central, Forced Air
Parking
Total Parking Spaces
3
Garage Spaces
1
Carport Spaces
1
Open Parking Spaces
1
Attached Garage
Yes
Parking Features
Attached Carport, Direct Access, Garage, On Street, Unassigned
Exterior & Lot
Building & Construction
Patio & Porch
Covered, Patio
Lot & Grounds
Pool Features
Association
Sewer
Public Sewer
Water Source
Public
Community & HOA
Association Info
HOA Fee$540
FrequencyMonthly
HOA Amenities
Clubhouse, Sport Court, Outdoor Cooking Area, Barbecue, Picnic Area, Playground, Pool, Spa Hot Tub, Tennis Courts
Community Features
Storm Drains, Street Lights
Mortgage Calculator
Total Monthly
$0
Principal & Interest:
$0Property Tax:
$0Home Insurance:
$0HOA Fees:
$0$
$
%
Nearby Schools
| Rating | School Name | ||
|---|---|---|---|
| No school data available for this area. | |||
Convenience Score
Market Insights
92653|Laguna Hills
analytics
Estimated Value
Calculating...
trending_up0%vs. last year
202120222023202420252026
Market Temperature
Seller'sBalancedBuyer's
0d30d60d180d
Balanced
Balanced market
30 Days
Avg. time on market
This is a Balanced Market. Homes are selling at a moderate pace.
flood
Flood & Climate Risk
Flood Risk
Minimal — not in a FEMA flood zone
Wildfire Risk
Moderate — near wildland-urban interface
Heat Risk
Low — moderate summer temperatures
Earthquake Risk
Southern California seismic zone
volume_up
Noise Levels
TrafficQuiet residential street
AirportMinimal airport noise
CommercialLow commercial activity nearby
streetview
Open Full Street Viewopen_in_newStreet View

Ready to Take the Next Step?
Get expert support from a local agent today.
call
(800)-330-9306Available 9AM - 7PM
Similar Homes You Might Like
Based on price, location, and features