1 / 20
imagesmode View 20 photos
For Sale
$799,900
Est. $4,479/mo24375 Landover, Laguna Hills, CA 92653
bed
2
Bedrooms
bathtub
3
Bathrooms
square_foot
1,342
Sq Ft
About this home
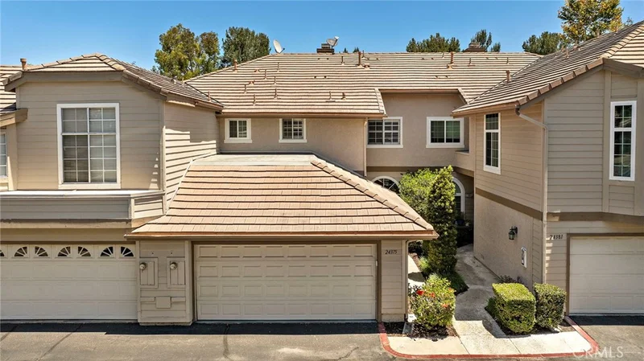
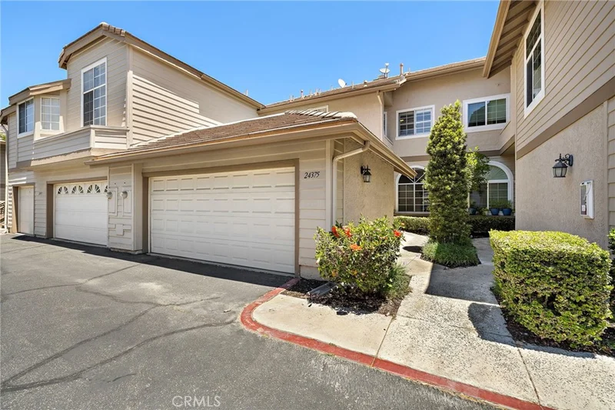
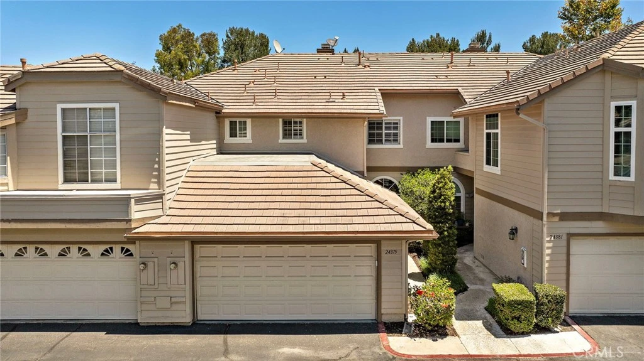
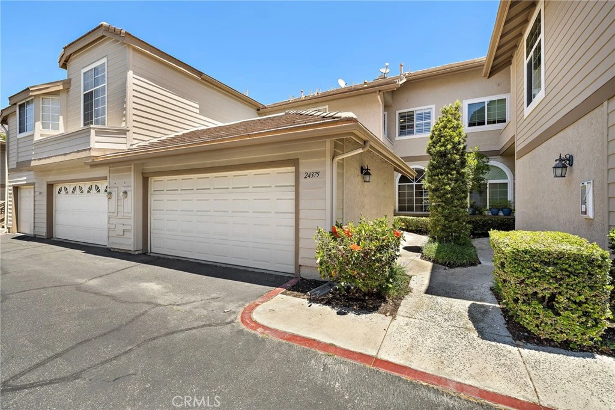
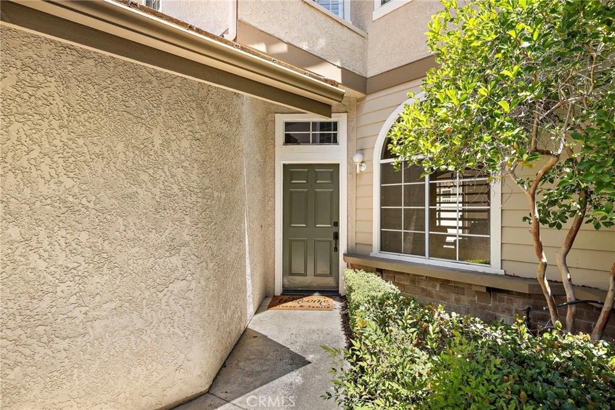
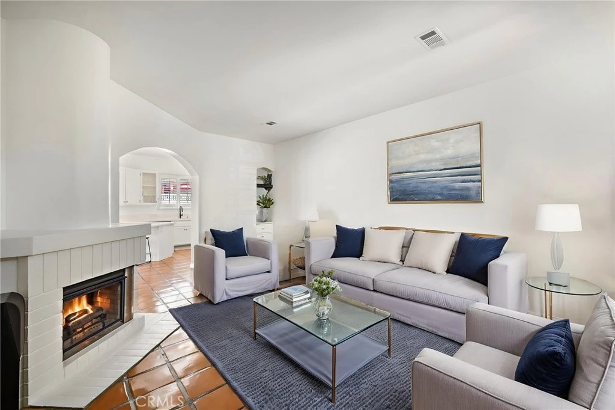
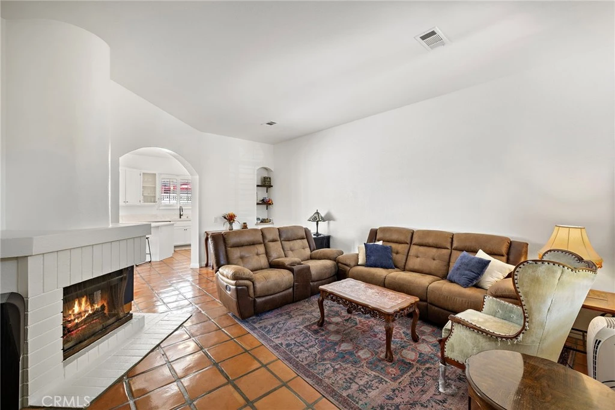
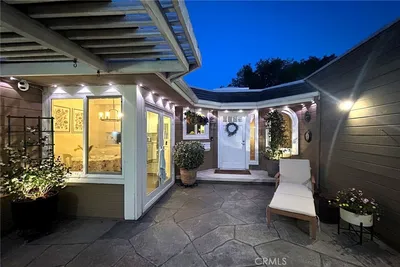
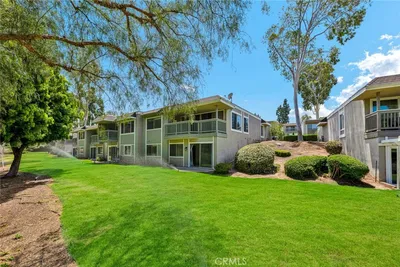
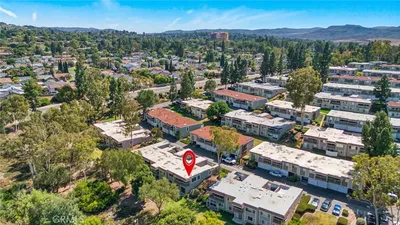
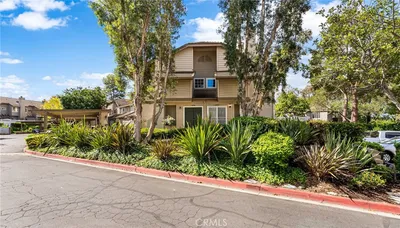
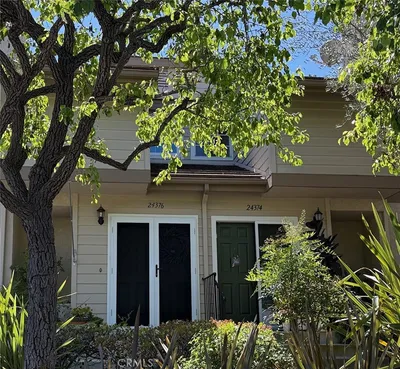
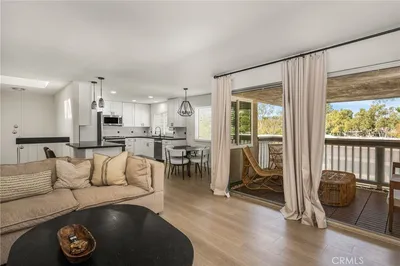
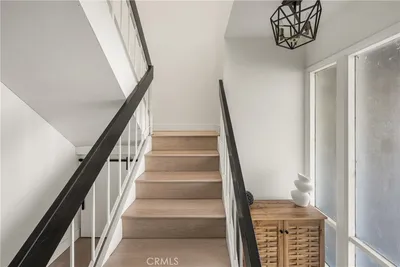
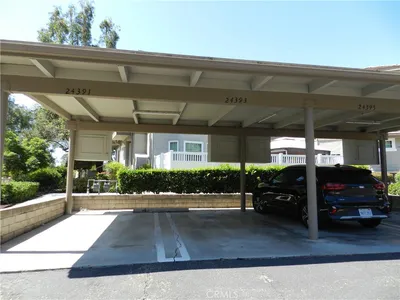
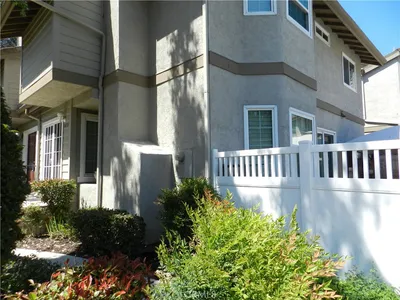
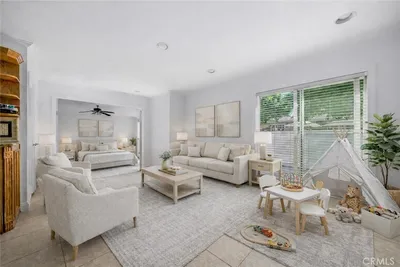
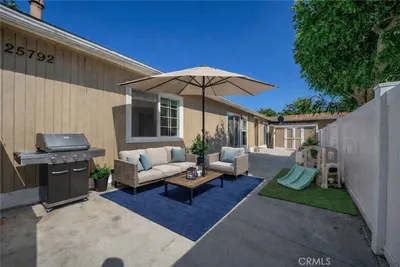
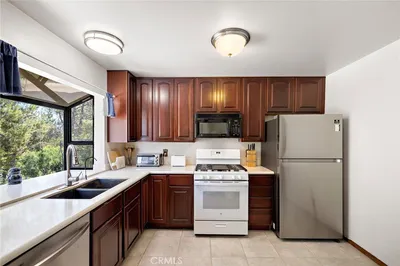
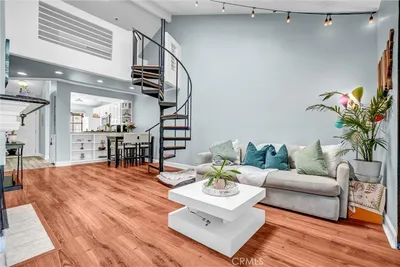
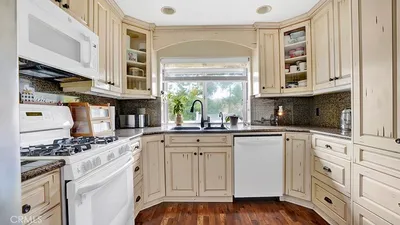
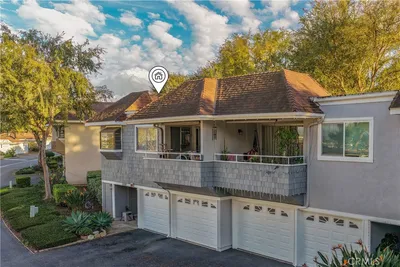
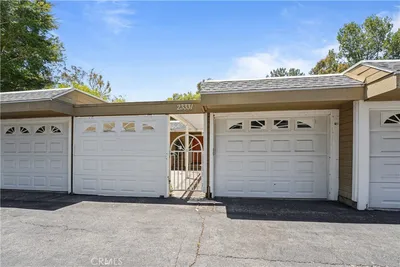
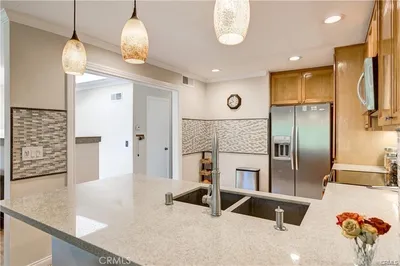
Welcome to this beautifully renovated home in the highly desirable Crestline community of Laguna Hills! This spacious 2-bedroom, 2.5-bath residence offers approximately 1,342 square feet of thoughtfully designed living space featuring two private primary suites, each with its own en-suite bathroom. The light-filled interior boasts an open-concept floor plan, and numerous upgrades throughout. The remodeled kitchen features quartz countertops, white cabinetry, stainless steel appliances, and ample storage, flowing seamlessly into the dining area and inviting living room with a cozy fireplace. A convenient downstairs powder room is perfect for guests. Upstairs, both generously sized primary suites offer vaulted ceilings, large closets, and updated bathrooms, creating the perfect retreat. Enjoy indoor-outdoor living with a private patio ideal for relaxing, entertaining, or dining al fresco. An attached two-car garage with direct access and an upstairs laundry area provide added convenience. Residents of Crestline enjoy resort-style amenities including pools, spas, clubhouse, beautifully maintained greenbelts, and walking paths. Ideally located near shopping, restaurants, parks, hiking and biking trails, top-rated Saddleback Valley schools, the I-5 and 73 Toll Road, and just minutes from Irvine Spectrum and the beautiful beaches of South Orange County. This turnkey home offers the perfect combination of comfort, style, and location. Don't miss this exceptional opportunity!
Property Facts
bed
Bedrooms
2
bathtub
Bathrooms
3
square_foot
Square Feet
1,342
landscape
Lot Size
58,473 sqft
calendar_month
Year Built
1986
home_work
Property Type
Condominium
timer
Days on Market
46
payments
HOA Fee
$529/mo
garage
Garage Total
2
fingerprint
MLS #
OC26148673
Interior Details
General Interior
Interior Features
Breakfast Bar, Ceiling Fans, Open Floorplan, Quartz Counters, Recessed Lighting, All Bedrooms Up, Multiple Primary Suites, Walk In Closets
Flooring
Tile
Fireplace
Living Room
Accessibility
Other
Kitchen & Appliances
Appliances
Built In Range, Dishwasher, Disposal, Gas Range, Microwave, Refrigerator, Water Heater
Laundry
Inside, Upper Level
Bed & Bath
Main Level Bathrooms
1
Climate Control
Cooling
Central Air
Heating
Central, Forced Air
Parking
Total Parking Spaces
2
Garage Spaces
2
Attached Garage
Yes
Parking Features
Assigned, Door Single, Garage, Guest
Exterior & Lot
Building & Construction
Patio & Porch
Concrete, Open, Patio
Fencing
Vinyl
Security
Carbon Monoxide Detectors, Smoke Detectors
Lot & Grounds
Pool Features
Community, In Ground, Association
Spa Features
Association, Community, Heated
Sewer
Public Sewer
Water Source
Public
Community & HOA
Association Info
AssociationCrestline Homeowners Association
HOA Fee$529
FrequencyMonthly
HOA Amenities
Clubhouse, Pool, Spa Hot Tub
Community Features
Suburban, Pool

Mortgage Calculator
Total Monthly
$0
Principal & Interest:
$0Property Tax:
$0Home Insurance:
$0HOA Fees:
$0$
$
%
Nearby Schools
| Rating | School Name |
|---|---|
9 | Aliso Viejo Middle Middle School |
6 | Laguna Hills High High School |
N/A | Academy On The Hill Private School |
7 | Lomarena Elementary Elementary School |
9 | Valencia Elementary Elementary School |
Convenience Score
Market Insights
92653|Laguna Hills
Estimated Value
Calculating...
No change vs. last year
Value history is still building for this area.
Market Temperature
Seller'sBalancedBuyer's
0d30d60d180d
Balanced
Balanced market
30 Days
Avg. time on market
This is a Balanced Market. Homes are selling at a moderate pace.
Flood & Climate Risk
Noise Levels

Ready to Take the Next Step?
Get expert support from a local agent today.
call
(800)-330-9306Available 9AM - 7PM
Similar Homes You Might Like
Based on price, location, and features
Recently Sold
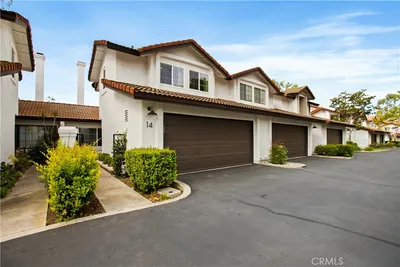
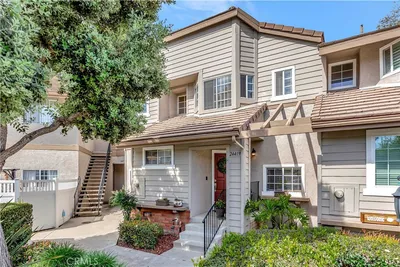
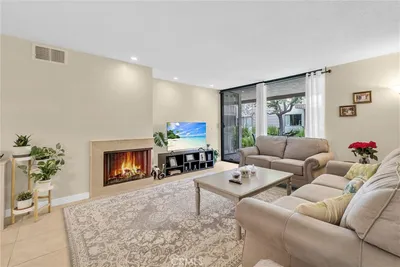
$799,900
2 bd | 3 ba | 1,342 sqft