Topfind Realty
Renting

Search Rentals

Houses for RentTownhomes for RentCondos for RentView All Rentals →

Renting Resources

Why Rent With UsRenter GuideRent vs Buy Calculator

Renter Articles

How to Negotiate RentUnderstanding Your LeaseMoving Checklist for Renters
Buying

Search Homes

Houses for SaleTownhomes for SaleCondos for SaleView All Homes →

Buying Resources

Why Buy With UsBuyer GuideAffordability CalculatorInvestment CalculatorProperty Tax Calculator

Buyer Articles

Master Your New Home BudgetBeat Moving StressPacking Secrets
Selling

Selling Tools

Home ValuationFind a Seller's Agent

Selling Resources

Why Sell With UsSeller GuideNet Sheet CalcHELOC Calculator

Seller Articles

Strategic PricingDownsizing Tips
Mortgage Rates

Today's Rates

Mortgage RatesRefinance RatesLoan ComparisonHELOC Calculator

Mortgage Resources

Understanding Mortgage RatesFirst-Time Homebuyer GuideWhen to Refinance Your Mortgage
Realtors
Topfind
Houses for RentTownhomes for RentCondos for RentView All Rentals →
Why Rent With UsRenter GuideRent vs Buy Calculator
How to Negotiate RentUnderstanding Your LeaseMoving Checklist for Renters
Houses for SaleTownhomes for SaleCondos for SaleView All Homes →
Why Buy With UsBuyer GuideAffordability CalculatorInvestment CalculatorProperty Tax Calculator
Master Your New Home BudgetBeat Moving StressPacking Secrets
Home ValuationFind a Seller's Agent
Why Sell With UsSeller GuideNet Sheet CalcHELOC Calculator
Strategic PricingDownsizing Tips
Mortgage RatesRefinance RatesLoan ComparisonHELOC Calculator
Understanding Mortgage RatesFirst-Time Homebuyer GuideWhen to Refinance Your Mortgage
groupRealtorsinfoAbout Us
Continue with Google
Sign InSign Up
Topfind Realty
Renting

Search Rentals

Houses for RentTownhomes for RentCondos for RentView All Rentals →

Renting Resources

Why Rent With UsRenter GuideRent vs Buy Calculator

Renter Articles

How to Negotiate RentUnderstanding Your LeaseMoving Checklist for Renters
Buying

Search Homes

Houses for SaleTownhomes for SaleCondos for SaleView All Homes →

Buying Resources

Why Buy With UsBuyer GuideAffordability CalculatorInvestment CalculatorProperty Tax Calculator

Buyer Articles

Master Your New Home BudgetBeat Moving StressPacking Secrets
Selling

Selling Tools

Home ValuationFind a Seller's Agent

Selling Resources

Why Sell With UsSeller GuideNet Sheet CalcHELOC Calculator

Seller Articles

Strategic PricingDownsizing Tips
Mortgage Rates

Today's Rates

Mortgage RatesRefinance RatesLoan ComparisonHELOC Calculator

Mortgage Resources

Understanding Mortgage RatesFirst-Time Homebuyer GuideWhen to Refinance Your Mortgage
Realtors
Topfind
Houses for RentTownhomes for RentCondos for RentView All Rentals →
Why Rent With UsRenter GuideRent vs Buy Calculator
How to Negotiate RentUnderstanding Your LeaseMoving Checklist for Renters
Houses for SaleTownhomes for SaleCondos for SaleView All Homes →
Why Buy With UsBuyer GuideAffordability CalculatorInvestment CalculatorProperty Tax Calculator
Master Your New Home BudgetBeat Moving StressPacking Secrets
Home ValuationFind a Seller's Agent
Why Sell With UsSeller GuideNet Sheet CalcHELOC Calculator
Strategic PricingDownsizing Tips
Mortgage RatesRefinance RatesLoan ComparisonHELOC Calculator
Understanding Mortgage RatesFirst-Time Homebuyer GuideWhen to Refinance Your Mortgage
groupRealtorsinfoAbout Us
Continue with Google
Sign InSign Up
Real Estate/CA/Lafayette/957 Reliez Station Rd
view_in_arVirtual Tour
Interior
For Sale
$1,998,000
Est. $11,189/mo

957 Reliez Station Rd, Lafayette, CA 94549

bed
5
Bedrooms
bathtub
3
Bathrooms
square_foot
3,528
Square Feet

About this home

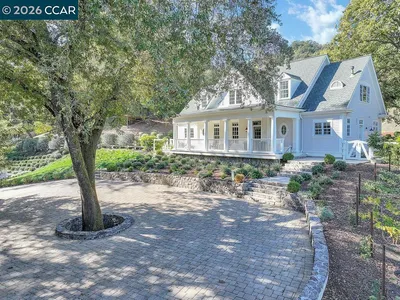
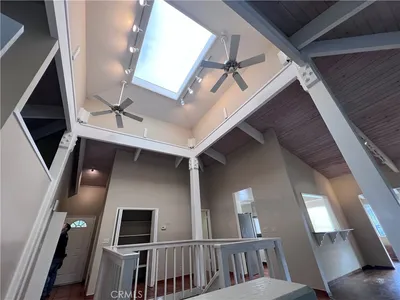
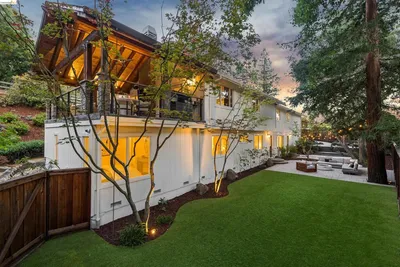
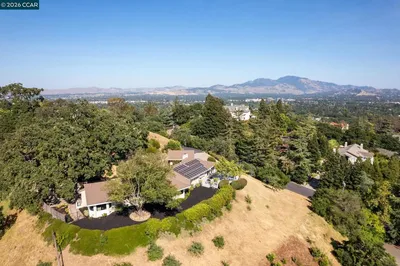
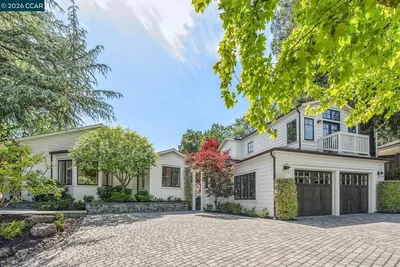
Originally constructed in 1962 then remodeled and expanded in 1990, 957 Reliez Station Road has evolved into its present version. The French Provincial-inspired architectural style is reflected in the steeply pitched roof, arched front entryway, curved dormers, bay windows, and the stucco & cast stone finished exterior. This lovely home is being offered for sale for the first time in nearly 60 years by the Successor Trustees. You’ll find three bedrooms on the entry level – the primary suite with fireplace & ensuite bath and two additional bedrooms + a nursery/study area. Plank hardwood floors in the bedrooms, entry foyer, living room, and the formal dining room have been newly refinished. Two additional bedrooms, a full bathroom and great room above the garage provide options as an au pair unit, extended family living or teenager getaway. Expansive living, dining and family rooms will accommodate all your large celebrations and holiday gatherings. The kitchen is complete with a breakfast nook and pantry storage. Outside, the driveway parking court provides convenient off-street space for several vehicles along with garage parking for two cars. The brick patio areas are accessible from several areas of the home making is easy to enjoy a morning cup of coffee or evening wine on your way to the private pool & spa. Don’t miss the partially finished attic space accessed via the laundry room stairs. Buyers to satisfy themselves as to it’s eventual use as an ADU.

Property Facts

bed

Bedrooms

5

bathtub

Bathrooms

3

square_foot

Square Feet

3,528

landscape

Lot Size

19,166 sqft

calendar_month

Year Built

1962

home_work

Property Type

Single Family Residence

timer

Days on Market

0

payments

HOA Fee

N/A

garage

Garage Total

2

fingerprint

MLS #

41142720

Interior Details

General Interior

Interior Features

Eat In Kitchen

Flooring

Tile, Wood

Fireplace

Family Room, Gas Starter, Living Room, Primary Bedroom, Raised Hearth

Kitchen & Appliances

Appliances

Gas Water Heater, Dryer, Washer

Climate Control

Cooling

Central Air

Heating

Forced Air, Natural Gas

Parking

Total Parking Spaces

2

Garage Spaces

2

Attached Garage

Yes

Parking Features

Garage, Garage Door Opener, Off Street

Exterior & Lot

Building & Construction

Patio & Porch

Patio, Porch

Construction

Stucco

Foundation

Pillar Post Pier, Raised

Roof

Shingle

Lot & Grounds

Lot Features

Sprinklers In Front, Sprinklers Timer, Sprinklers On Side, Sloped Up, Yard

Pool Features

In Ground

Mortgage Calculator

Total Monthly

$0

Principal & Interest:
$0
Property Tax:
$0
Home Insurance:
$0
HOA Fees:
$0
$
$
%

Nearby Schools

RatingSchool NameGradesDistance
N/A
MEHER SCHOOLS
Private School
K-120.4 mi
N/A
THE SPRINGSTONE SCHOOL
Private School
K-120.5 mi
N/A
DIABLO VALLEY MONTESSORI SCHOOL
Private School
K-120.9 mi
N/A
THE CHILD DAY SCHOOL - LAFAYETTE
Private School
K-120.9 mi
10
Acalanes High
High School
9-121.1 mi

Convenience Score

Market Insights

94549|Lafayette
analytics

Estimated Value

Calculating...
trending_up0%vs. last year
202120222023202420252026

Market Temperature

Seller'sBalancedBuyer's
0d30d60d180d
Balanced

Balanced market

30 Days

Avg. time on market

This is a Balanced Market. Homes are selling at a moderate pace.

flood

Flood & Climate Risk

Flood Risk

Minimal — not in a FEMA flood zone

Low

Wildfire Risk

Moderate — near wildland-urban interface

Moderate

Heat Risk

Low — moderate summer temperatures

Low

Earthquake Risk

Southern California seismic zone

Moderate
volume_up

Noise Levels

TrafficQuiet residential street
AirportMinimal airport noise
CommercialLow commercial activity nearby
location_on

Location

957 Reliez Station Rd

Lafayette, CA 94549

Open in Mapsopen_in_new
Topfind Realty

Ready to Take the Next Step?

Get expert support from a local agent today.

call
(800)-330-9306Available 9AM - 7PM

Similar Homes You Might Like

Based on price, location, and features

3907 Happy Valley Rd
3D TOUR

$3,995,000

FOR SALE

3907 Happy Valley Rd, Lafayette, CA 94549

5 beds · 4 baths · 3,890 sqft

1751 Reliez Valley Road
VIDEO TOUR

$3,950,000

FOR SALE

1751 Reliez Valley Road, Lafayette, CA 94549-2128

4 beds · 3 baths · 3,776 sqft

12 Diablo Vista Way

$2,249,000

FOR SALE

12 Diablo Vista Way, Lafayette, CA 94549

5 beds · 4 baths · 2,948 sqft

3129 Indian Way

$1,600,000

FOR SALE

3129 Indian Way, Lafayette, CA 94549

4 beds · 3 baths · 3,135 sqft

905 Dana Highlands Ct
VIRTUAL TOUR

$2,300,000

FOR SALE

905 Dana Highlands Ct, Lafayette, CA 94549

4 beds · 4 baths · 3,617 sqft

3954 S Peardale Dr.
VIRTUAL TOUR

$4,488,000

FOR SALE

3954 S Peardale Dr., Lafayette, CA 94549

4 beds · 4 baths · 4,033 sqft

2 Leeward Glen
VIRTUAL TOUR

$2,750,000

FOR SALE

2 Leeward Glen, Lafayette, CA 94549-5713

5 beds · 4 baths · 3,570 sqft

1035 N Thompson Rd

$2,198,000

FOR SALE

1035 N Thompson Rd, Lafayette, CA 94549

4 beds · 4 baths · 2,966 sqft

Recently Sold

1100 Dunsyre Dr
VIRTUAL TOUR

$1,970,000

SOLD

1100 Dunsyre Dr, Lafayette, CA 94549

4 beds · 3 baths · 3,535 sqft

966 Oak Vista Ct
VIRTUAL TOUR

$1,750,000

SOLD

966 Oak Vista Ct, Lafayette, CA 94549

4 beds · 3 baths · 3,443 sqft

1099 Oak Hill Rd
VIRTUAL TOUR

$2,850,000

SOLD

1099 Oak Hill Rd, Lafayette, CA 94549

5 beds · 4 baths · 3,205 sqft

4105 Coralee Ln
VIRTUAL TOUR

$1,915,000

SOLD

4105 Coralee Ln, Lafayette, CA 94549

4 beds · 3 baths · 3,161 sqft

3175 Surmont Dr
VIRTUAL TOUR

$2,595,000

SOLD

3175 Surmont Dr, Lafayette, CA 94549

4 beds · 3 baths · 2,964 sqft

1089 Rahara Dr
VIRTUAL TOUR

$4,560,000

SOLD

1089 Rahara Dr, Lafayette, CA 94549

4 beds · 3 baths · 3,271 sqft

1122 Via Media
VIRTUAL TOUR

$3,300,000

SOLD

1122 Via Media, Lafayette, CA 94549

4 beds · 4 baths · 3,530 sqft

862 McEllen Way
VIRTUAL TOUR

$4,015,000

SOLD

862 McEllen Way, Lafayette, CA 94549

5 beds · 3 baths · 3,704 sqft

Topfind Realty

Company

  • About Us
  • Careers
  • Articles
  • Home Estimate

Explore

  • Renting
  • Buying
  • Selling
  • Realtors

Support

  • Help Center
  • Contact Us
  • Terms & Conditions
  • Privacy Policy

Topfind Realty, DRE # 02240815, is a licensed real estate broker in California. Topfind Realty pledges to support the Fair Housing Act and adhere to Equal Housing Opportunity laws.

Copyright © 2026 Topfind Realty. All Rights Reserved.