Topfind Realty
Renting

Search Rentals

Houses for RentTownhomes for RentCondos for RentView All Rentals →

Renting Resources

Why Rent With UsRenter GuideRent vs Buy Calculator

Renter Articles

How to Negotiate RentUnderstanding Your LeaseMoving Checklist for Renters
Buying

Search Homes

Houses for SaleTownhomes for SaleCondos for SaleView All Homes →

Buying Resources

Why Buy With UsBuyer GuideAffordability CalculatorInvestment CalculatorProperty Tax Calculator

Buyer Articles

Master Your New Home BudgetBeat Moving StressPacking Secrets
Selling

Selling Tools

Home ValuationFind a Seller's Agent

Selling Resources

Why Sell With UsSeller GuideNet Sheet CalcHELOC Calculator

Seller Articles

Strategic PricingDownsizing Tips
Mortgage Rates

Today's Rates

Mortgage RatesRefinance RatesLoan ComparisonHELOC Calculator

Mortgage Resources

Understanding Mortgage RatesFirst-Time Homebuyer GuideWhen to Refinance Your Mortgage
Realtors
Topfind
Houses for RentTownhomes for RentCondos for RentView All Rentals →
Why Rent With UsRenter GuideRent vs Buy Calculator
How to Negotiate RentUnderstanding Your LeaseMoving Checklist for Renters
Houses for SaleTownhomes for SaleCondos for SaleView All Homes →
Why Buy With UsBuyer GuideAffordability CalculatorInvestment CalculatorProperty Tax Calculator
Master Your New Home BudgetBeat Moving StressPacking Secrets
Home ValuationFind a Seller's Agent
Why Sell With UsSeller GuideNet Sheet CalcHELOC Calculator
Strategic PricingDownsizing Tips
Mortgage RatesRefinance RatesLoan ComparisonHELOC Calculator
Understanding Mortgage RatesFirst-Time Homebuyer GuideWhen to Refinance Your Mortgage
groupRealtorsinfoAbout Us
Continue with Google
Sign InSign Up
Topfind Realty
Renting

Search Rentals

Houses for RentTownhomes for RentCondos for RentView All Rentals →

Renting Resources

Why Rent With UsRenter GuideRent vs Buy Calculator

Renter Articles

How to Negotiate RentUnderstanding Your LeaseMoving Checklist for Renters
Buying

Search Homes

Houses for SaleTownhomes for SaleCondos for SaleView All Homes →

Buying Resources

Why Buy With UsBuyer GuideAffordability CalculatorInvestment CalculatorProperty Tax Calculator

Buyer Articles

Master Your New Home BudgetBeat Moving StressPacking Secrets
Selling

Selling Tools

Home ValuationFind a Seller's Agent

Selling Resources

Why Sell With UsSeller GuideNet Sheet CalcHELOC Calculator

Seller Articles

Strategic PricingDownsizing Tips
Mortgage Rates

Today's Rates

Mortgage RatesRefinance RatesLoan ComparisonHELOC Calculator

Mortgage Resources

Understanding Mortgage RatesFirst-Time Homebuyer GuideWhen to Refinance Your Mortgage
Realtors
Topfind
Houses for RentTownhomes for RentCondos for RentView All Rentals →
Why Rent With UsRenter GuideRent vs Buy Calculator
How to Negotiate RentUnderstanding Your LeaseMoving Checklist for Renters
Houses for SaleTownhomes for SaleCondos for SaleView All Homes →
Why Buy With UsBuyer GuideAffordability CalculatorInvestment CalculatorProperty Tax Calculator
Master Your New Home BudgetBeat Moving StressPacking Secrets
Home ValuationFind a Seller's Agent
Why Sell With UsSeller GuideNet Sheet CalcHELOC Calculator
Strategic PricingDownsizing Tips
Mortgage RatesRefinance RatesLoan ComparisonHELOC Calculator
Understanding Mortgage RatesFirst-Time Homebuyer GuideWhen to Refinance Your Mortgage
groupRealtorsinfoAbout Us
Continue with Google
Sign InSign Up
Real Estate/CA/Lafayette/1089 Rahara Dr (Sold)
view_in_arVirtual Tour
Main
SOLD
Interior 1
Interior 2
Interior 3
Interior 4
grid_view Show all photos
SoldClosed on June 4, 2026
$4,560,000
Sold Price

1089 Rahara Dr, Lafayette, CA 94549

bed
4
Bedrooms
bathtub
3
Bathrooms
square_foot
3,271
Square Feet

About this home

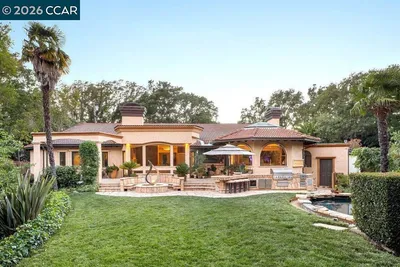
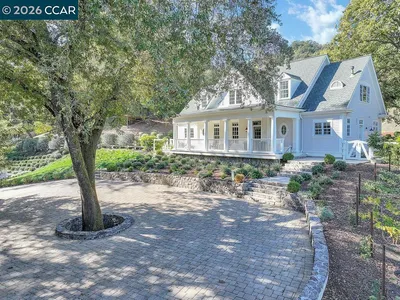
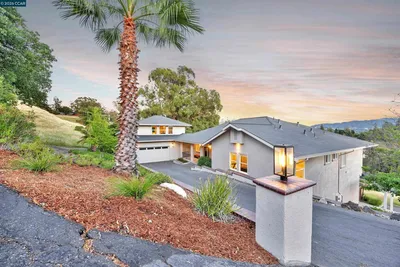
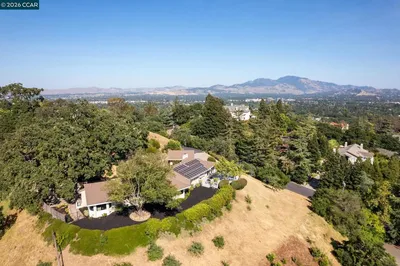
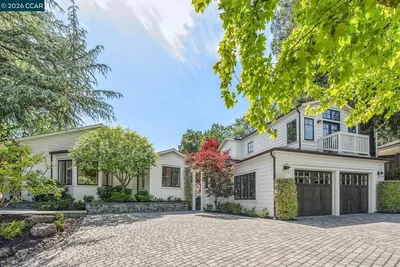
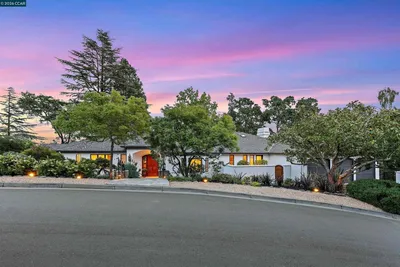
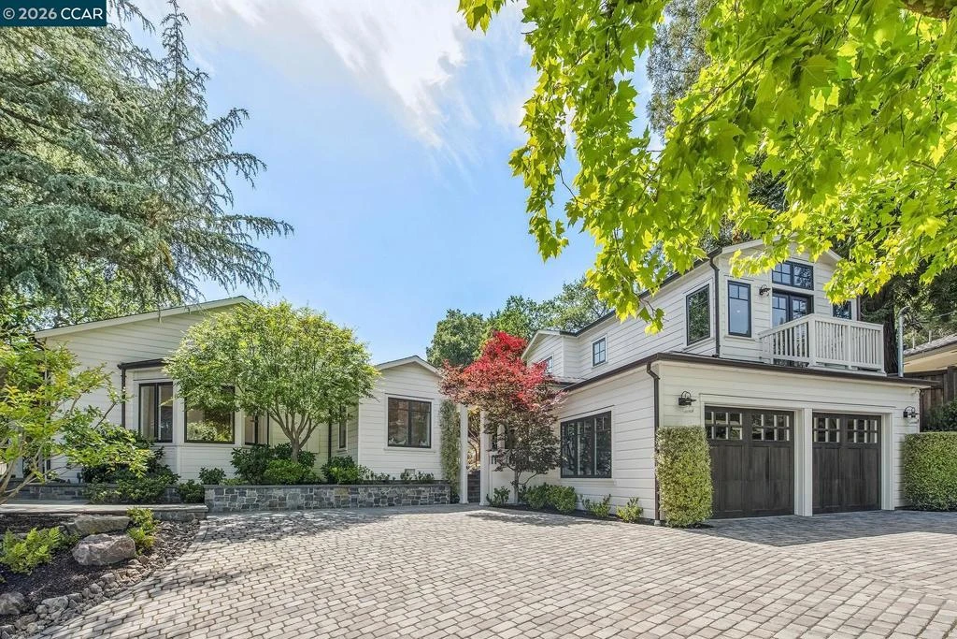
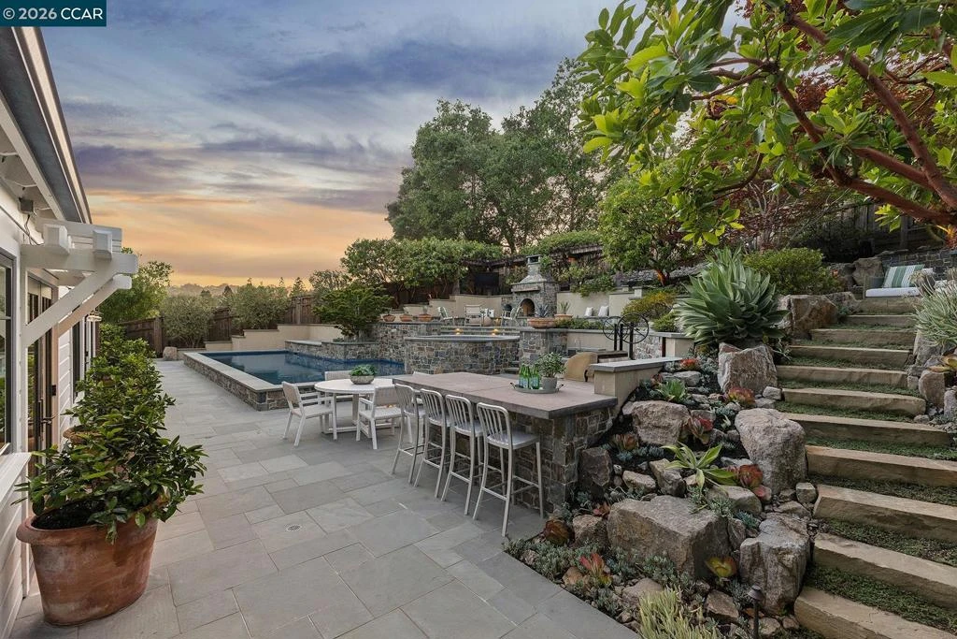
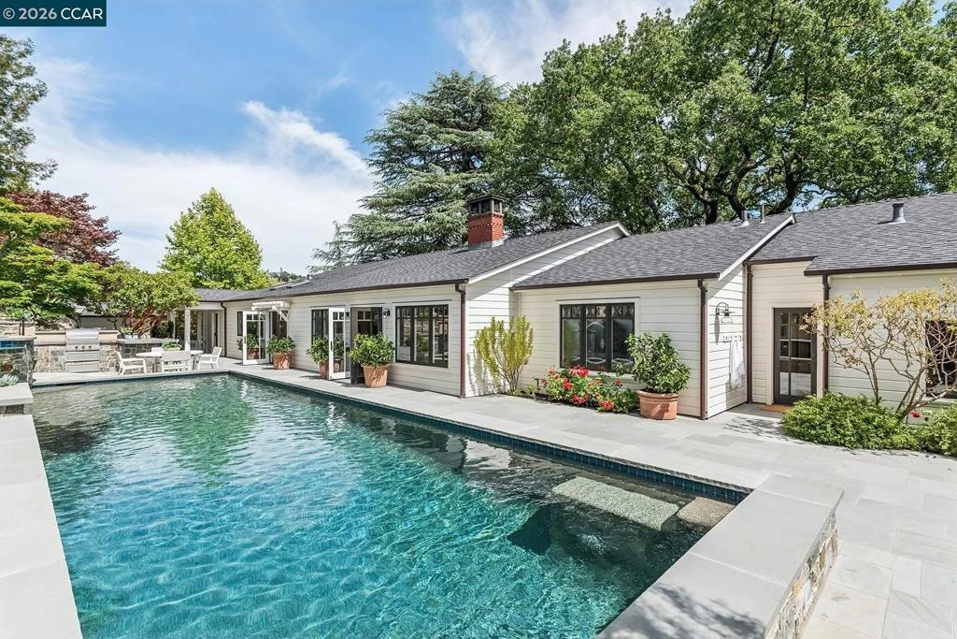
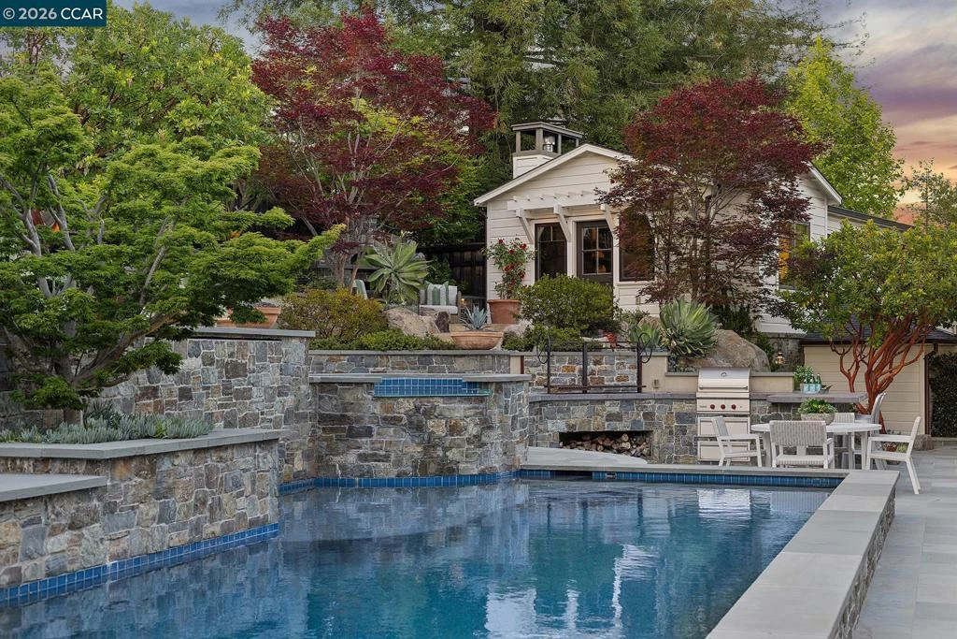
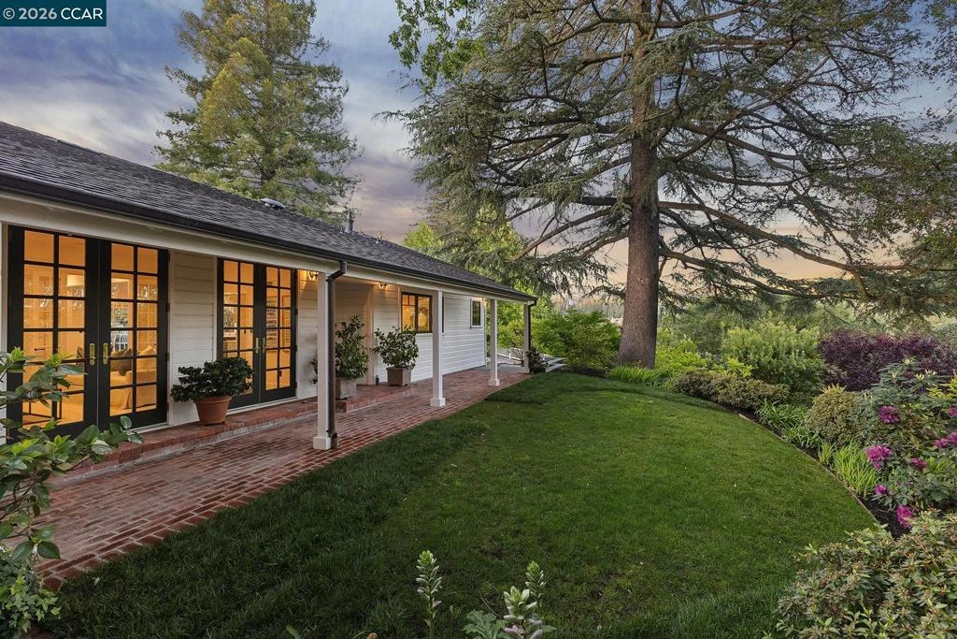
Main House: 4 Bed | 2.5 Bath | 3,271± Sq. Ft. | .55± Acre Lot Guest House: 1 Bed | 1 Bath | 730± Sq. Ft. 1,500-Bottle Wine Cellar | Subterranean Car Lift | 788± Sq. Ft. Garage Tucked into a treasured setting in Happy Valley, 1089 Rahara Drive offers a rare sense of calm that’s felt the moment you arrive. Set above the rhythm of everyday life, the home carries that feeling throughout, with natural light, generous volume, and a floor plan that feels both intuitive and welcoming. This is a home designed to be lived in with ease, where thoughtful details and warm, livable spaces come together in a way that feels effortless and lasting. THE MAIN HOUSE At 3,271± square feet, the main house lives larger than expected. Tall ceilings lift every room, light pours in from multiple directions, and the floor plan has an easy logic to it, the kind that makes daily life feel effortless rather than managed. There are nooks that become favorite spots: a kitchen bay window, a mudroom off the kitchen that quietly absorbs the chaos of coming and going, a bar with its own counter and sink that earns its place every single evening. The kitchen is the heart of it. Two skylights overhead and windows that frame the outside make it one of the brightest, most welcoming rooms in the house. Calacatta Bettogli marble runs across the counters, and the appliances, Wolf, Sub-Zero, Miele, are the kind that disappear into the background and simply perform. The walk-in pantry keeps everything in its place. The primary suite is quiet and considered: limestone hexagon floors, a custom walnut vanity, brass fixtures, a large shower with a built-in seat, and a walk-in closet that is genuinely outfitted rather than merely large. Down the hall, paneled ceilings and wainscoting give the home a sense of architecture in the spaces between rooms, the kind of detail that you notice and then can never un-notice. THE GUEST HOUSE The 730± square foot guest house has its own gravitational pull. A private balcony off the bedroom, a marble and limestone bath, a living space with a built-in lounge. Guests settle in and stop counting the days. Ideal for extended stays or a home office, it’s a space that adapts easily depending on what’s needed. THE WINE CELLAR A temperature-controlled, 1,500-bottle wine cellar designed for proper storage. For collectors, it’s essential. For others, it’s a standout feature that adds depth and character to the home.

infoProperty Facts

bed

Bedrooms

4

bathtub

Bathrooms

3

square_foot

Square Feet

3,271

landscape

Lot Size

23,870 sqft

calendar_month

Year Built

1939

home_work

Property Type

Single Family Residence

timer

Days on Market

8

payments

HOA Fee

N/A

garage

Garage Total

3

fingerprint

MLS #

41132536

chairInterior Details

General Interior

Interior Features

Breakfast Area, Eat In Kitchen, Workshop

Flooring

Tile, Wood

Fireplace

Family Room, Living Room

Climate Control

Cooling

Central Air

Heating

Forced Air, Heat Pump

deckExterior & Lot

Building & Construction

Patio & Porch

Deck

Construction

Wood Siding

Foundation

Raised, Slab

Roof

Shingle

Nearby Schools

RatingSchool NameGradesDistance
10
Happy Valley Elementary
Elementary School
K-50.8 mi
N/A
CONTRA COSTA JEWISH DAY SCHOOL
Private School
K-121.0 mi
10
Glorietta Elementary
Elementary School
K-51.8 mi
N/A
ORINDA ACADEMY
Private School
K-121.9 mi
10
Lafayette Elementary
Elementary School
K-52.0 mi

Convenience Score

Topfind Realty

This Home is Sold

Curious what your home is worth? Get a free valuation.

call
(800)-330-9306Available 9AM - 6PM

Similar Homes You Might Like

Based on price, location, and features

3907 Happy Valley Rd
3D TOUR

$3,995,000

FOR SALE

3907 Happy Valley Rd, Lafayette, CA 94549

5 beds · 4 baths · 3,890 sqft

490 St Marys Rd
NEW 13 HRS AGO
3D TOUR

$2,695,000

FOR SALE

490 St Marys Rd, Lafayette, CA 94549

4 beds · 3 baths · 3,195 sqft

1751 Reliez Valley Road
VIDEO TOUR

$3,950,000

FOR SALE

1751 Reliez Valley Road, Lafayette, CA 94549-2128

4 beds · 3 baths · 3,776 sqft

12 Diablo Vista Way

$2,249,000

FOR SALE

12 Diablo Vista Way, Lafayette, CA 94549

5 beds · 4 baths · 2,948 sqft

3129 Indian Way

$1,600,000

FOR SALE

3129 Indian Way, Lafayette, CA 94549

4 beds · 3 baths · 3,135 sqft

3168 Lucas Dr
VIRTUAL TOUR

$2,699,000

FOR SALE

3168 Lucas Dr, Lafayette, CA 94549

4 beds · 2 baths · 2,679 sqft

2536 Pebble Beach Loop
3D TOUR

$999,999

FOR SALE

2536 Pebble Beach Loop, Lafayette, CA 94549

4 beds · 3 baths · 2,661 sqft

905 Dana Highlands Ct
VIRTUAL TOUR

$2,300,000

FOR SALE

905 Dana Highlands Ct, Lafayette, CA 94549

4 beds · 4 baths · 3,617 sqft

Recently Sold

1100 Dunsyre Dr
VIRTUAL TOUR

$1,970,000

SOLD

1100 Dunsyre Dr, Lafayette, CA 94549

4 beds · 3 baths · 3,535 sqft

966 Oak Vista Ct
VIRTUAL TOUR

$1,750,000

SOLD

966 Oak Vista Ct, Lafayette, CA 94549

4 beds · 3 baths · 3,443 sqft

1099 Oak Hill Rd
VIRTUAL TOUR

$2,850,000

SOLD

1099 Oak Hill Rd, Lafayette, CA 94549

5 beds · 4 baths · 3,205 sqft

4105 Coralee Ln
VIRTUAL TOUR

$1,915,000

SOLD

4105 Coralee Ln, Lafayette, CA 94549

4 beds · 3 baths · 3,161 sqft

3175 Surmont Dr
VIRTUAL TOUR

$2,595,000

SOLD

3175 Surmont Dr, Lafayette, CA 94549

4 beds · 3 baths · 2,964 sqft

1089 Rahara Dr
VIRTUAL TOUR

$4,560,000

SOLD

1089 Rahara Dr, Lafayette, CA 94549

4 beds · 3 baths · 3,271 sqft

1122 Via Media
VIRTUAL TOUR

$3,300,000

SOLD

1122 Via Media, Lafayette, CA 94549

4 beds · 4 baths · 3,530 sqft

862 McEllen Way
VIRTUAL TOUR

$4,015,000

SOLD

862 McEllen Way, Lafayette, CA 94549

5 beds · 3 baths · 3,704 sqft

Topfind Realty

Company

  • About Us
  • Careers
  • Articles
  • Home Estimate

Explore

  • Renting
  • Buying
  • Selling
  • Realtors

Support

  • Help Center
  • Contact Us
  • Terms & Conditions
  • Privacy Policy

Topfind Realty, DRE # 02240815, is a licensed real estate broker in California. Topfind Realty pledges to support the Fair Housing Act and adhere to Equal Housing Opportunity laws.

Copyright © 2026 Topfind Realty. All Rights Reserved.