Topfind Realty
Renting

Search Rentals

Houses for RentTownhomes for RentCondos for RentView All Rentals →

Renting Resources

Why Rent With UsRenter GuideRent vs Buy Calculator

Renter Articles

How to Negotiate RentUnderstanding Your LeaseMoving Checklist for Renters
Buying

Search Homes

Houses for SaleTownhomes for SaleCondos for SaleView All Homes →

Buying Resources

Why Buy With UsBuyer GuideAffordability CalculatorInvestment CalculatorProperty Tax Calculator

Buyer Articles

Master Your New Home BudgetBeat Moving StressPacking Secrets
Selling

Selling Tools

Home ValuationFind a Seller's Agent

Selling Resources

Why Sell With UsSeller GuideNet Sheet CalcHELOC Calculator

Seller Articles

Strategic PricingDownsizing Tips
Mortgage Rates

Today's Rates

Mortgage RatesRefinance RatesLoan ComparisonHELOC Calculator

Mortgage Resources

Understanding Mortgage RatesFirst-Time Homebuyer GuideWhen to Refinance Your Mortgage
Realtors
Topfind
Houses for RentTownhomes for RentCondos for RentView All Rentals →
Why Rent With UsRenter GuideRent vs Buy Calculator
How to Negotiate RentUnderstanding Your LeaseMoving Checklist for Renters
Houses for SaleTownhomes for SaleCondos for SaleView All Homes →
Why Buy With UsBuyer GuideAffordability CalculatorInvestment CalculatorProperty Tax Calculator
Master Your New Home BudgetBeat Moving StressPacking Secrets
Home ValuationFind a Seller's Agent
Why Sell With UsSeller GuideNet Sheet CalcHELOC Calculator
Strategic PricingDownsizing Tips
Mortgage RatesRefinance RatesLoan ComparisonHELOC Calculator
Understanding Mortgage RatesFirst-Time Homebuyer GuideWhen to Refinance Your Mortgage
groupRealtorsinfoAbout Us
Continue with Google
Sign InSign Up
Topfind Realty
Renting

Search Rentals

Houses for RentTownhomes for RentCondos for RentView All Rentals →

Renting Resources

Why Rent With UsRenter GuideRent vs Buy Calculator

Renter Articles

How to Negotiate RentUnderstanding Your LeaseMoving Checklist for Renters
Buying

Search Homes

Houses for SaleTownhomes for SaleCondos for SaleView All Homes →

Buying Resources

Why Buy With UsBuyer GuideAffordability CalculatorInvestment CalculatorProperty Tax Calculator

Buyer Articles

Master Your New Home BudgetBeat Moving StressPacking Secrets
Selling

Selling Tools

Home ValuationFind a Seller's Agent

Selling Resources

Why Sell With UsSeller GuideNet Sheet CalcHELOC Calculator

Seller Articles

Strategic PricingDownsizing Tips
Mortgage Rates

Today's Rates

Mortgage RatesRefinance RatesLoan ComparisonHELOC Calculator

Mortgage Resources

Understanding Mortgage RatesFirst-Time Homebuyer GuideWhen to Refinance Your Mortgage
Realtors
Topfind
Houses for RentTownhomes for RentCondos for RentView All Rentals →
Why Rent With UsRenter GuideRent vs Buy Calculator
How to Negotiate RentUnderstanding Your LeaseMoving Checklist for Renters
Houses for SaleTownhomes for SaleCondos for SaleView All Homes →
Why Buy With UsBuyer GuideAffordability CalculatorInvestment CalculatorProperty Tax Calculator
Master Your New Home BudgetBeat Moving StressPacking Secrets
Home ValuationFind a Seller's Agent
Why Sell With UsSeller GuideNet Sheet CalcHELOC Calculator
Strategic PricingDownsizing Tips
Mortgage RatesRefinance RatesLoan ComparisonHELOC Calculator
Understanding Mortgage RatesFirst-Time Homebuyer GuideWhen to Refinance Your Mortgage
groupRealtorsinfoAbout Us
Continue with Google
Sign InSign Up
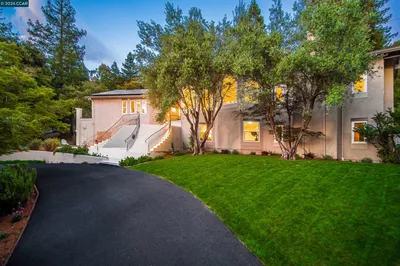
Real Estate/CA/Lafayette/53 Hidden Oaks Dr.
Interior
For Sale
$4,295,000
Est. $24,052/mo

53 Hidden Oaks Dr., Lafayette, CA 94549

bed
4
Bedrooms
bathtub
5
Bathrooms
square_foot
5,300
Square Feet

About this home

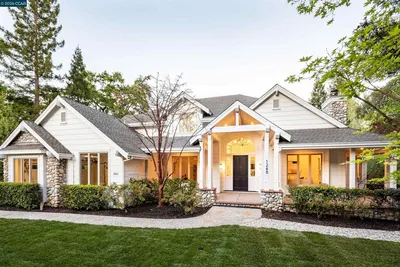
Thoughtfully designed and beautifully executed, this stunning estate embodies timeless elegance while offering exceptional comfort and effortless functionality for modern living. A dramatic entry with soaring ceilings sets the tone, complemented by hand-scraped hardwood floors and Venetian plaster walls and ceilings that carry throughout the home. The formal living room boasts a beautiful fireplace and two sets of French doors to the back yard oasis and seamlessly connects to the formal dining room with walls of glass and a built-in beverage station with wine fridge, perfect for entertaining. The chef's kitchen is the heart of the home with top of the line stainless steel appliances, a large center island with prep sink and bar seating, abundance of storage and a sunlit casual dining area that flows seamlessly into the expansive family room and out to the backyard, creating a true indoor-outdoor lifestyle experience. The main level also features a richly paneled executive office, two powder bathrooms and a ensuite guest bedroom. Upstairs, the luxurious primary suite serves as a serene retreat, featuring a private balcony, cozy fireplace, spa-inspired bath, and a custom walk-in closet with its own dressing area. Two additional bedrooms share a hall bath and a spacious bonus room offers exceptional flexibility for a media room, fitness studio, or playroom. Just beyond, the temperature-controlled wine cellar and tasting room, capable of housing over 2,000 bottles, creates a true collector’s experience. The resort-style grounds are designed for year-round enjoyment, showcasing a sparkling pool and spa with safety covers, a bocce court illuminated by string lights, and multiple gathering areas for entertaining. The outdoor kitchen is equally impressive, featuring a Lynx pizza oven, DCS BBQ with rotisserie, and an outdoor refrigerator, perfect for effortless al fresco dining. A fire pit and level lawn complete the setting. Additional highlights include copper gutters, recently installed vanity countertops and wool carpeting, an oversized three-car garage with epoxy flooring, ample storage, and custom walnut built-ins in every closet. Owned solar and two generators provide added efficiency and peace of mind. Ideally located just minutes from downtown Lafayette and Walnut Creek, BART, commute routes, scenic trails, and top-rated schools!

Property Facts

bed

Bedrooms

4

bathtub

Bathrooms

5

square_foot

Square Feet

5,300

landscape

Lot Size

39,248 sqft

calendar_month

Year Built

2006

home_work

Property Type

Single Family Residence

timer

Days on Market

1

payments

HOA Fee

N/A

garage

Garage Total

3

fingerprint

MLS #

41142662

Interior Details

General Interior

Interior Features

Breakfast Bar, Breakfast Area, Eat In Kitchen

Flooring

Carpet, Tile, Wood

Fireplace

Family Room, Living Room, Primary Bedroom

Climate Control

Cooling

Central Air

Heating

Forced Air

Parking

Total Parking Spaces

3

Garage Spaces

3

Attached Garage

Yes

Parking Features

Garage, Garage Door Opener

Exterior & Lot

Building & Construction

Patio & Porch

Patio

Foundation

Slab

Roof

Shingle

Lot & Grounds

Lot Features

Back Yard, Front Yard, Sprinklers Timer, Yard

Pool Features

In Ground, Pool Cover

Mortgage Calculator

Total Monthly

$0

Principal & Interest:
$0
Property Tax:
$0
Home Insurance:
$0
HOA Fees:
$0
$
$
%

Nearby Schools

RatingSchool NameGradesDistance
No school data available for this area.

Convenience Score

Market Insights

94549|Lafayette
analytics

Estimated Value

Calculating...
trending_up0%vs. last year
202120222023202420252026

Market Temperature

Seller'sBalancedBuyer's
0d30d60d180d
Balanced

Balanced market

30 Days

Avg. time on market

This is a Balanced Market. Homes are selling at a moderate pace.

flood

Flood & Climate Risk

Flood Risk

Minimal — not in a FEMA flood zone

Low

Wildfire Risk

Moderate — near wildland-urban interface

Moderate

Heat Risk

Low — moderate summer temperatures

Low

Earthquake Risk

Southern California seismic zone

Moderate
volume_up

Noise Levels

TrafficQuiet residential street
AirportMinimal airport noise
CommercialLow commercial activity nearby
streetview

Street View

Open Full Street Viewopen_in_new
Topfind Realty

Ready to Take the Next Step?

Get expert support from a local agent today.

call
(800)-330-9306Available 9AM - 7PM

Similar Homes You Might Like

Based on price, location, and features
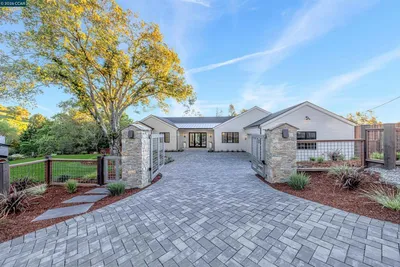
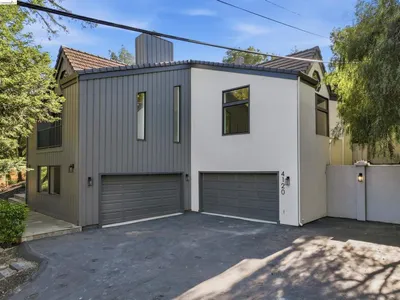
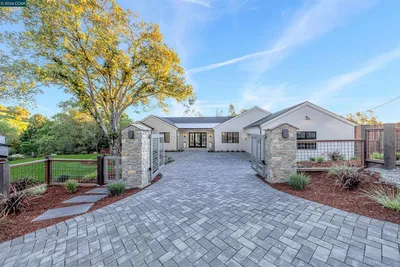
1570 Rancho View Drive
VIRTUAL TOUR

$5,595,000

FOR SALE

1570 Rancho View Drive, Lafayette, CA 94549

5 beds · 5 baths · 4,948 sqft


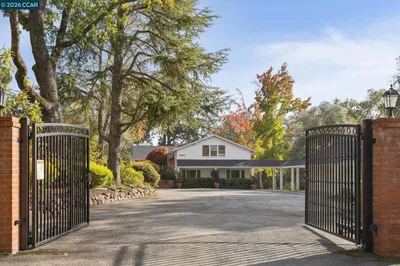
6 Tanglewood Lane
VIRTUAL TOUR

$3,295,000

FOR SALE

6 Tanglewood Lane, Lafayette, CA 94549-4943

5 beds · 5 baths · 4,605 sqft

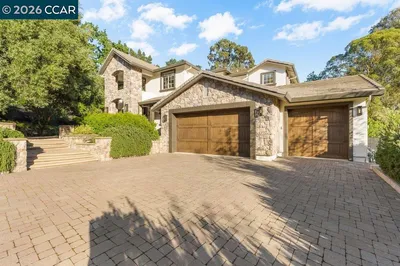
4120 Happy Valley Rd

$2,998,000

FOR SALE

4120 Happy Valley Rd, Lafayette, CA 94549

5 beds · 5 baths · 5,165 sqft

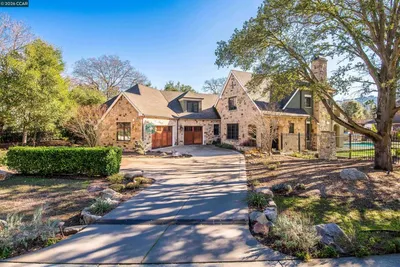
691 Old Jonas Hill Rd
VIRTUAL TOUR

$3,875,000

FOR SALE

691 Old Jonas Hill Rd, Lafayette, CA 94549

5 beds · 5 baths · 6,000 sqft

3284 Surmont Dr
VIRTUAL TOUR

$3,200,000

FOR SALE

3284 Surmont Dr, Lafayette, CA 94549

4 beds · 4 baths · 5,082 sqft

60 Terra Teresa

$4,100,000

FOR SALE

60 Terra Teresa, Lafayette, CA 94549

5 beds · 6 baths · 5,008 sqft

4120 Happy Valley Rd

$2,998,000

FOR SALE

4120 Happy Valley Rd, Lafayette, CA 94549

5 beds · 5 baths · 5,165 sqft

53 Hidden Oaks Dr

$4,295,000

FOR SALE

53 Hidden Oaks Dr, Lafayette, CA 94549

4 beds · 5 baths · 5,300 sqft

Recently Sold

1248 Upper Happy Valley Rd
3D TOUR

$4,295,000

SOLD

1248 Upper Happy Valley Rd, Lafayette, CA 94549

5 beds · 5 baths · 4,830 sqft

20 Monticello Ct
VIRTUAL TOUR

$4,900,000

SOLD

20 Monticello Ct, Lafayette, CA 94549

5 beds · 5 baths · 4,718 sqft

1165 Glen Rd
VIRTUAL TOUR

$4,995,000

SOLD

1165 Glen Rd, Lafayette, CA 94549

4 beds · 4 baths · 4,511 sqft

858 Mountain View Dr
3D TOUR

$2,668,000

SOLD

858 Mountain View Dr, Lafayette, CA 94549

5 beds · 4 baths · 4,280 sqft

1006 Howard Hills Rd

$3,995,000

SOLD

1006 Howard Hills Rd, Lafayette, CA 94549

5 beds · 5 baths · 5,020 sqft

1570 Rancho View Dr
VIRTUAL TOUR

$4,995,000

SOLD

1570 Rancho View Dr, Lafayette, CA 94549

5 beds · 5 baths · 4,948 sqft

4040 LOS ARABIS DRIVE

$4,250,000

SOLD

4040 LOS ARABIS DRIVE, Lafayette, CA 94549

5 beds · 5 baths · 5,014 sqft

3284 Surmont Dr

$2,999,000

SOLD

3284 Surmont Dr, Lafayette, CA 94549

4 beds · 4 baths · 5,082 sqft

Topfind Realty

Company

  • About Us
  • Careers
  • Articles
  • Home Estimate

Explore

  • Renting
  • Buying
  • Selling
  • Realtors

Support

  • Help Center
  • Contact Us
  • Terms & Conditions
  • Privacy Policy

Topfind Realty, DRE # 02240815, is a licensed real estate broker in California. Topfind Realty pledges to support the Fair Housing Act and adhere to Equal Housing Opportunity laws.

Copyright © 2026 Topfind Realty. All Rights Reserved.