1 / 46
imagesmode View 46 photos
For Sale
$1,299,900
Est. $7,279/mo5 Surrey Farm, Ladera Ranch, CA 92694
bed
3
Bedrooms
bathtub
3
Bathrooms
square_foot
1,864
Sq Ft
About this home
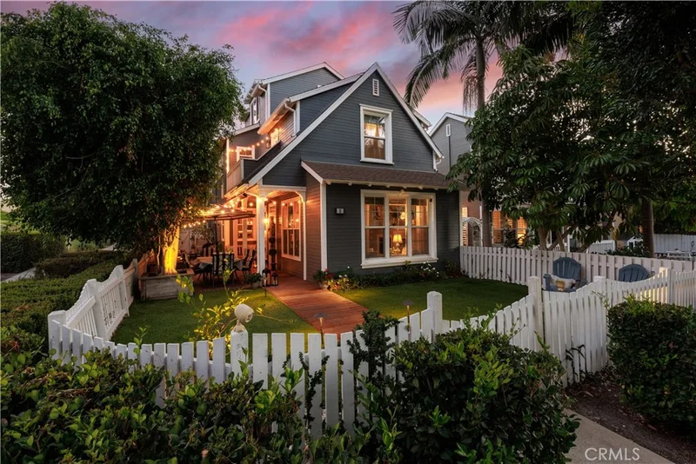
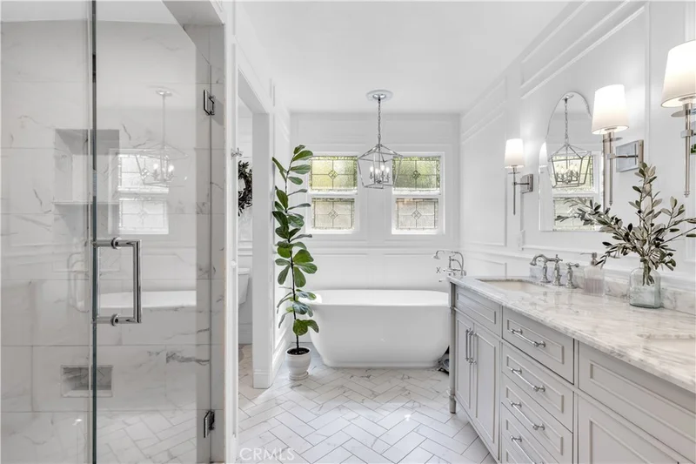
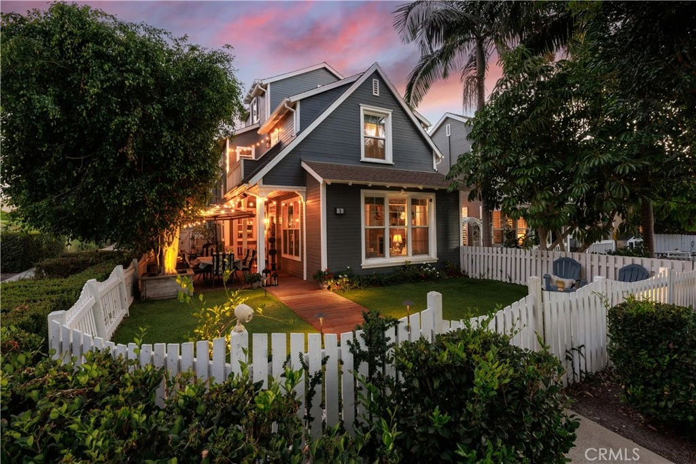
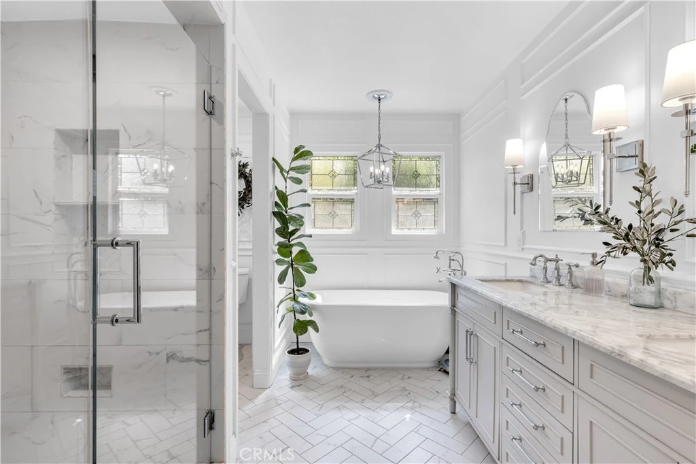
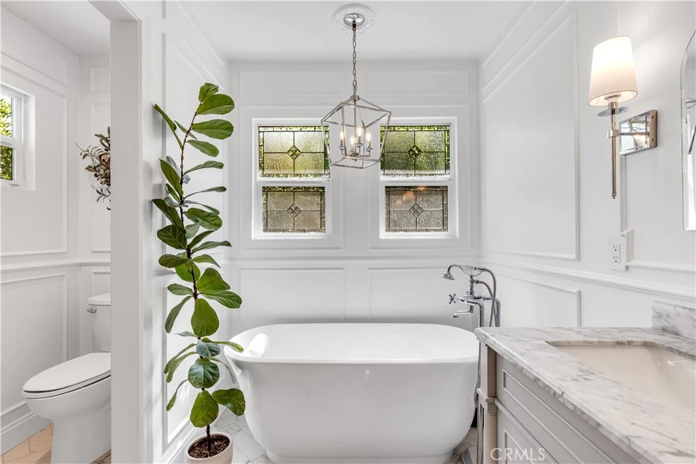
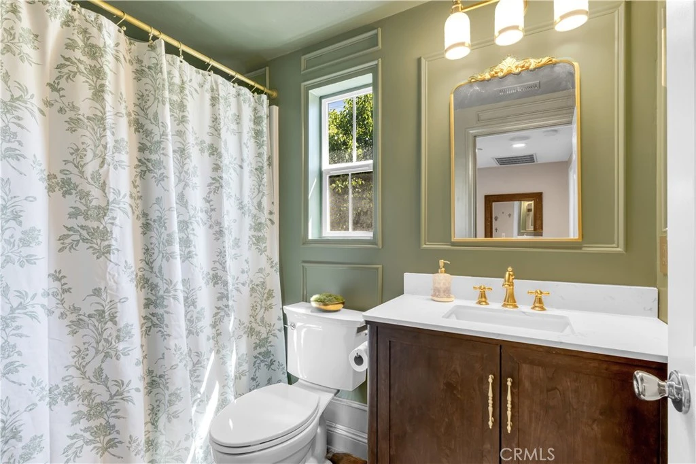
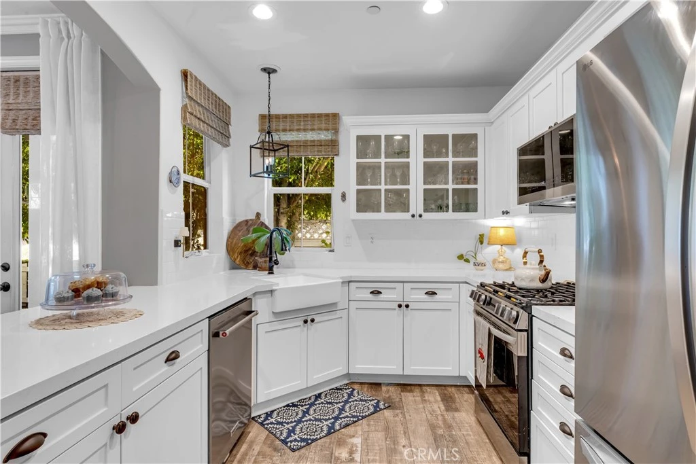
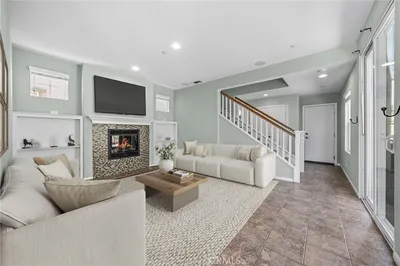
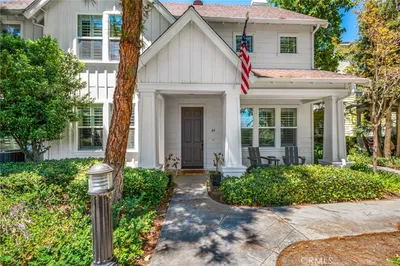
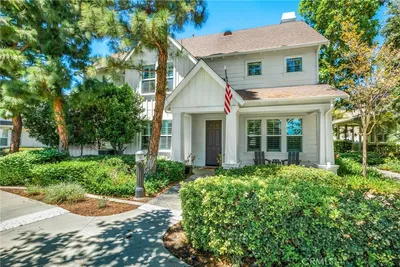
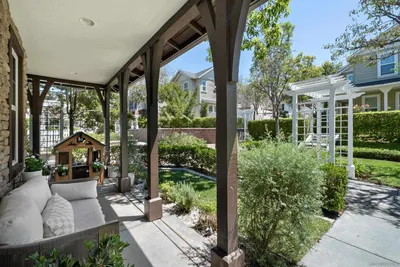
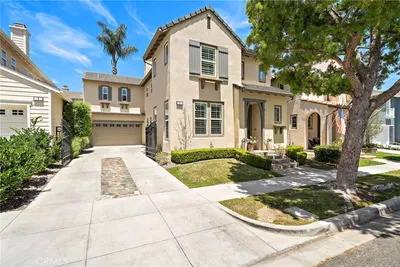
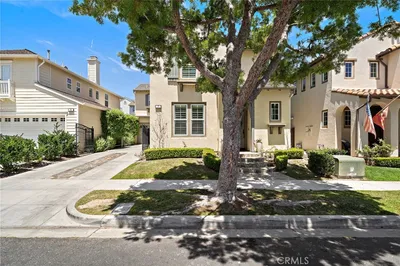
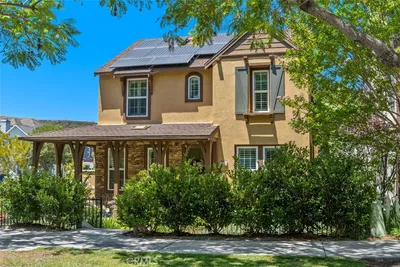
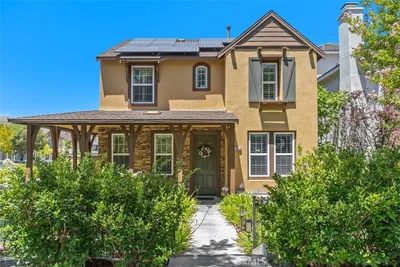
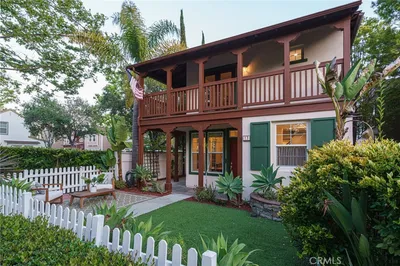
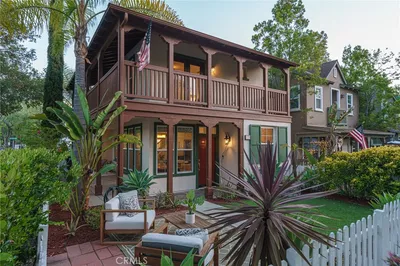
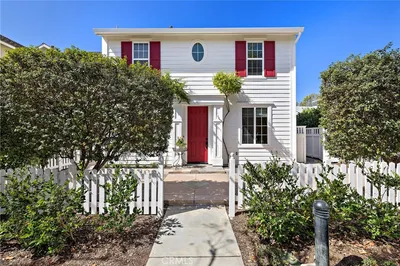
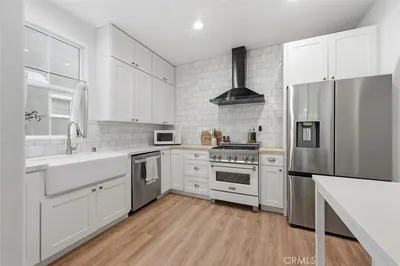
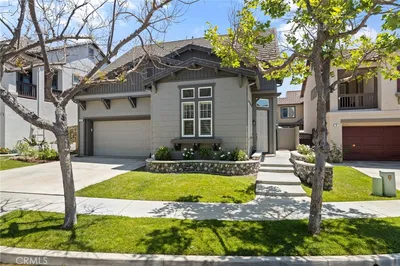
Cottage charm at its finest—this beautifully remodeled 3-bedroom, 2.5-bathroom home with a loft offers a private setting at the end of a greenbelt, tucked against a hillside and just steps from Ladera Ranch trails and community amenities. Farmhouse-inspired architecture, the interior features various panel and crown moulding design elements, the exterior is complete with a white picket-fence - creating an idyllic setting both inside and out. Major system upgrades include a whole home repipe and new HVAC & Furnace. Inside, enjoy a remodeled kitchen with new cabinet doors complete with a set of display Muillon cabinets, quartz counters, all newer stainless steel appliances, and don't miss the pantry. The master bathroom shines with a standalone bathtub with floor mounted faucet, classic herringbone floor tile featuring Michelangelo Calacatta Porcelain tiles, updated light fixtures, new dual vanity, traditional panel molding, and tiled shower. Primary suite includes two closets, including a walk-in closet, plus a private balcony and a versatile loft—perfect for a home office, workout space, or additional living space. Laundry and separate linen closet are conveniently located on the second floor, near all 3 bedrooms. Outside, the front yard and private side patio enclosed by a picket-fence has café lights, wired pathway lighting, a newer wood walkway, low-maintenance turf, grapevines, and mature trees all surround a freshly painted exterior. Located steps from a community pool and Ladera Ranch’s extensive trail system, with access to top-rated schools, clubhouses, pools, parks, sports courts, and year-round community events. HOA dues include high-speed internet.
Property Facts
bed
Bedrooms
3
bathtub
Bathrooms
3
square_foot
Square Feet
1,864
landscape
Lot Size
2,772 sqft
calendar_month
Year Built
2004
home_work
Property Type
Single Family Residence
timer
Days on Market
0
payments
HOA Fee
$392/mo
garage
Garage Total
2
fingerprint
MLS #
OC26184383
Interior Details
General Interior
Interior Features
Separate Formal Dining Room, Pantry, Quartz Counters, Recessed Lighting, See Remarks, Wired For Sound, All Bedrooms Up, Loft, Walk In Closets
Flooring
Carpet, Tile
Fireplace
Family Room, Gas
Kitchen & Appliances
Appliances
Dishwasher, Electric Range, Gas Range, Microwave, Refrigerator, Water Heater
Laundry
Laundry Closet, Outside
Bed & Bath
Main Level Bathrooms
1
Climate Control
Cooling
Central Air, See Remarks
Heating
Central
Parking
Total Parking Spaces
2
Garage Spaces
2
Attached Garage
Yes
Parking Features
Direct Access, Garage, Garage Faces Rear
Exterior & Lot
Building & Construction
Patio & Porch
Front Porch, See Remarks, Wrap Around
Fencing
Wood
Construction
Drywall, Wood Siding
Foundation
Slab
Lot & Grounds
Lot Features
Zero To One Unit Acre
Pool Features
Association
Spa Features
Association
Sewer
Public Sewer
Water Source
Public
Community & HOA
Association Info
AssociationLARMAC
HOA Fee$392
FrequencyMonthly
HOA Amenities
Clubhouse, Sport Court, Dog Park, Maintenance Grounds, Meeting Room, Meeting Banquet Party Room, Maintenance Front Yard, Outdoor Cooking Area, Barbecue, Picnic Area, Playground, Pickleball, Pool, Spa Hot Tub, Tennis Courts, Trails
Community Features
Biking, Dog Park, Hiking, Park, Street Lights, Suburban, Sidewalks

Mortgage Calculator
Total Monthly
$0
Principal & Interest:
$0Property Tax:
$0Home Insurance:
$0HOA Fees:
$0$
$
%
Nearby Schools
| Rating | School Name |
|---|---|
10 | Ladera Ranch Elementary Elementary School |
10 | Ladera Ranch Middle Middle School |
10 | Oso Grande Elementary Elementary School |
N/A | Pacific Preschool Private School |
10 | Chaparral Elementary Elementary School |
Convenience Score
Market Insights
92694|Ladera Ranch
Estimated Value
Calculating...
No change vs. last year
Value history is still building for this area.
Market Temperature
Seller'sBalancedBuyer's
0d30d60d180d
Balanced
Balanced market
30 Days
Avg. time on market
This is a Balanced Market. Homes are selling at a moderate pace.
Flood & Climate Risk
Noise Levels

Ready to Take the Next Step?
Get expert support from a local agent today.
call
(800)-330-9306Available 9AM - 7PM
Similar Homes You Might Like
Based on price, location, and features
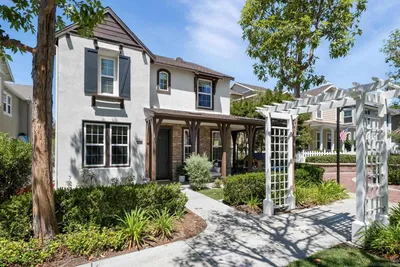

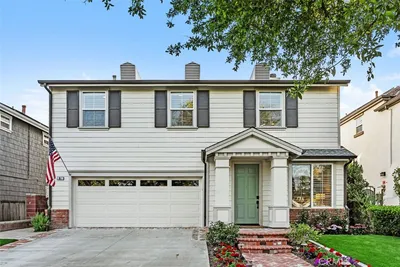
Recently Sold
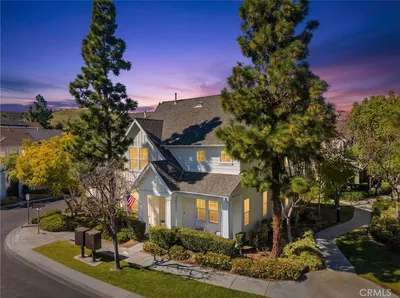
$1,299,900
3 bd | 3 ba | 1,864 sqft