Topfind Realty
Renting

Search Rentals

Houses for RentTownhomes for RentCondos for RentView All Rentals →

Renting Resources

Why Rent With UsRenter GuideRent vs Buy Calculator

Renter Articles

How to Negotiate RentUnderstanding Your LeaseMoving Checklist for Renters
Buying

Search Homes

Houses for SaleTownhomes for SaleCondos for SaleView All Homes →

Buying Resources

Why Buy With UsBuyer GuideAffordability CalculatorInvestment CalculatorProperty Tax Calculator

Buyer Articles

Master Your New Home BudgetBeat Moving StressPacking Secrets
Selling

Selling Tools

Home ValuationFind a Seller's Agent

Selling Resources

Why Sell With UsSeller GuideNet Sheet CalcHELOC Calculator

Seller Articles

Strategic PricingDownsizing Tips
Mortgage Rates

Today's Rates

Mortgage RatesRefinance RatesLoan ComparisonHELOC Calculator

Mortgage Resources

Understanding Mortgage RatesFirst-Time Homebuyer GuideWhen to Refinance Your Mortgage
Realtors
Topfind
Houses for RentTownhomes for RentCondos for RentView All Rentals →
Why Rent With UsRenter GuideRent vs Buy Calculator
How to Negotiate RentUnderstanding Your LeaseMoving Checklist for Renters
Houses for SaleTownhomes for SaleCondos for SaleView All Homes →
Why Buy With UsBuyer GuideAffordability CalculatorInvestment CalculatorProperty Tax Calculator
Master Your New Home BudgetBeat Moving StressPacking Secrets
Home ValuationFind a Seller's Agent
Why Sell With UsSeller GuideNet Sheet CalcHELOC Calculator
Strategic PricingDownsizing Tips
Mortgage RatesRefinance RatesLoan ComparisonHELOC Calculator
Understanding Mortgage RatesFirst-Time Homebuyer GuideWhen to Refinance Your Mortgage
groupRealtorsinfoAbout Us
Continue with Google
Sign InSign Up
Topfind Realty
Renting

Search Rentals

Houses for RentTownhomes for RentCondos for RentView All Rentals →

Renting Resources

Why Rent With UsRenter GuideRent vs Buy Calculator

Renter Articles

How to Negotiate RentUnderstanding Your LeaseMoving Checklist for Renters
Buying

Search Homes

Houses for SaleTownhomes for SaleCondos for SaleView All Homes →

Buying Resources

Why Buy With UsBuyer GuideAffordability CalculatorInvestment CalculatorProperty Tax Calculator

Buyer Articles

Master Your New Home BudgetBeat Moving StressPacking Secrets
Selling

Selling Tools

Home ValuationFind a Seller's Agent

Selling Resources

Why Sell With UsSeller GuideNet Sheet CalcHELOC Calculator

Seller Articles

Strategic PricingDownsizing Tips
Mortgage Rates

Today's Rates

Mortgage RatesRefinance RatesLoan ComparisonHELOC Calculator

Mortgage Resources

Understanding Mortgage RatesFirst-Time Homebuyer GuideWhen to Refinance Your Mortgage
Realtors
Topfind
Houses for RentTownhomes for RentCondos for RentView All Rentals →
Why Rent With UsRenter GuideRent vs Buy Calculator
How to Negotiate RentUnderstanding Your LeaseMoving Checklist for Renters
Houses for SaleTownhomes for SaleCondos for SaleView All Homes →
Why Buy With UsBuyer GuideAffordability CalculatorInvestment CalculatorProperty Tax Calculator
Master Your New Home BudgetBeat Moving StressPacking Secrets
Home ValuationFind a Seller's Agent
Why Sell With UsSeller GuideNet Sheet CalcHELOC Calculator
Strategic PricingDownsizing Tips
Mortgage RatesRefinance RatesLoan ComparisonHELOC Calculator
Understanding Mortgage RatesFirst-Time Homebuyer GuideWhen to Refinance Your Mortgage
groupRealtorsinfoAbout Us
Continue with Google
Sign InSign Up
Real Estate/CA/Ladera Ranch/17 Oatfield Farm
Interior
For Sale
$1,239,000
Est. $6,938/mo

17 Oatfield Farm, Ladera Ranch, CA 92694

bed
3
Bedrooms
bathtub
3
Bathrooms
square_foot
1,804
Square Feet

About this home

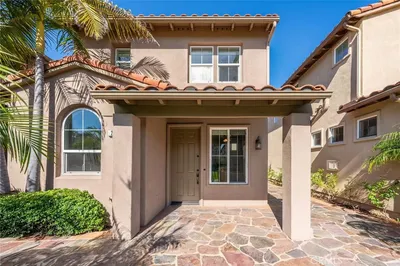
Surrey Farm Spanish Monterey Masterpiece! Discover an exceptional Spanish Monterey residence in the highly sought-after Surrey Farm neighborhood of Ladera Ranch—an elegant three-level home where timeless architecture meets thoughtful, high-end modernization and resort-style community living. Featuring classic Spanish Monterey character, this home offers a warm stucco exterior, beautiful wood balcony, and graceful architectural detail throughout. From the abundant windows to the French doors and inviting spaces, natural light floods the interior and creates a seamless connection between indoor comfort and outdoor living. On the first level, enjoy a thoughtfully designed living space with a separate kitchen featuring complete remodeling with an updated, functional layout that maximizes the room's potential. The dining area is surrounded by windows, while the living room offers a fireplace and French doors that open to the enclosed private yard. The main-floor guest powder room includes a pedestal sink, a leaded glass privacy window, and convenient under-stairs storage. Second & Third Levels Upstairs, the landing includes built-in cabinetry and a dedicated tech desk, plus a full-size laundry room with newer doors. The primary suite features French door entry to the spacious wrap-around balcony and a generous walk-in closet. The suite bathroom is designed for relaxation and everyday luxury with dual vanities, a Japanese soaking tub and a private toilet room. Two secondary bedrooms share a jack-and-jill bathroom, while the rare third-floor private loft—accessible via its own staircase—serves as a stunning fourth bedroom retreat with built-in wardrobe systems, a custom bench, and unobstructed hill views. This is the only Surrey Farm third-floor loft home not facing a street. The wrap-around balcony is designed for outdoor enjoyment, with spacious seating areas and lighting—perfect for morning coffee, sunset views, and entertaining Surrey Farm is known for its pocket parks and outdoor recreation, located conveniently between the Botanica Trail (disc golf) and Western Ridge hiking and biking trails. A Turnkey Opportunity with extensive upgrades, modern luxury finishes, and a standout architectural setting, this home is ready to enjoy immediately—offering the perfect blend of privacy, comfort, and elevated living. Privacy, Corner Lot, Greenbelt Location

Property Facts

bed

Bedrooms

3

bathtub

Bathrooms

3

square_foot

Square Feet

1,804

landscape

Lot Size

2,550 sqft

calendar_month

Year Built

2003

home_work

Property Type

Single Family Residence

timer

Days on Market

54

payments

HOA Fee

$376/mo

garage

Garage Total

2

fingerprint

MLS #

PW26109235

Interior Details

General Interior

Interior Features

Balcony, Ceiling Fans, Separate Formal Dining Room, High Ceilings, Multiple Staircases, Stone Counters, Recessed Lighting, All Bedrooms Up, Primary Suite, Walk In Closets

Flooring

Wood

Fireplace

Family Room

Accessibility

Safe Emergency Egress From Home

Kitchen & Appliances

Appliances

Dishwasher, Gas Oven, Gas Range, High Efficiency Water Heater, Refrigerator, Range Hood, Water To Refrigerator, Washer

Laundry

Washer Hookup, Gas Dryer Hookup, Inside, Laundry Closet, Upper Level

Bed & Bath

Main Level Bathrooms

1

Climate Control

Cooling

Central Air, High Efficiency

Heating

Central, Fireplaces

Parking

Total Parking Spaces

2

Garage Spaces

2

Attached Garage

Yes

Parking Features

Door Multi, Garage, Garage Faces Rear

Exterior & Lot

Building & Construction

Security

Carbon Monoxide Detectors, Fire Detection System, Smoke Detectors

Construction

Stucco

Foundation

Slab

Lot & Grounds

Lot Features

Zero To One Unit Acre, Corner Lot, Cul De Sac, Front Yard, Garden, Greenbelt, Sprinklers In Front, Landscaped, Near Park, Sprinklers Timer, Street Level, Trees

Pool Features

Fenced, Heated, Association

Sewer

Public Sewer

Water Source

Public

Community & HOA

Association Info

HOA Fee$376
FrequencyMonthly

HOA Amenities

Outdoor Cooking Area, Barbecue, Picnic Area, Playground, Pickleball, Pool, Spa Hot Tub, Tennis Courts, Trails

Community Features

Biking, Curbs, Dog Park, Hiking, Lake, Street Lights, Suburban, Sidewalks, Park

Mortgage Calculator

Total Monthly

$0

Principal & Interest:
$0
Property Tax:
$0
Home Insurance:
$0
HOA Fees:
$0
$
$
%

Nearby Schools

RatingSchool NameGradesDistance
No school data available for this area.

Convenience Score

Market Insights

92694|Ladera Ranch
analytics

Estimated Value

Calculating...
trending_up0%vs. last year
202120222023202420252026

Market Temperature

Seller'sBalancedBuyer's
0d30d60d180d
Balanced

Balanced market

30 Days

Avg. time on market

This is a Balanced Market. Homes are selling at a moderate pace.

flood

Flood & Climate Risk

Flood Risk

Minimal — not in a FEMA flood zone

Low

Wildfire Risk

Moderate — near wildland-urban interface

Moderate

Heat Risk

Low — moderate summer temperatures

Low

Earthquake Risk

Southern California seismic zone

Moderate
volume_up

Noise Levels

TrafficQuiet residential street
AirportMinimal airport noise
CommercialLow commercial activity nearby
streetview

Street View

Open Full Street Viewopen_in_new
Topfind Realty

Ready to Take the Next Step?

Get expert support from a local agent today.

call
(800)-330-9306Available 9AM - 7PM

Similar Homes You Might Like

Based on price, location, and features
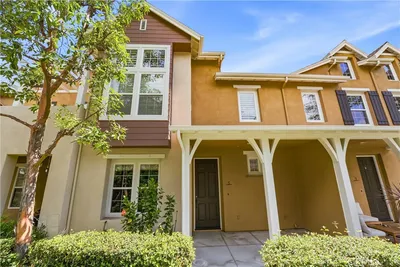
7 Kent Court
VIDEO TOUR

$4,399,999

FOR SALE

7 Kent Court, Ladera Ranch, CA 92694

6 beds · 6 baths · 5,410 sqft

5 Azara

$1,099,000

FOR SALE

5 Azara, Ladera Ranch, CA 92694

3 beds · 3 baths · 2,213 sqft

18 Mission Ridge Road
3D TOUR

$6,499,999

FOR SALE

18 Mission Ridge Road, Ladera Ranch, CA 92694

6 beds · 8 baths · 6,360 sqft

25 Amy Way
3D TOUR

$1,086,000

FOR SALE

25 Amy Way, Ladera Ranch, CA 92694

3 beds · 3 baths · 1,584 sqft

3 Tudor
NEW 17 HRS AGO
VIRTUAL TOUR

$1,950,000

FOR SALE

3 Tudor, Ladera Ranch, CA 92694

5 beds · 3 baths · 3,000 sqft

31 Portalon Court
3D TOUR

$2,770,000

FOR SALE

31 Portalon Court, Ladera Ranch, CA 92694

4 beds · 4 baths · 3,101 sqft

10 Copious Lane
VIDEO TOUR

$2,600,000

FOR SALE

10 Copious Lane, Ladera Ranch, CA 92694

4 beds · 4 baths · 3,778 sqft

9 Hanoverian
3D TOUR

$2,100,000

FOR SALE

9 Hanoverian, Ladera Ranch, CA 92694

4 beds · 5 baths · 3,161 sqft

Recently Sold

5 Lynde
VIRTUAL TOUR

$880,000

SOLD

5 Lynde, Ladera Ranch, CA 92694

3 beds · 3 baths · 1,560 sqft

7 Waltham Road

$2,160,000

SOLD

7 Waltham Road, Ladera Ranch, CA 92694

4 beds · 5 baths · 3,786 sqft

2 Shepherd Court
VIDEO TOUR

$1,085,000

SOLD

2 Shepherd Court, Ladera Ranch, CA 92694

4 beds · 5 baths · 3,901 sqft

19 Columnar Street
VIDEO TOUR

$850,000

SOLD

19 Columnar Street, Ladera Ranch, CA 92694

beds · baths · sqft

1 Stockmen Road
3D TOUR

$1,798,000

SOLD

1 Stockmen Road, Ladera Ranch, CA 92694

3 beds · 4 baths · 3,058 sqft

4 Celestine Circle
VIRTUAL TOUR

$1,480,000

SOLD

4 Celestine Circle, Ladera Ranch, CA 92694

5 beds · 3 baths · 2,400 sqft

8 Claymont
VIRTUAL TOUR

$1,660,000

SOLD

8 Claymont, Ladera Ranch, CA 92694

4 beds · 3 baths · 2,700 sqft

15 Plum St
VIRTUAL TOUR

$1,845,000

SOLD

15 Plum St, Ladera Ranch, CA 92694

4 beds · 3 baths · 2,354 sqft

Topfind Realty

Company

  • About Us
  • Careers
  • Articles
  • Home Estimate

Explore

  • Renting
  • Buying
  • Selling
  • Realtors

Support

  • Help Center
  • Contact Us
  • Terms & Conditions
  • Privacy Policy

Topfind Realty, DRE # 02240815, is a licensed real estate broker in California. Topfind Realty pledges to support the Fair Housing Act and adhere to Equal Housing Opportunity laws.

Copyright © 2026 Topfind Realty. All Rights Reserved.