For Sale
$1,299,000
Est. $7,274/mo22 Maitland Road, Ladera Ranch, CA 92694
bed
3
Bedrooms
bathtub
3
Bathrooms
square_foot
1,826
Sq Ft
About this home
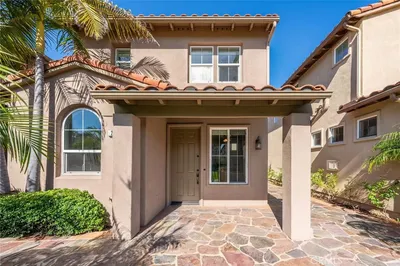
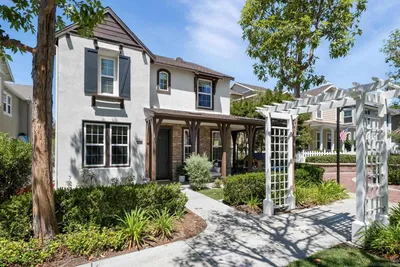
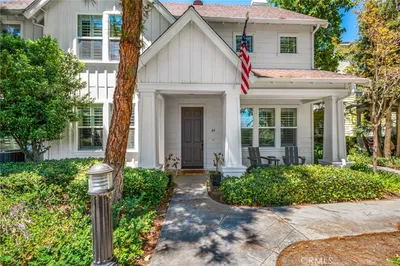
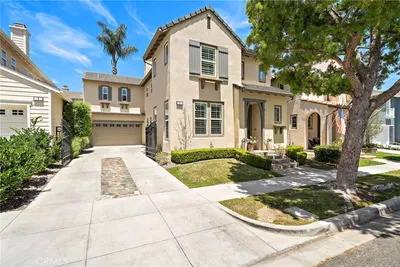
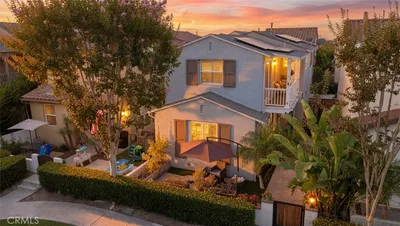
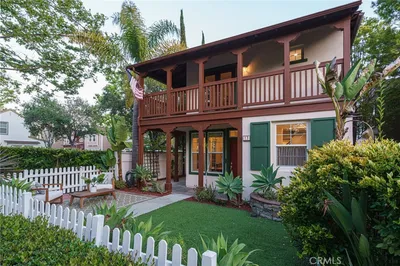
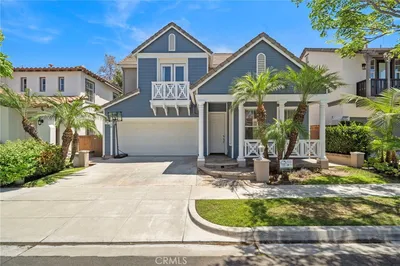
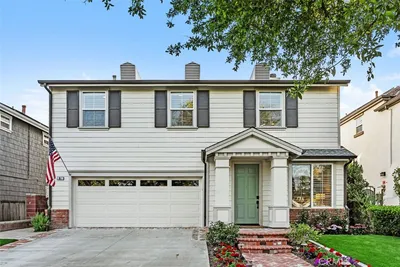
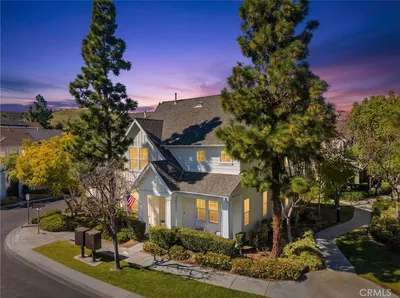
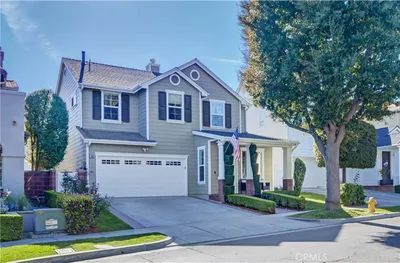
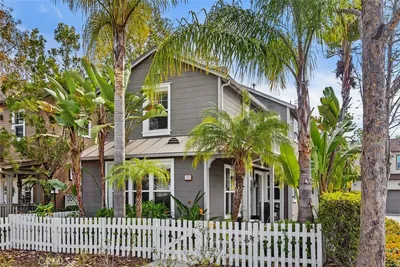
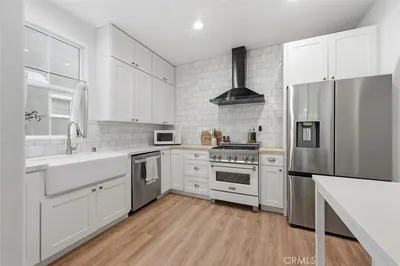
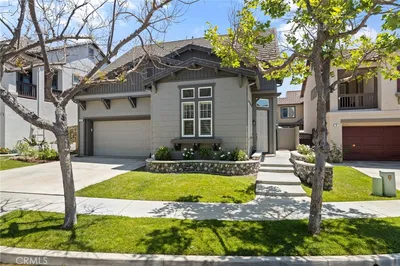
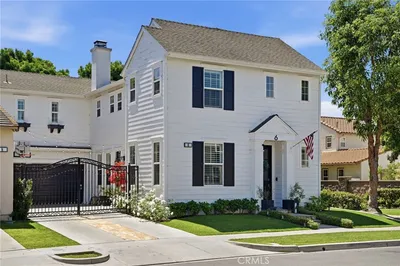
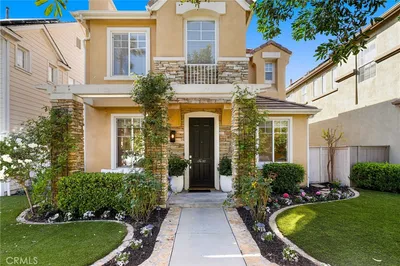
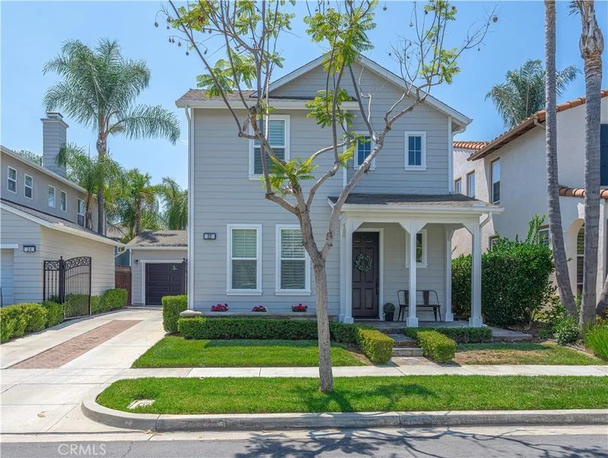
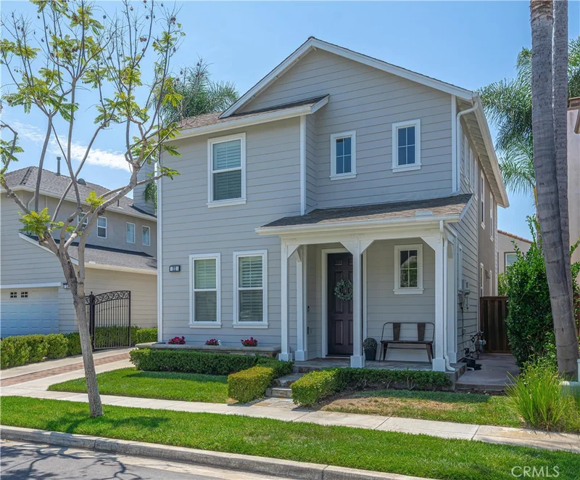
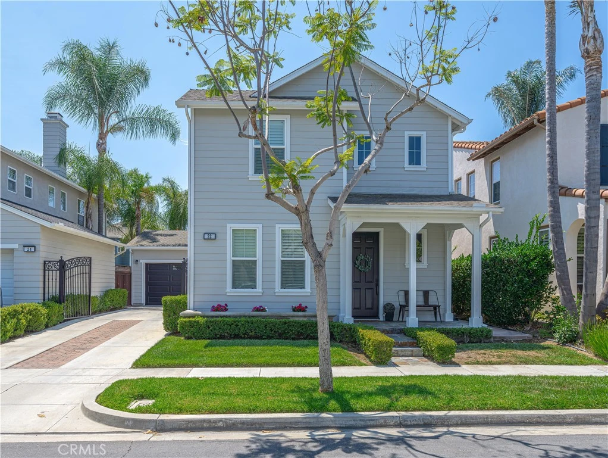
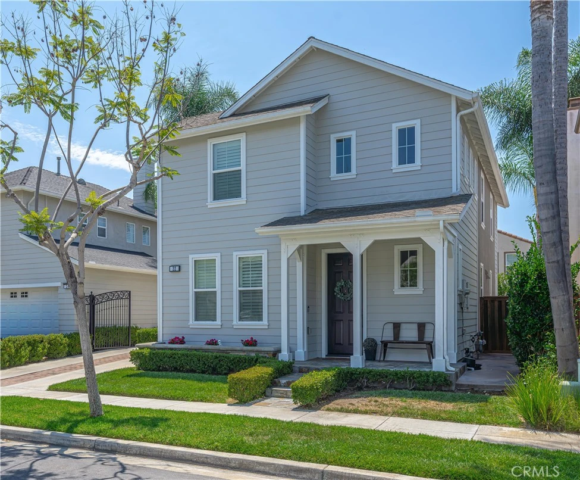
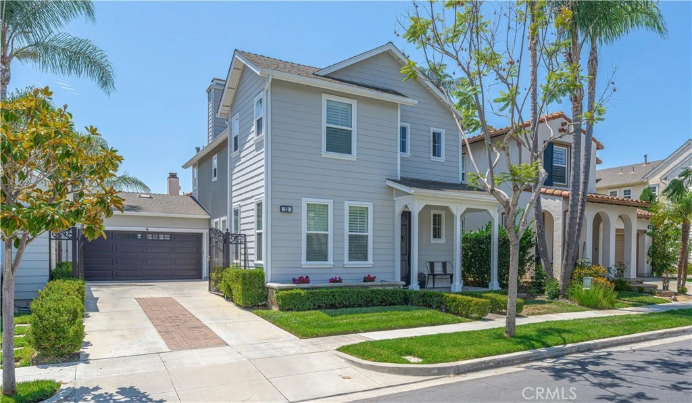
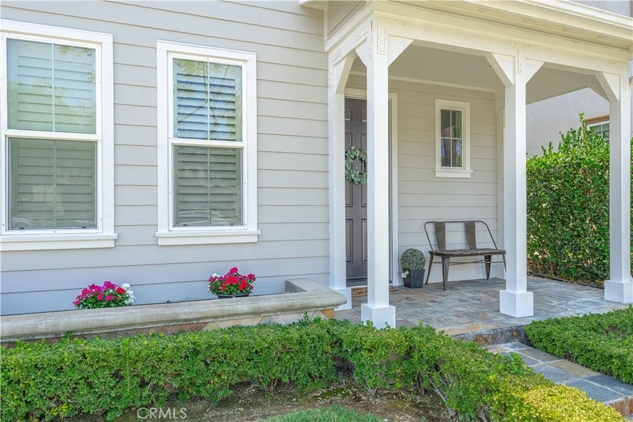
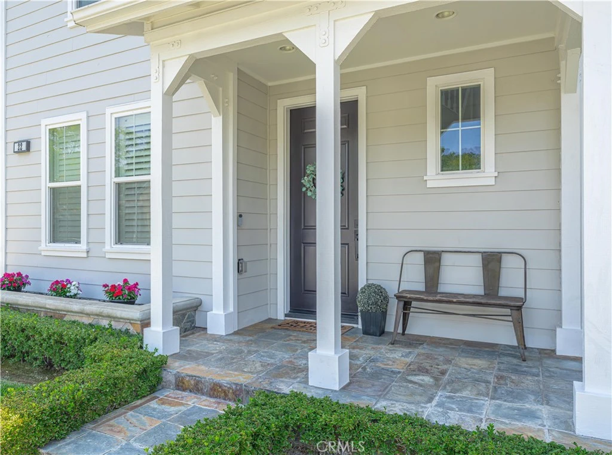
This stunning home features three spacious bedrooms, a flexible room downstairs, and two and a half well-appointed bathrooms, making it perfect for families or those seeking extra space. Nestled in a prime location surrounded by lush green belts, this property offers both tranquility and accessibility. Step inside to discover a breathtaking, fully remodeled kitchen that is truly the heart of the home. With elegant quartz countertops, a beautifully crafted herringbone-shaped backsplash, and pristine white shaker cabinets, this kitchen is both stylish and functional. The generous island comfortably seats three, providing an ideal spot for casual dining and socializing, while seamlessly flowing into the inviting dining area, perfect for entertaining. On the main level, you'll find a versatile space that can easily adapt to your lifestyle, whether you envision it as a home office, a gym for your workouts, or a hobby room for your creative pursuits. Conveniently located nearby is a well-designed half bath that adds to the practicality of this level. Venturing upstairs, you'll find the laundry room for added convenience, alongside the serene primary suite. This luxurious retreat boasts a fully remodeled ensuite bathroom complete with a dual sink vanity and a spacious walk-in shower, designed for relaxation and comfort. Additionally, the upper level includes two secondary bedrooms that offer flexibility for family, guests, or additional living options, along with a thoughtfully designed full bathroom to accommodate everyone. An extra-long and gated driveway adds additional parking options and a space for outdoor activities. As part of this vibrant community, residents can take advantage of a wealth of amenities, including over 10 sparkling pools, a thrilling skate park, a public library, numerous sports fields and courts, four inviting clubhouses, and more than 20 lush parks and playgrounds. HOA includes high-speed internet in every home; this community is perfect for modern living while still enjoying a rich array of recreational opportunities.
Property Facts
bed
Bedrooms
3
bathtub
Bathrooms
3
square_foot
Square Feet
1,826
landscape
Lot Size
3,201 sqft
calendar_month
Year Built
2002
home_work
Property Type
Single Family Residence
timer
Days on Market
0
payments
HOA Fee
$241/mo
garage
Garage Total
2
fingerprint
MLS #
OC26176280
Interior Details
General Interior
Interior Features
Cathedral Ceilings, Recessed Lighting, All Bedrooms Up
Flooring
Wood
Fireplace
Living Room
Kitchen & Appliances
Appliances
Dryer, Washer
Laundry
Gas Dryer Hookup, Upper Level
Bed & Bath
Main Level Bathrooms
1
Climate Control
Cooling
Central Air
Heating
Central
Parking
Total Parking Spaces
2
Garage Spaces
2
Attached Garage
Yes
Exterior & Lot
Lot & Grounds
Lot Features
Yard
Pool Features
Association
Sewer
Public Sewer
Water Source
Public
Community & HOA
Association Info
HOA Fee$241
FrequencyMonthly
HOA Amenities
Pool
Community Features
Suburban
Mortgage Calculator
Total Monthly
$0
Principal & Interest:
$0Property Tax:
$0Home Insurance:
$0HOA Fees:
$0$
$
%
Nearby Schools
| Rating | School Name |
|---|---|
10 | Ladera Ranch Elementary Elementary School |
10 | Ladera Ranch Middle Middle School |
N/A | PACIFIC PRESCHOOL Private School |
10 | Oso Grande Elementary Elementary School |
10 | Chaparral Elementary Elementary School |
Convenience Score
Market Insights
92694|Ladera Ranch
analytics
Estimated Value
Calculating...
trending_up0%vs. last year
Value history is still building for this area.
Market Temperature
Seller'sBalancedBuyer's
0d30d60d180d
Balanced
Balanced market
30 Days
Avg. time on market
This is a Balanced Market. Homes are selling at a moderate pace.
flood
Flood & Climate Risk
Flood Risk
Minimal — not in a FEMA flood zone
Wildfire Risk
Moderate — near wildland-urban interface
Heat Risk
Low — moderate summer temperatures
Earthquake Risk
Southern California seismic zone
volume_up
Noise Levels
TrafficQuiet residential street
AirportMinimal airport noise
CommercialLow commercial activity nearby

Ready to Take the Next Step?
Get expert support from a local agent today.
call
(800)-330-9306Available 9AM - 7PM
Similar Homes You Might Like
Based on price, location, and features