Topfind Realty
Renting

Search Rentals

Houses for RentTownhomes for RentCondos for RentView All Rentals →

Renting Resources

Why Rent With UsRenter GuideRent vs Buy Calculator

Renter Articles

How to Negotiate RentUnderstanding Your LeaseMoving Checklist for Renters
Buying

Search Homes

Houses for SaleTownhomes for SaleCondos for SaleView All Homes →

Buying Resources

Why Buy With UsBuyer GuideAffordability CalculatorInvestment CalculatorProperty Tax Calculator

Buyer Articles

Master Your New Home BudgetBeat Moving StressPacking Secrets
Selling

Selling Tools

Home ValuationFind a Seller's Agent

Selling Resources

Why Sell With UsSeller GuideNet Sheet CalcHELOC Calculator

Seller Articles

Strategic PricingDownsizing Tips
Mortgage Rates

Today's Rates

Mortgage RatesRefinance RatesLoan ComparisonHELOC Calculator

Mortgage Resources

Understanding Mortgage RatesFirst-Time Homebuyer GuideWhen to Refinance Your Mortgage
Realtors
Topfind
Houses for RentTownhomes for RentCondos for RentView All Rentals →
Why Rent With UsRenter GuideRent vs Buy Calculator
How to Negotiate RentUnderstanding Your LeaseMoving Checklist for Renters
Houses for SaleTownhomes for SaleCondos for SaleView All Homes →
Why Buy With UsBuyer GuideAffordability CalculatorInvestment CalculatorProperty Tax Calculator
Master Your New Home BudgetBeat Moving StressPacking Secrets
Home ValuationFind a Seller's Agent
Why Sell With UsSeller GuideNet Sheet CalcHELOC Calculator
Strategic PricingDownsizing Tips
Mortgage RatesRefinance RatesLoan ComparisonHELOC Calculator
Understanding Mortgage RatesFirst-Time Homebuyer GuideWhen to Refinance Your Mortgage
groupRealtorsinfoAbout Us
Continue with Google
Sign InSign Up
Topfind Realty
Renting

Search Rentals

Houses for RentTownhomes for RentCondos for RentView All Rentals →

Renting Resources

Why Rent With UsRenter GuideRent vs Buy Calculator

Renter Articles

How to Negotiate RentUnderstanding Your LeaseMoving Checklist for Renters
Buying

Search Homes

Houses for SaleTownhomes for SaleCondos for SaleView All Homes →

Buying Resources

Why Buy With UsBuyer GuideAffordability CalculatorInvestment CalculatorProperty Tax Calculator

Buyer Articles

Master Your New Home BudgetBeat Moving StressPacking Secrets
Selling

Selling Tools

Home ValuationFind a Seller's Agent

Selling Resources

Why Sell With UsSeller GuideNet Sheet CalcHELOC Calculator

Seller Articles

Strategic PricingDownsizing Tips
Mortgage Rates

Today's Rates

Mortgage RatesRefinance RatesLoan ComparisonHELOC Calculator

Mortgage Resources

Understanding Mortgage RatesFirst-Time Homebuyer GuideWhen to Refinance Your Mortgage
Realtors
Topfind
Houses for RentTownhomes for RentCondos for RentView All Rentals →
Why Rent With UsRenter GuideRent vs Buy Calculator
How to Negotiate RentUnderstanding Your LeaseMoving Checklist for Renters
Houses for SaleTownhomes for SaleCondos for SaleView All Homes →
Why Buy With UsBuyer GuideAffordability CalculatorInvestment CalculatorProperty Tax Calculator
Master Your New Home BudgetBeat Moving StressPacking Secrets
Home ValuationFind a Seller's Agent
Why Sell With UsSeller GuideNet Sheet CalcHELOC Calculator
Strategic PricingDownsizing Tips
Mortgage RatesRefinance RatesLoan ComparisonHELOC Calculator
Understanding Mortgage RatesFirst-Time Homebuyer GuideWhen to Refinance Your Mortgage
groupRealtorsinfoAbout Us
Continue with Google
Sign InSign Up
Real Estate/CA/Ladera Ranch/21 Arlington Street
3d_rotation3D Tour
Interior
For Sale
$1,049,988
Est. $5,880/mo

21 Arlington Street, Ladera Ranch, CA 92694

bed
3
Bedrooms
bathtub
3
Bathrooms
square_foot
1,761
Square Feet

About this home

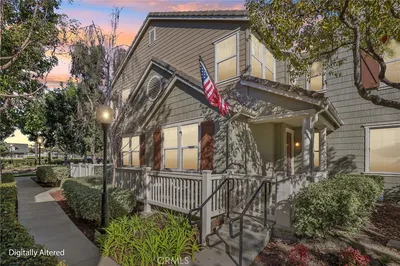

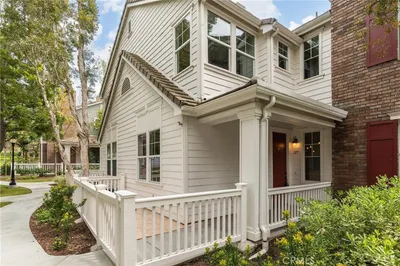
Move right in! Rarely available corner end unit Plan 3 in Briar Rose. Only one shared wall. Enter through your covered patio, adjacent to the landscaped community courtyard. Light and bright with windows spanning the entire exposed side of the home. Offering approximately 1,761 square feet with three bedrooms and 2.5 baths, the light-filled floor plan features high-ceiling entryway, separate living and family rooms, a dedicated dining area, and cozy double-sided fireplace. At the center of the home, the expansive kitchen features an oversized eat-at island, abundant white cabinetry, granite countertops, subway tile backsplash, Frigidaire Gallery stainless-steel appliances, and generous prep and gathering space, with seamless flow into the dining and family rooms. Large primary suite with designer ceiling fan, dual sided walk-in closet with custom organizers. Primary bathroom with dual vanities, new faucets and separate tub and shower. Large secondary bedrooms, one with ceiling fan. Updated guest bathroom with new luxury vinyl flooring, custom cabinet, quartz counter and new faucet. Convenient upstairs laundry room featuring a full-size washer and dryer, storage cabinets and a countertop for folding and organization. Upstairs hall with storage cabinets. An oversized two-car attached garage with substantial dedicated storage. Fresh interior paint, new flat-panel LED lighting, complete PEX repipe, lower level in-ceiling surround sound speakers, whole home wired with cat5e ethernet and co-ax cable. Smart thermostat, lights and fans. Cox internet is included in HOA dues. Located steps from the Celestial Plunge community pool, Paseo Trail, directly across from Terramor Garden, convenient access to Ladera Ranch’s pools, clubhouses, tennis and pickleball courts, sports parks, hiking and biking trails, neighborhood greenbelts, year-round community events, just ½ mile to Oso Grande Elementary School, Ladera Ranch Skate Park and Terramore Aquatic Park.

Property Facts

bed

Bedrooms

3

bathtub

Bathrooms

3

square_foot

Square Feet

1,761

calendar_month

Year Built

2006

home_work

Property Type

Townhouse

timer

Days on Market

0

payments

HOA Fee

$225/mo

garage

Garage Total

2

fingerprint

MLS #

OC26166554

Interior Details

General Interior

Interior Features

Breakfast Bar, Ceiling Fans, Cathedral Ceilings, Separate Formal Dining Room, Eat In Kitchen, Granite Counters, High Ceilings, All Bedrooms Up, Walk In Closets

Flooring

Carpet, Laminate, Vinyl

Fireplace

Dining Room, Family Room, Multi Sided

Kitchen & Appliances

Appliances

Dishwasher, Electric Oven, Gas Cooktop, Dryer, Washer

Laundry

Inside, Upper Level

Bed & Bath

Main Level Bathrooms

1

Climate Control

Cooling

Central Air

Heating

Central

Parking

Total Parking Spaces

2

Garage Spaces

2

Attached Garage

Yes

Parking Features

Direct Access, Garage, On Street

Exterior & Lot

Building & Construction

Patio & Porch

Concrete, Front Porch

Roof

Composition

Lot & Grounds

Pool Features

Association

Spa Features

Association

Sewer

Public Sewer

Water Source

Public

Community & HOA

Association Info

HOA Fee$225
FrequencyMonthly

HOA Amenities

Clubhouse, Playground, Pickleball, Pool, Spa Hot Tub, Tennis Courts, Trails

Community Features

Biking, Curbs, Hiking, Park, Street Lights, Suburban, Sidewalks

Mortgage Calculator

Total Monthly

$0

Principal & Interest:
$0
Property Tax:
$0
Home Insurance:
$0
HOA Fees:
$0
$
$
%

Nearby Schools

RatingSchool NameGradesDistance
10
Oso Grande Elementary
Elementary School
K-50.4 mi
10
Ladera Ranch Elementary
Elementary School
K-51.1 mi
10
Ladera Ranch Middle
Middle School
6-81.1 mi
N/A
MONTESSORI OF LADERA RANCH
Private School
K-121.4 mi
9
Capistrano Valley High
High School
9-121.5 mi

Convenience Score

Market Insights

92694|Ladera Ranch
analytics

Estimated Value

Calculating...
trending_up0%vs. last year
202120222023202420252026

Market Temperature

Seller'sBalancedBuyer's
0d30d60d180d
Balanced

Balanced market

30 Days

Avg. time on market

This is a Balanced Market. Homes are selling at a moderate pace.

flood

Flood & Climate Risk

Flood Risk

Minimal — not in a FEMA flood zone

Low

Wildfire Risk

Moderate — near wildland-urban interface

Moderate

Heat Risk

Low — moderate summer temperatures

Low

Earthquake Risk

Southern California seismic zone

Moderate
volume_up

Noise Levels

TrafficQuiet residential street
AirportMinimal airport noise
CommercialLow commercial activity nearby
location_on

Location

21 Arlington Street

Ladera Ranch, CA 92694

Open in Mapsopen_in_new
Topfind Realty

Ready to Take the Next Step?

Get expert support from a local agent today.

call
(800)-330-9306Available 9AM - 7PM

Similar Homes You Might Like

Based on price, location, and features
47 Strawflower
VIDEO TOUR

$795,000

FOR SALE

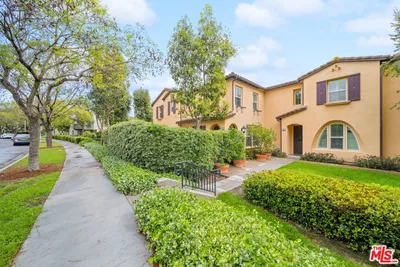
47 Strawflower, Ladera Ranch, CA 92694

2 beds · 3 baths · 1,440 sqft

21 Durlston

$889,000

FOR SALE

21 Durlston, Ladera Ranch, CA 92694

3 beds · 3 baths · 1,700 sqft

71 Orange Blossom
VIRTUAL TOUR

$979,000

FOR SALE

71 Orange Blossom, Ladera Ranch, CA 92694

3 beds · 3 baths · 1,886 sqft

10 Aryshire Lane

$899,000

FOR SALE

10 Aryshire Lane, Ladera Ranch, CA 92694

3 beds · 3 baths · 1,682 sqft

5 Quartz

$724,800

FOR SALE

5 Quartz, Ladera Ranch, CA 92694

2 beds · 3 baths · 1,449 sqft

7 Kent Court
VIDEO TOUR

$4,399,999

FOR SALE

7 Kent Court, Ladera Ranch, CA 92694

6 beds · 6 baths · 5,410 sqft

5 Azara

$1,099,000

FOR SALE

5 Azara, Ladera Ranch, CA 92694

3 beds · 3 baths · 2,213 sqft

18 Mission Ridge Road
3D TOUR

$6,499,999

FOR SALE

18 Mission Ridge Road, Ladera Ranch, CA 92694

6 beds · 8 baths · 6,360 sqft

Recently Sold

11 Tuscany
VIRTUAL TOUR

$1,320,000

SOLD

11 Tuscany, Ladera Ranch, CA 92694

3 beds · 3 baths · 2,084 sqft

21 Aryshire

$985,000

SOLD

21 Aryshire, Ladera Ranch, CA 92694

3 beds · 3 baths · 1,801 sqft

48 Walbert

$930,000

SOLD

48 Walbert, Ladera Ranch, CA 92694

3 beds · 3 baths · 1,801 sqft

1 Shelburne
VIRTUAL TOUR

$980,000

SOLD

1 Shelburne, Ladera Ranch, CA 92694

3 beds · 3 baths · 1,698 sqft

15 Whitworth Street

$899,000

SOLD

15 Whitworth Street, Ladera Ranch, CA 92694

3 beds · 3 baths · 1,698 sqft

71 Sklar

$1,100,000

SOLD

71 Sklar, Ladera Ranch, CA 92694

3 beds · 3 baths · 1,984 sqft

2 Lansdale Court

$1,070,000

SOLD

2 Lansdale Court, Ladera Ranch, CA 92694

4 beds · 3 baths · 1,804 sqft

129 Sklar Street 34

$899,700

SOLD

129 Sklar Street 34, Ladera Ranch, CA 92694

3 beds · 3 baths · 1,700 sqft

Topfind Realty

Company

  • About Us
  • Careers
  • Articles
  • Home Estimate

Explore

  • Renting
  • Buying
  • Selling
  • Realtors

Support

  • Help Center
  • Contact Us
  • Terms & Conditions
  • Privacy Policy

Topfind Realty, DRE # 02240815, is a licensed real estate broker in California. Topfind Realty pledges to support the Fair Housing Act and adhere to Equal Housing Opportunity laws.

Copyright © 2026 Topfind Realty. All Rights Reserved.