
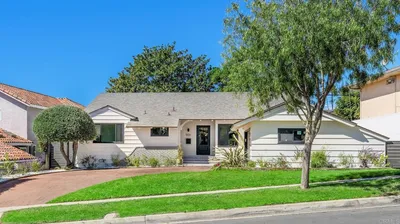
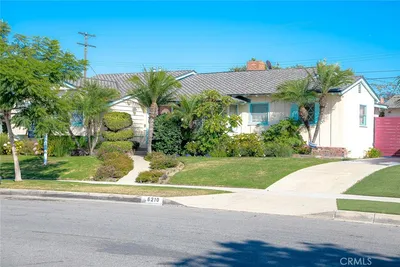
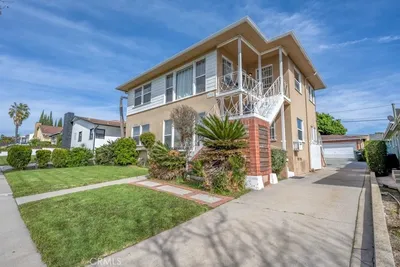
SOLD
SoldClosed on December 10, 2025
$1,795,000
Sold Price5511 S Corning Ave, Ladera Heights, CA 90056
bed
3
Bedrooms
bathtub
3
Bathrooms
square_foot
1,988
Square Feet
About this home
Discover modern luxury and timeless design in this home on a serene, tree-lined street. Sunlight floods the open-concept floor plan with vaulted ceilings and rich wood flooring. The living room creates a warm gathering space that flows seamlessly into the dining area and chef-inspired kitchen, while large bifold doors open to the outdoors for effortless indoor-outdoor living.
infoProperty Facts
bed
Bedrooms
3
bathtub
Bathrooms
3
square_foot
Square Feet
1,988
landscape
Lot Size
8,117 sqft
calendar_month
Year Built
1954
home_work
Property Type
Single Family Residence
timer
Days on Market
10
payments
HOA Fee
N/A
garage
Garage Total
2
fingerprint
MLS #
PTP2508144
chairInterior Details
General Interior
Interior Features
Ceiling Fans, Separate Formal Dining Room, Primary Suite
Fireplace
Family Room
Kitchen & Appliances
Appliances
Dishwasher, Gas Range, Microwave, Refrigerator, Tankless Water Heater
Laundry
Washer Hookup, Gas Dryer Hookup, Laundry Room
Climate Control
Cooling
Central Air
Heating
Central
deckExterior & Lot
Building & Construction
Patio & Porch
Concrete, Open, Patio
Security
Carbon Monoxide Detectors, Smoke Detectors
Nearby Schools
| Rating | School Name | ||
|---|---|---|---|
| No school data available for this area. | |||
Convenience Score

This Home is Sold
Curious what your home is worth? Get a free valuation.
call
(800)-330-9306Available 9AM - 6PM
Similar Homes You Might Like
Based on price, location, and features