Topfind Realty
Renting

Search Rentals

Houses for RentTownhomes for RentCondos for RentView All Rentals →

Renting Resources

Why Rent With UsRenter GuideRent vs Buy Calculator

Renter Articles

How to Negotiate RentUnderstanding Your LeaseMoving Checklist for Renters
Buying

Search Homes

Houses for SaleTownhomes for SaleCondos for SaleView All Homes →

Buying Resources

Why Buy With UsBuyer GuideAffordability CalculatorInvestment CalculatorProperty Tax Calculator

Buyer Articles

Master Your New Home BudgetBeat Moving StressPacking Secrets
Selling

Selling Tools

Home ValuationFind a Seller's Agent

Selling Resources

Why Sell With UsSeller GuideNet Sheet CalcHELOC Calculator

Seller Articles

Strategic PricingDownsizing Tips
Mortgage Rates

Today's Rates

Mortgage RatesRefinance RatesLoan ComparisonHELOC Calculator

Mortgage Resources

Understanding Mortgage RatesFirst-Time Homebuyer GuideWhen to Refinance Your Mortgage
Realtors
Topfind
Houses for RentTownhomes for RentCondos for RentView All Rentals →
Why Rent With UsRenter GuideRent vs Buy Calculator
How to Negotiate RentUnderstanding Your LeaseMoving Checklist for Renters
Houses for SaleTownhomes for SaleCondos for SaleView All Homes →
Why Buy With UsBuyer GuideAffordability CalculatorInvestment CalculatorProperty Tax Calculator
Master Your New Home BudgetBeat Moving StressPacking Secrets
Home ValuationFind a Seller's Agent
Why Sell With UsSeller GuideNet Sheet CalcHELOC Calculator
Strategic PricingDownsizing Tips
Mortgage RatesRefinance RatesLoan ComparisonHELOC Calculator
Understanding Mortgage RatesFirst-Time Homebuyer GuideWhen to Refinance Your Mortgage
groupRealtorsinfoAbout Us
Continue with Google
Sign InSign Up
Topfind Realty
Renting

Search Rentals

Houses for RentTownhomes for RentCondos for RentView All Rentals →

Renting Resources

Why Rent With UsRenter GuideRent vs Buy Calculator

Renter Articles

How to Negotiate RentUnderstanding Your LeaseMoving Checklist for Renters
Buying

Search Homes

Houses for SaleTownhomes for SaleCondos for SaleView All Homes →

Buying Resources

Why Buy With UsBuyer GuideAffordability CalculatorInvestment CalculatorProperty Tax Calculator

Buyer Articles

Master Your New Home BudgetBeat Moving StressPacking Secrets
Selling

Selling Tools

Home ValuationFind a Seller's Agent

Selling Resources

Why Sell With UsSeller GuideNet Sheet CalcHELOC Calculator

Seller Articles

Strategic PricingDownsizing Tips
Mortgage Rates

Today's Rates

Mortgage RatesRefinance RatesLoan ComparisonHELOC Calculator

Mortgage Resources

Understanding Mortgage RatesFirst-Time Homebuyer GuideWhen to Refinance Your Mortgage
Realtors
Topfind
Houses for RentTownhomes for RentCondos for RentView All Rentals →
Why Rent With UsRenter GuideRent vs Buy Calculator
How to Negotiate RentUnderstanding Your LeaseMoving Checklist for Renters
Houses for SaleTownhomes for SaleCondos for SaleView All Homes →
Why Buy With UsBuyer GuideAffordability CalculatorInvestment CalculatorProperty Tax Calculator
Master Your New Home BudgetBeat Moving StressPacking Secrets
Home ValuationFind a Seller's Agent
Why Sell With UsSeller GuideNet Sheet CalcHELOC Calculator
Strategic PricingDownsizing Tips
Mortgage RatesRefinance RatesLoan ComparisonHELOC Calculator
Understanding Mortgage RatesFirst-Time Homebuyer GuideWhen to Refinance Your Mortgage
groupRealtorsinfoAbout Us
Continue with Google
Sign InSign Up
Real Estate/CA/La Verne/582 Lantana
Interior
For Sale
$819,000
Est. $4,586/mo

582 Lantana, La Verne, CA 91750

bed
4
Bedrooms
bathtub
3
Bathrooms
square_foot
1,531
Square Feet

About this home

Welcome to 582 Lantana Street, a beautifully updated home nestled on a quiet double cul-de-sac in the highly desirable Puddingstone Village community of La Verne. Backing to a private hillside with mature trees, this move-in ready home offers a rare combination of privacy, thoughtful upgrades, and exceptional indoor-outdoor living. Inside, you'll find a bright and functional floor plan featuring luxury vinyl plank flooring throughout, updated finishes, and comfortable living spaces designed for everyday living and effortless entertaining. The kitchen opens seamlessly to the dining and living areas, creating a warm and inviting space to gather with family and friends. Step outside to one of the home's standout features, an inviting backyard designed for year-round enjoyment. Whether you're relaxing beneath the café lights, gathering around the fire pit, dining outdoors, or simply enjoying the peaceful hillside backdrop, the outdoor living spaces provide exceptional privacy and a true extension of the home. Extensively improved over the past several years, the home offers peace of mind with an energy-efficient heat pump HVAC system with all new ducting and dual Nest thermostats, updated roof, newer water heater, luxury vinyl plank flooring throughout, remodeled backyard with improved drainage, fresh exterior paint, updated front landscaping and irrigation, newer garage door opener, updated window coverings, and more. Residents of Puddingstone Village enjoy access to the neighborhood greenbelt and park while being just minutes from Old Town La Verne, Bonelli Regional Park, Puddingstone Reservoir, scenic hiking and biking trails, shopping, dining, and the award-winning Bonita Unified School District. Beautifully updated, exceptionally maintained, and ideally located, 582 Lantana Street offers the perfect opportunity to simply move in and enjoy everything this wonderful home and community have to offer.

Property Facts

bed

Bedrooms

4

bathtub

Bathrooms

3

square_foot

Square Feet

1,531

landscape

Lot Size

3,900 sqft

calendar_month

Year Built

1986

home_work

Property Type

Single Family Residence

timer

Days on Market

0

payments

HOA Fee

$105/mo

garage

Garage Total

2

fingerprint

MLS #

SB26159539

Interior Details

General Interior

Interior Features

Ceiling Fans, Separate Formal Dining Room, High Ceilings, Stone Counters, Primary Suite

Flooring

Tile, Vinyl

Fireplace

Living Room

Kitchen & Appliances

Appliances

Dishwasher, Gas Oven, Gas Range, Microwave, Refrigerator, Range Hood

Laundry

Inside, Laundry Closet

Bed & Bath

Main Level Bathrooms

1

Climate Control

Cooling

Central Air, Whole House Fan

Heating

Central, Heat Pump

Parking

Total Parking Spaces

2

Garage Spaces

2

Attached Garage

Yes

Parking Features

Garage

Exterior & Lot

Building & Construction

Patio & Porch

Concrete, Open, Patio

Security

Carbon Monoxide Detectors, Smoke Detectors

Lot & Grounds

Lot Features

Zero To One Unit Acre, Back Yard, Cul De Sac, Front Yard, Near Park, Near Public Transit, Sprinkler System, Yard

Sewer

Public Sewer

Water Source

Public

Community & HOA

Association Info

HOA Fee$105
FrequencyMonthly

HOA Amenities

Playground, Trails

Community Features

Biking, Curbs, Foothills, Hiking, Lake, Street Lights, Suburban, Park

Mortgage Calculator

Total Monthly

$0

Principal & Interest:
$0
Property Tax:
$0
Home Insurance:
$0
HOA Fees:
$0
$
$
%

Nearby Schools

RatingSchool NameGradesDistance
No school data available for this area.

Convenience Score

Market Insights

91750|La Verne
analytics

Estimated Value

Calculating...
trending_up0%vs. last year
202120222023202420252026

Market Temperature

Seller'sBalancedBuyer's
0d30d60d180d
Balanced

Balanced market

30 Days

Avg. time on market

This is a Balanced Market. Homes are selling at a moderate pace.

flood

Flood & Climate Risk

Flood Risk

Minimal — not in a FEMA flood zone

Low

Wildfire Risk

Moderate — near wildland-urban interface

Moderate

Heat Risk

Low — moderate summer temperatures

Low

Earthquake Risk

Southern California seismic zone

Moderate
volume_up

Noise Levels

TrafficQuiet residential street
AirportMinimal airport noise
CommercialLow commercial activity nearby
streetview

Street View

Open Full Street Viewopen_in_new
Topfind Realty

Ready to Take the Next Step?

Get expert support from a local agent today.

call
(800)-330-9306Available 9AM - 7PM

Similar Homes You Might Like

Based on price, location, and features
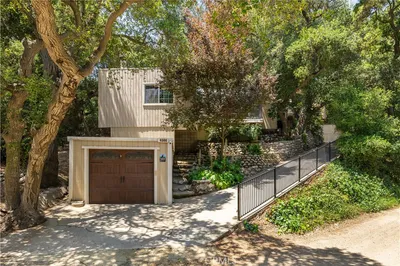
4566 Lower Live Oak Canyon Road
3D TOUR

$1,095,000

FOR SALE

4566 Lower Live Oak Canyon Road, La Verne, CA 91750

3 beds · 3 baths · 1,728 sqft

2633 I Street
3D TOUR

$819,000

FOR SALE

2633 I Street, La Verne, CA 91750

3 beds · 2 baths · 1,511 sqft

808 Arbor Circle

$879,900

FOR SALE

808 Arbor Circle, La Verne, CA 91750

3 beds · 3 baths · 1,771 sqft

1997 12th

$865,000

FOR SALE

1997 12th, La Verne, CA 91750

4 beds · 2 baths · 1,634 sqft

906 Majella

$975,000

FOR SALE

906 Majella, La Verne, CA 91750

4 beds · 2 baths · 1,630 sqft

2537 Fulton

$888,000

FOR SALE

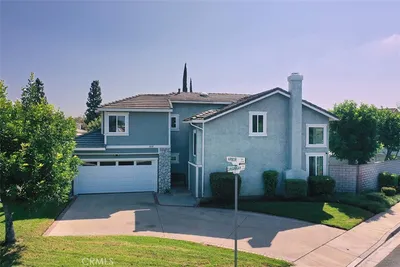
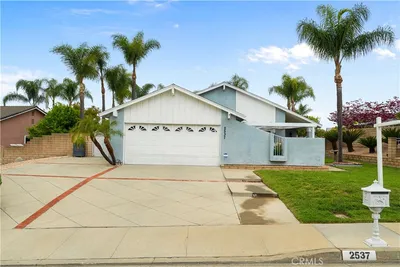
2537 Fulton, La Verne, CA 91750

3 beds · 2 baths · 1,384 sqft

6141 Birdie

$975,000

FOR SALE

6141 Birdie, La Verne, CA 91750

3 beds · 2 baths · 1,708 sqft

4265 Emerald Avenue

$775,000

FOR SALE

4265 Emerald Avenue, La Verne, CA 91750

3 beds · 3 baths · 1,836 sqft

Recently Sold

5575 Lakeview

$1,000,000

SOLD

5575 Lakeview, La Verne, CA 91750

3 beds · 2 baths · 1,754 sqft

1430 Beaver Way
3D TOUR

$915,000

SOLD

1430 Beaver Way, La Verne, CA 91750

4 beds · 2 baths · 1,700 sqft

1173 Lois Circle

$624,000

SOLD

1173 Lois Circle, La Verne, CA 91750

3 beds · 2 baths · 1,380 sqft

2809 N White Avenue

$499,000

SOLD

2809 N White Avenue, La Verne, CA 91750

3 beds · 2 baths · 1,474 sqft

2254 5th Street
VIRTUAL TOUR

$725,000

SOLD

2254 5th Street, La Verne, CA 91750

3 beds · 2 baths · 1,608 sqft

1519 Diane Drive
VIRTUAL TOUR

$999,800

SOLD

1519 Diane Drive, La Verne, CA 91750

4 beds · 2 baths · 1,759 sqft

1389 3rd Street

$838,000

SOLD

1389 3rd Street, La Verne, CA 91750

4 beds · 2 baths · 1,757 sqft

1045 Hormel Avenue
3D TOUR

$575,000

SOLD

1045 Hormel Avenue, La Verne, CA 91750

3 beds · 2 baths · 1,334 sqft

Topfind Realty

Company

  • About Us
  • Careers
  • Articles
  • Home Estimate

Explore

  • Renting
  • Buying
  • Selling
  • Realtors

Support

  • Help Center
  • Contact Us
  • Terms & Conditions
  • Privacy Policy

Topfind Realty, DRE # 02240815, is a licensed real estate broker in California. Topfind Realty pledges to support the Fair Housing Act and adhere to Equal Housing Opportunity laws.

Copyright © 2026 Topfind Realty. All Rights Reserved.