For Sale
$1,295,000
Est. $7,252/mo81300 Cantor Court, La Quinta, CA 92253
bed
3
Bedrooms
bathtub
4
Bathrooms
square_foot
2,750
Square Feet
About this home
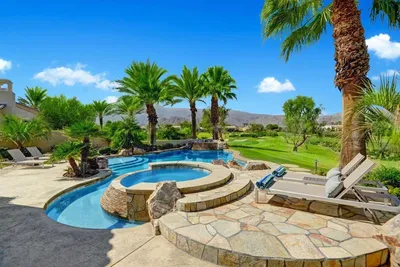

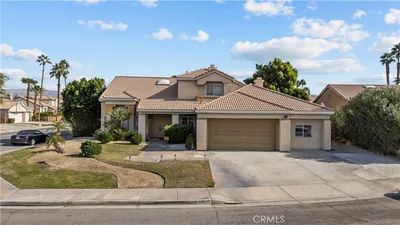
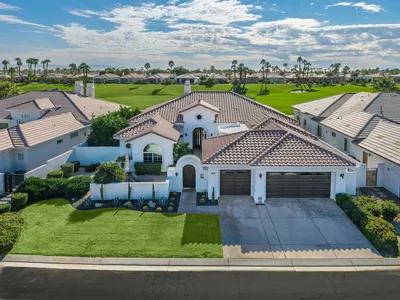
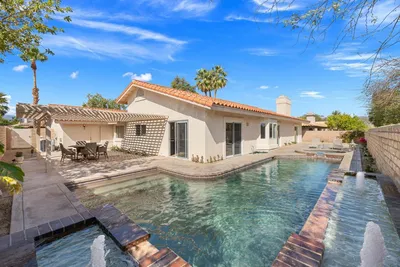
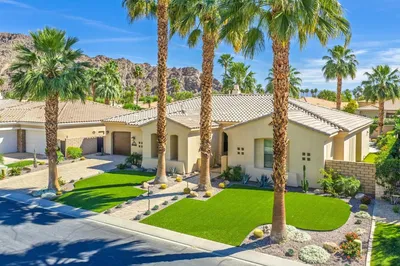
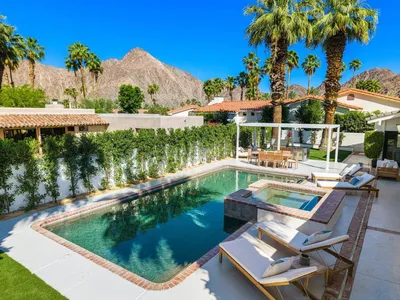


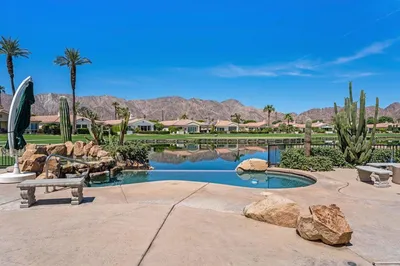
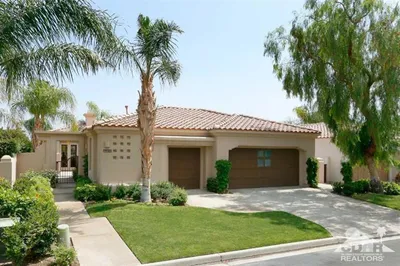
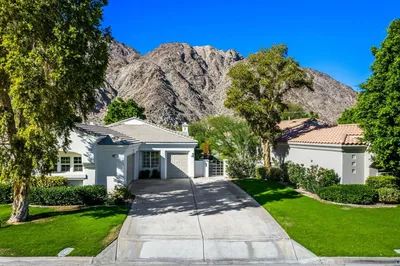
Perched on the 5th fairway of the Trilogy Golf Club at La Quinta and tucked within a quiet cul-de-sac, this stunning Juniper floor plan offers elevated desert living with panoramic mountain, golf course, and fairway views in the sought-after 55+ resort community of Trilogy at La Quinta. Spanning approximately 2,724 sq. ft., this sophisticated residence blends refined elegance, generous living spaces, and exceptional indoor-outdoor entertaining. The heart of the home is an impressive gourmet kitchen featuring a large center island, abundant custom cabinetry, a planning desk, and seamless sightlines to the great room and outdoor living areas. Designed for entertaining, the home also features a wet bar near the dining area, multiple gathering spaces including a spacious great room and separate family/living room, plus a versatile den ideal for an office, reading room, hobby space, or private retreat. The outdoor setting is truly exceptional, with a private pool and spa, expansive covered patio, built-in BBQ, outdoor wet bar, beverage refrigerator, storage, and breathtaking views across the fairway to the surrounding mountains. The private primary suite is tucked away through a welcoming vestibule and offers a coffered ceiling, dual vanities, oversized shower, soaking tub, and generous walk-in closet. Two guest suites are thoughtfully positioned near the front of the home, each with its own bathroom, providing comfort and privacy for family and visitors. A full 3-car garage completes the property with outstanding storage, workspace, and room for vehicles or recreational gear. Trilogy at La Quinta offers an exceptional desert lifestyle with guard-gated privacy, the Santa Rosa Club, fitness center, resort-style pool, tennis, pickleball, bocce ball, social clubs, community events, and the recently revitalized Trilogy Golf Club at La Quinta and Kitchen Ten Eleven restaurant. Elegant, spacious, and move-in ready, this luxury golf course home captures the best of Trilogy living with refined interiors, exceptional outdoor amenities, and one of the community's most desirable view settings.
Property Facts
bed
Bedrooms
3
bathtub
Bathrooms
4
square_foot
Square Feet
2,750
landscape
Lot Size
11,761 sqft
calendar_month
Year Built
2009
home_work
Property Type
Single Family Residence
timer
Days on Market
43
payments
HOA Fee
$622/mo
garage
Garage Total
3
fingerprint
MLS #
219148094DA
Interior Details
General Interior
Flooring
Carpet, Tile
Fireplace
Gas Starter, Living Room
Kitchen & Appliances
Appliances
Convection Oven, Dishwasher, Disposal, Gas Oven, Microwave, Refrigerator, Range Hood, Vented Exhaust Fan
Climate Control
Cooling
Central Air
Heating
Central, Forced Air, Fireplaces
Parking
Total Parking Spaces
3
Garage Spaces
3
Attached Garage
Yes
Parking Features
Direct Access, Garage, Garage Door Opener, Oversized
Exterior & Lot
Building & Construction
Fencing
Block
Security
Prewired, Gated Community
Lot & Grounds
Lot Features
Cul De Sac, Front Yard, Lawn, On Golf Course, Planned Unit Development, Sprinkler System
Pool Features
Community, In Ground, Pebble, Private
Spa Features
Community, Heated, In Ground, Private
Community & HOA
Association Info
HOA Fee$622
FrequencyMonthly
HOA Amenities
Bocce Court, Billiard Room, Clubhouse, Fitness Center, Golf Course, Maintenance Grounds, Game Room, Management, Meeting Banquet Party Room, Other Courts, Barbecue, Tennis Courts
Community Features
Golf, Gated, Pool
Mortgage Calculator
Total Monthly
$0
Principal & Interest:
$0Property Tax:
$0Home Insurance:
$0HOA Fees:
$0$
$
%
Nearby Schools
| Rating | School Name | ||
|---|---|---|---|
| No school data available for this area. | |||
Convenience Score
Market Insights
92253|La Quinta
analytics
Estimated Value
Calculating...
trending_up0%vs. last year
202120222023202420252026
Market Temperature
Seller'sBalancedBuyer's
0d30d60d180d
Balanced
Balanced market
30 Days
Avg. time on market
This is a Balanced Market. Homes are selling at a moderate pace.
flood
Flood & Climate Risk
Flood Risk
Minimal — not in a FEMA flood zone
Wildfire Risk
Moderate — near wildland-urban interface
Heat Risk
Low — moderate summer temperatures
Earthquake Risk
Southern California seismic zone
volume_up
Noise Levels
TrafficQuiet residential street
AirportMinimal airport noise
CommercialLow commercial activity nearby
streetview
Open Full Street Viewopen_in_newStreet View

Ready to Take the Next Step?
Get expert support from a local agent today.
call
(800)-330-9306Available 9AM - 7PM
Similar Homes You Might Like
Based on price, location, and features