SOLD
SoldClosed on August 11, 2026
$545,000
Sold Price78584 Naples Drive, La Quinta, CA 92253
bed
3
Bedrooms
bathtub
2
Bathrooms
square_foot
2,200
Square Feet
About this home
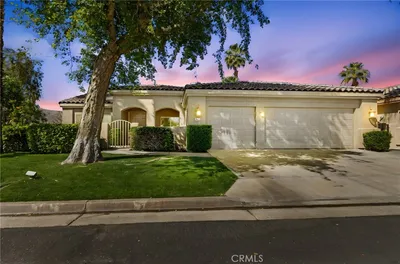
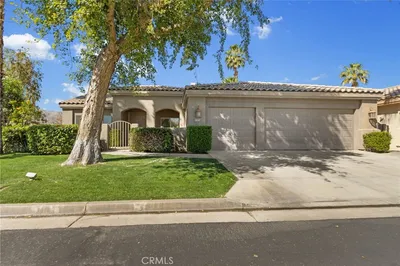
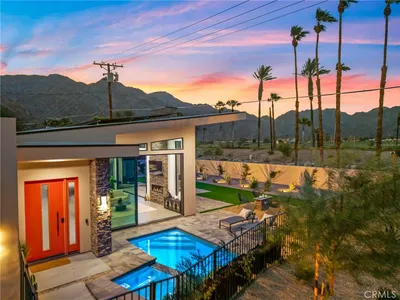
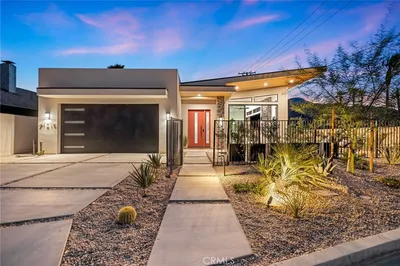
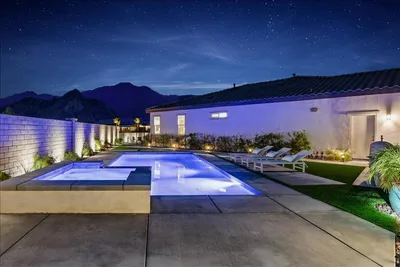
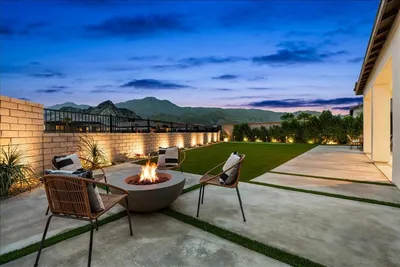
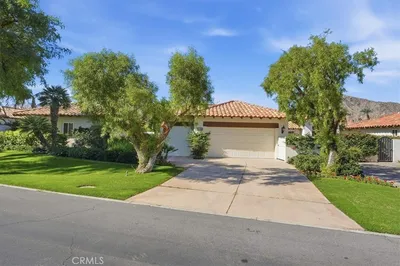
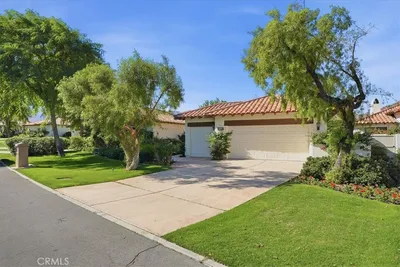
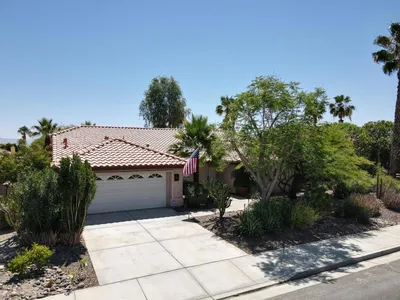
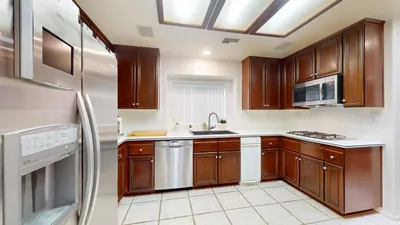
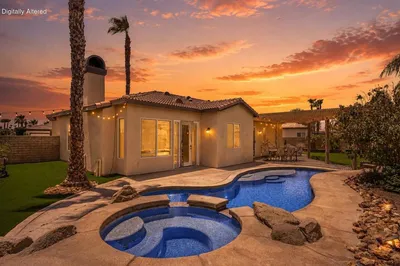
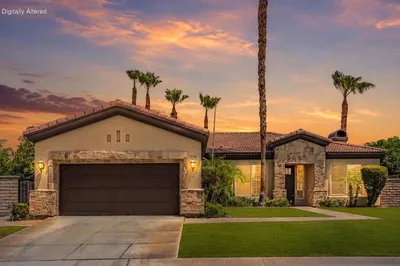
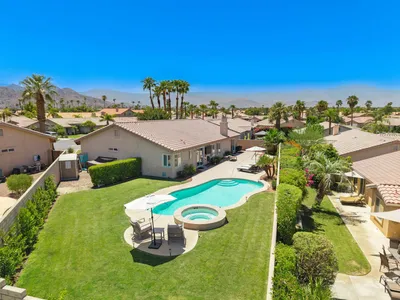
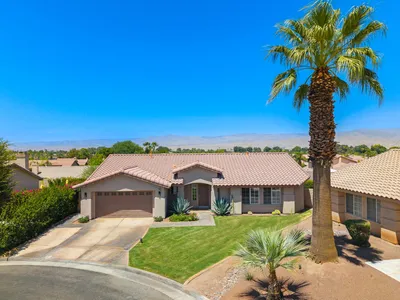
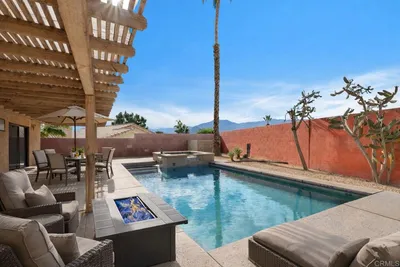
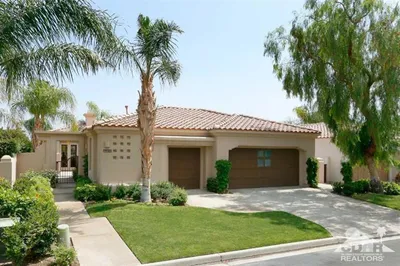
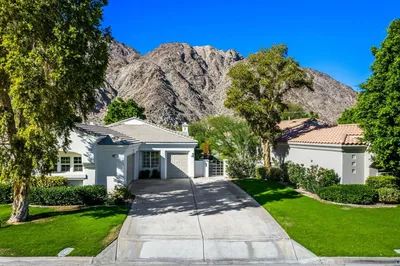
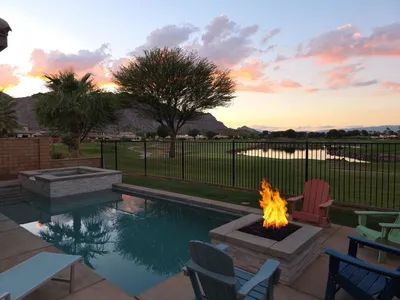
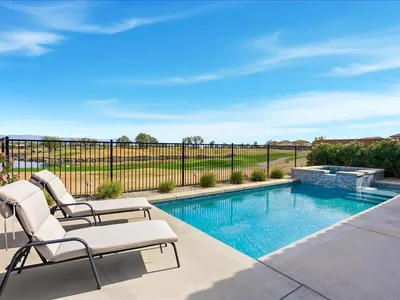
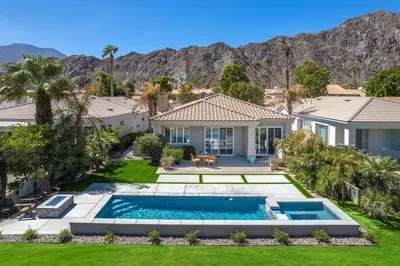
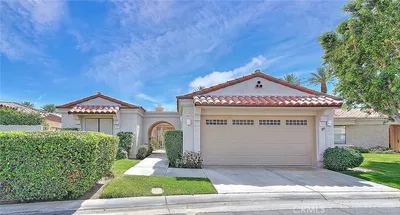
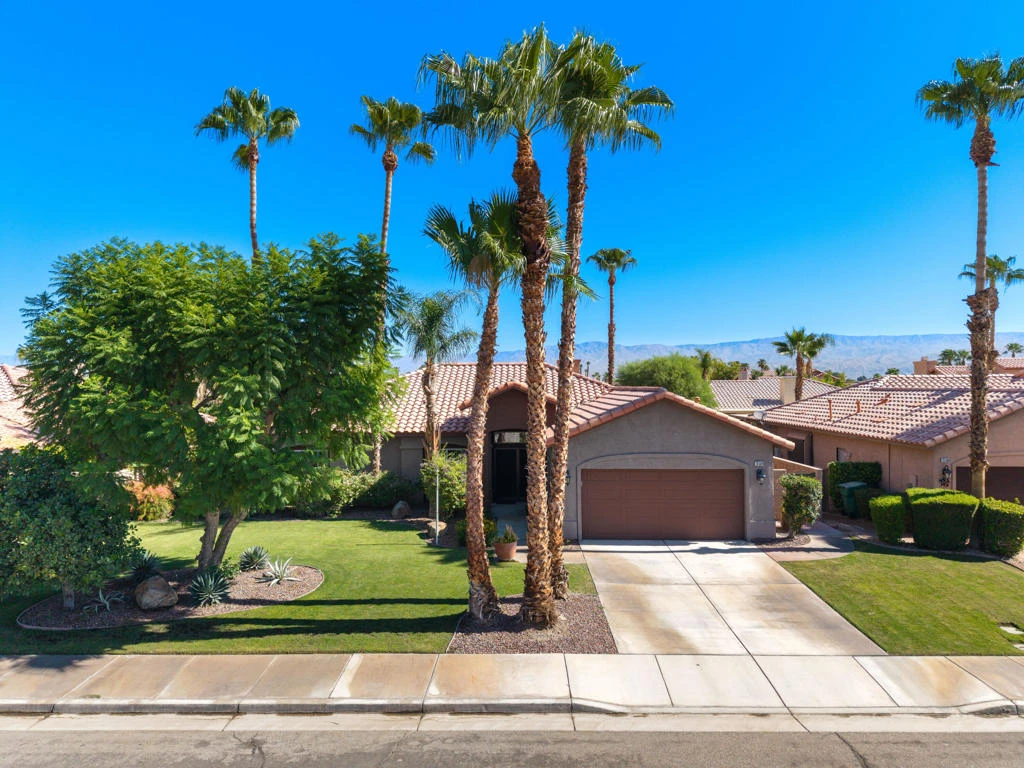
Welcome to this beautifully maintained 3-bedroom, 2-bath home in the highly desirable Bella Vista neighborhood of La Quinta.Just minutes from the renowned Indian Wells Tennis Garden, charming Old Town La Quinta, and a short drive to the upscale shopping and dining of El Paseo, this home offers both convenience and tranquility. With a very low HOA, it represents exceptional value in one of the desert's most sought-after communities.Step inside to a freshly painted interior with brand new carpet in all three bedrooms, while the rest of the home features attractive tile flooring for easy maintenance. The inviting open floor plan is filled with natural light. The spacious living room boasts soaring ceilings, a cozy fireplace, sliding glass doors leading to the patio, and a wet bar--perfectly blending indoor and outdoor living with added entertainment options. An adjacent dining area creates an ideal setting for everyday comfort and entertaining.The primary suite is a serene retreat featuring sliding doors to the patio, an ensuite bathroom with dual sinks, an updated handicap-accessible shower, and a generous walk-in closet. Two additional bedrooms also include walk-in closets, served by a well-appointed hallway bath with an updated handicap-accessible shower.The bright, welcoming kitchen offers a breakfast bar, gas cooktop, built-in double oven, freshly painted wooden cabinetry, and a sunny morning room with patio access.Adjacent to the kitchen is a full-sized laundry room with washer, gas dryer, utility sink, storage cabinets, and direct access to the two-car garage.Enjoy relaxed desert living in the low-maintenance backyard featuring a concrete patio and fruit trees on the west side. Electricity is provided by Imperial Irrigation District (IID), known for lower utility rates.This lovingly cared-for home shines with pride of ownership. Don't miss the chance to experience desert living at its finest--schedule your visit today!
infoProperty Facts
bed
Bedrooms
3
bathtub
Bathrooms
2
square_foot
Square Feet
2,200
landscape
Lot Size
7,841 sqft
calendar_month
Year Built
2000
home_work
Property Type
Single Family Residence
timer
Days on Market
17
payments
HOA Fee
$149/mo
garage
Garage Total
2
fingerprint
MLS #
219150180DA
chairInterior Details
General Interior
Interior Features
Wet Bar, Breakfast Bar, Separate Formal Dining Room, High Ceilings, Open Floorplan, Recessed Lighting, Bar, All Bedrooms Down, Main Level Primary, Utility Room, Walk In Closets
Flooring
Carpet, Tile
Fireplace
Great Room
Kitchen & Appliances
Appliances
Dishwasher, Freezer, Gas Cooktop, Disposal, Gas Oven, Gas Water Heater, Ice Maker, Microwave, Refrigerator, Range Hood, Vented Exhaust Fan, Water To Refrigerator
Laundry
Laundry Room
Climate Control
Cooling
Central Air, Electric
Heating
Central, Forced Air, Natural Gas
deckExterior & Lot
Building & Construction
Patio & Porch
Concrete
Fencing
Block
Construction
Stucco
Foundation
Slab
Roof
Tile
Nearby Schools
| Rating | School Name |
|---|---|
1 | Summit High (Continuation) High School |
5 | Horizon Elementary School |
2 | Colonel Mitchell Paige Middle Middle School |
N/A | Tot Stop Preschool Private School |
N/A | Palm Desert Learning Tree Center Private School |
Convenience Score

This Home is Sold
Curious what your home is worth? Get a free valuation.
call
(800)-330-9306Available 9AM - 6PM
Similar Homes You Might Like
Based on price, location, and features