For Sale
$785,000
Est. $4,396/mo78900 Morning Star Way, La Quinta, CA 92253
bed
3
Bedrooms
bathtub
2
Bathrooms
square_foot
2,023
Square Feet
About this home
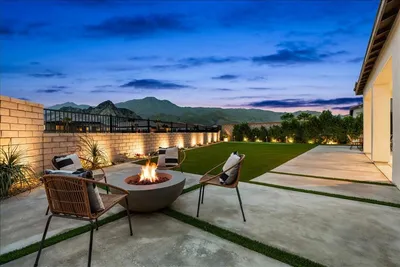
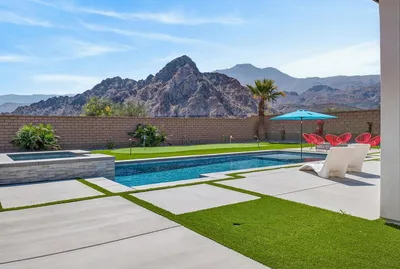
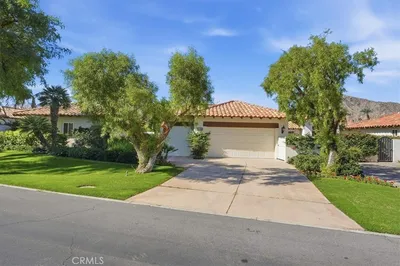
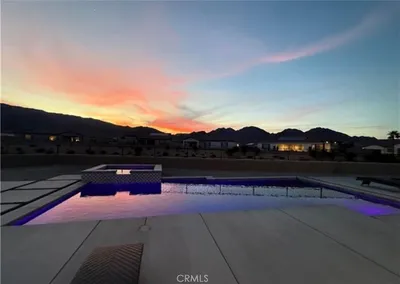

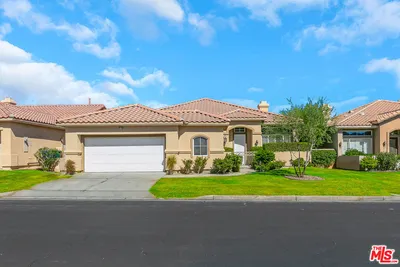
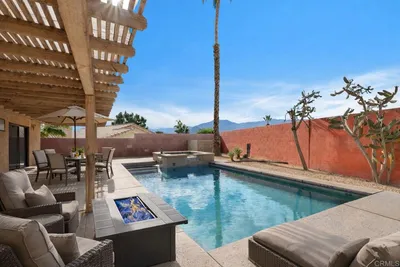
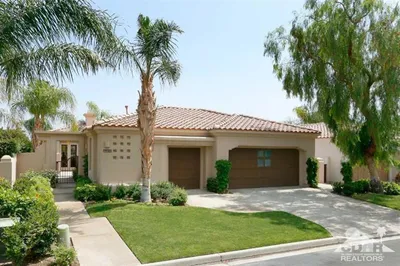
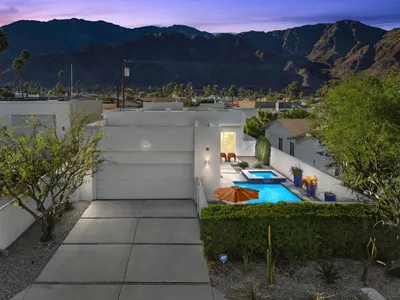
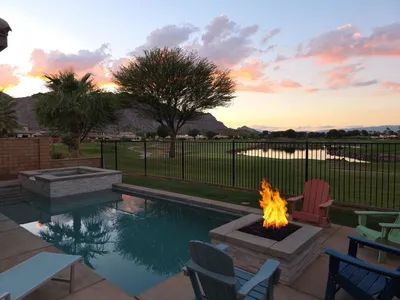
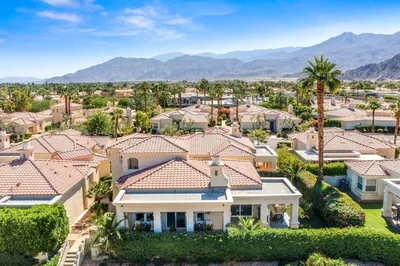
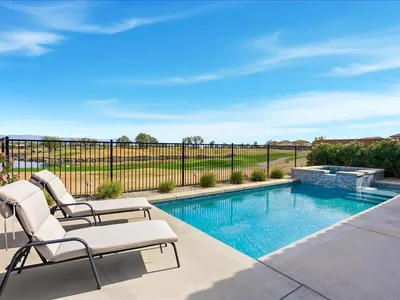
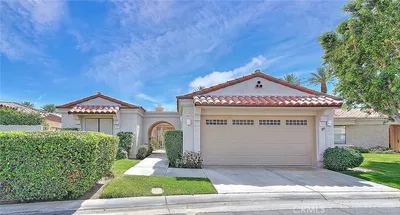
Perched on a premium corner lot at the end of a quiet cul-de-sac, this Starlight Dunes residence offers a sophisticated retreat within one of North La Quinta's most coveted gated enclaves. From the moment you arrive, the desert-inspired landscaping and expansive lot set a tone of privacy and refined style. Inside, the home has been reimagined with a modern aesthetic and an airy, open floor plan. The living space centers around a striking stacked-stone fireplace, complemented by updated flooring and designer lighting that flows seamlessly throughout. Culinary enthusiasts will gravitate toward the gourmet kitchen, a masterfully executed space featuring custom cabinetry, granite slab countertops, and professional-grade stainless steel appliances. A breakfast bar and stylish tile backsplash add both function and flair to this heart of the home. The primary suite serves as a true sanctuary of luxury. The ensuite bath is a showpiece of Carrera stone, featuring a glass-enclosed shower, a deep spa tub, and dual vanities. Every detail has been considered, from the custom built-ins in the walk-in closet to the sliding glass doors that provide direct access to the outdoor amenities. The backyard is an absolute oasis, designed for both relaxation and grand-scale entertaining. Framed by dramatic, unobstructed mountain views, the expansive patio leads to a shimmering pool and a raised spa. Whether you're enjoying a quiet morning coffee or hosting an evening under the stars, this outdoor space offers a rare level of seclusion and beauty. With updated baseboards, custom shutters, and recessed lighting throughout, this home represents a perfect blend of contemporary design and timeless desert allure.
Property Facts
bed
Bedrooms
3
bathtub
Bathrooms
2
square_foot
Square Feet
2,023
landscape
Lot Size
8,712 sqft
calendar_month
Year Built
2001
home_work
Property Type
Single Family Residence
timer
Days on Market
0
payments
HOA Fee
$150/mo
garage
Garage Total
2
fingerprint
MLS #
219150915DA
Interior Details
General Interior
Interior Features
Breakfast Bar, Separate Formal Dining Room, High Ceilings
Flooring
Carpet, Tile, Vinyl
Fireplace
Gas, Great Room, See Through
Kitchen & Appliances
Appliances
Dishwasher, Electric Oven, Gas Range, Gas Water Heater, Microwave, Refrigerator
Laundry
Laundry Room
Climate Control
Cooling
Central Air
Heating
Forced Air, Fireplaces, Natural Gas
Parking
Total Parking Spaces
2
Garage Spaces
2
Attached Garage
Yes
Parking Features
Driveway, Garage, Garage Door Opener
Exterior & Lot
Building & Construction
Patio & Porch
Concrete
Fencing
Stucco Wall
Security
Gated Community
Foundation
Slab
Roof
Tile
Lot & Grounds
Lot Features
Cul De Sac, Landscaped, Planned Unit Development, Sprinklers Timer, Sprinkler System
Pool Features
Electric Heat, In Ground, Private
Spa Features
Heated, In Ground, Private
Community & HOA
Association Info
HOA Fee$150
FrequencyMonthly
HOA Amenities
Other
Community Features
Gated
Mortgage Calculator
Total Monthly
$0
Principal & Interest:
$0Property Tax:
$0Home Insurance:
$0HOA Fees:
$0$
$
%
Nearby Schools
| Rating | School Name |
|---|---|
1 | Summit High (Continuation) High School |
5 | Horizon Elementary School |
2 | Colonel Mitchell Paige Middle Middle School |
8 | James Monroe Elementary Elementary School |
N/A | TOT STOP PRESCHOOL Private School |
Convenience Score
Market Insights
92253|La Quinta
analytics
Estimated Value
Calculating...
trending_up0%vs. last year
202120222023202420252026
Market Temperature
Seller'sBalancedBuyer's
0d30d60d180d
Balanced
Balanced market
30 Days
Avg. time on market
This is a Balanced Market. Homes are selling at a moderate pace.
flood
Flood & Climate Risk
Flood Risk
Minimal — not in a FEMA flood zone
Wildfire Risk
Moderate — near wildland-urban interface
Heat Risk
Low — moderate summer temperatures
Earthquake Risk
Southern California seismic zone
volume_up
Noise Levels
TrafficQuiet residential street
AirportMinimal airport noise
CommercialLow commercial activity nearby

Ready to Take the Next Step?
Get expert support from a local agent today.
call
(800)-330-9306Available 9AM - 7PM
Similar Homes You Might Like
Based on price, location, and features