Topfind Realty
Renting

Search Rentals

Houses for RentTownhomes for RentCondos for RentView All Rentals →

Renting Resources

Why Rent With UsRenter GuideRent vs Buy Calculator

Renter Articles

How to Negotiate RentUnderstanding Your LeaseMoving Checklist for RentersAll Renter Articles
Buying

Search Homes

Houses for SaleTownhomes for SaleCondos for SaleView All Homes →

Buying Resources

Why Buy With UsBuyer GuideAffordability CalculatorInvestment CalculatorProperty Tax Calculator

Buyer Articles

Home Inspection TipsFirst-Time Buyer ChecklistImprove Your Credit Score
Selling

Selling Tools

Home ValuationNet Sheet CalculatorHELOC CalculatorRefinance Calculator

Selling Resources

Why Sell With UsSeller GuideFind a Seller's Agent

Seller Articles

Strategic PricingMaximize Profit When SellingSell While Buying Your Next Home
Mortgage

Today's Rates

Mortgage RatesRefinance Rates

Mortgage Tools

Mortgage CalculatorLoan Comparison

Mortgage Resources

Why Pre-Approval MattersCompare Mortgage OffersFind the Right Loan Program
Realtors
Topfind
Houses for RentTownhomes for RentCondos for RentView All Rentals →
Why Rent With UsRenter GuideRent vs Buy Calculator
How to Negotiate RentUnderstanding Your LeaseMoving Checklist for Renters
Houses for SaleTownhomes for SaleCondos for SaleView All Homes →
Why Buy With UsBuyer GuideAffordability CalculatorInvestment CalculatorProperty Tax Calculator
Home Inspection TipsFirst-Time Buyer ChecklistImprove Your Credit Score
Home ValuationNet Sheet CalculatorHELOC CalculatorRefinance Calculator
Why Sell With UsSeller GuideFind a Seller's Agent
Strategic PricingMaximize Profit When SellingSell While Buying Your Next Home
Mortgage RatesRefinance RatesMortgage CalculatorLoan Comparison
Why Pre-Approval MattersCompare Mortgage OffersFind the Right Loan Program
groupRealtorsinfoAbout Us
Continue with Google
Sign InSign Up
Topfind Realty
Renting

Search Rentals

Houses for RentTownhomes for RentCondos for RentView All Rentals →

Renting Resources

Why Rent With UsRenter GuideRent vs Buy Calculator

Renter Articles

How to Negotiate RentUnderstanding Your LeaseMoving Checklist for RentersAll Renter Articles
Buying

Search Homes

Houses for SaleTownhomes for SaleCondos for SaleView All Homes →

Buying Resources

Why Buy With UsBuyer GuideAffordability CalculatorInvestment CalculatorProperty Tax Calculator

Buyer Articles

Home Inspection TipsFirst-Time Buyer ChecklistImprove Your Credit Score
Selling

Selling Tools

Home ValuationNet Sheet CalculatorHELOC CalculatorRefinance Calculator

Selling Resources

Why Sell With UsSeller GuideFind a Seller's Agent

Seller Articles

Strategic PricingMaximize Profit When SellingSell While Buying Your Next Home
Mortgage

Today's Rates

Mortgage RatesRefinance Rates

Mortgage Tools

Mortgage CalculatorLoan Comparison

Mortgage Resources

Why Pre-Approval MattersCompare Mortgage OffersFind the Right Loan Program
Realtors
Topfind
Houses for RentTownhomes for RentCondos for RentView All Rentals →
Why Rent With UsRenter GuideRent vs Buy Calculator
How to Negotiate RentUnderstanding Your LeaseMoving Checklist for Renters
Houses for SaleTownhomes for SaleCondos for SaleView All Homes →
Why Buy With UsBuyer GuideAffordability CalculatorInvestment CalculatorProperty Tax Calculator
Home Inspection TipsFirst-Time Buyer ChecklistImprove Your Credit Score
Home ValuationNet Sheet CalculatorHELOC CalculatorRefinance Calculator
Why Sell With UsSeller GuideFind a Seller's Agent
Strategic PricingMaximize Profit When SellingSell While Buying Your Next Home
Mortgage RatesRefinance RatesMortgage CalculatorLoan Comparison
Why Pre-Approval MattersCompare Mortgage OffersFind the Right Loan Program
groupRealtorsinfoAbout Us
Continue with Google
Sign InSign Up
Real Estate/CA/La Quinta/61405 Living Stone Drive
Photo 1 of 61405 Living Stone Drive
Photo 2 of 61405 Living Stone Drive
1 / 50
Main
Interior 1
Interior 2
Interior 3
Interior 4
imagesmode View 50 photos
For Sale
$659,000
Est. $3,690/mo

61405 Living Stone Drive, La Quinta, CA 92253

bed
2
Bedrooms
bathtub
2
Bathrooms
square_foot
1,775
Sq Ft

About this home

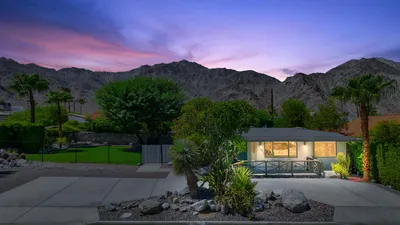
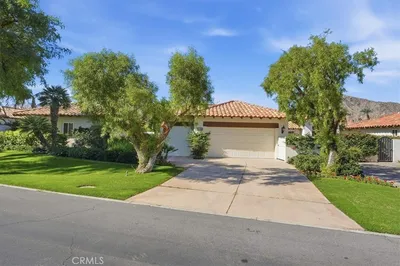
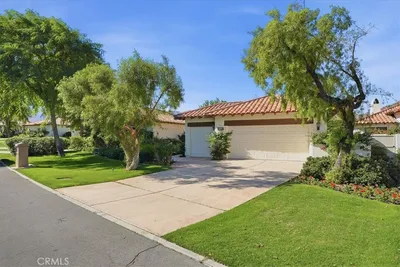
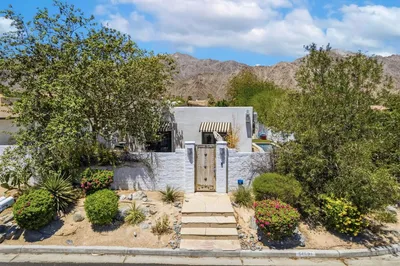
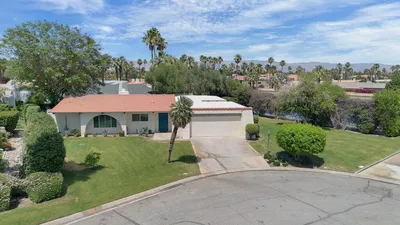
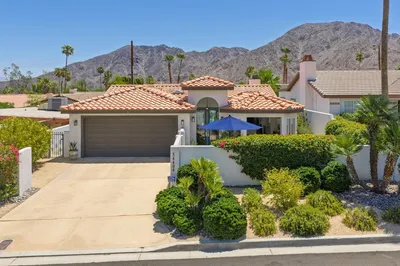
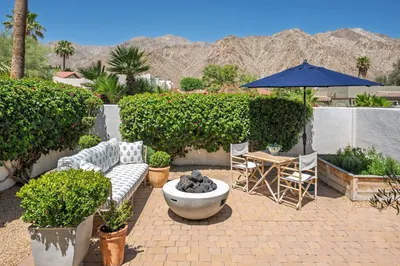

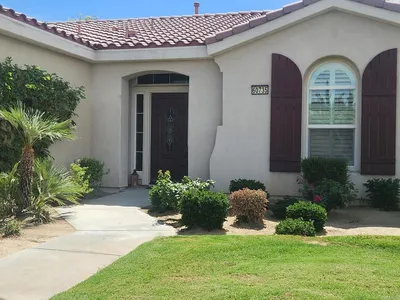
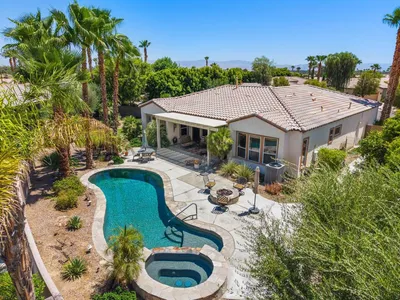
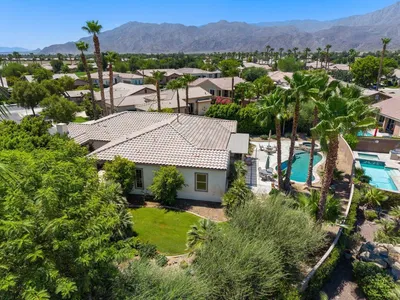
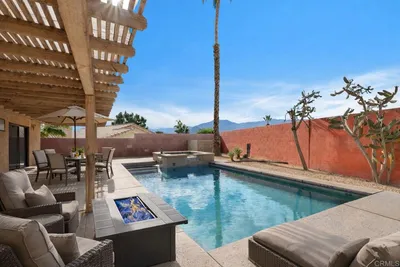
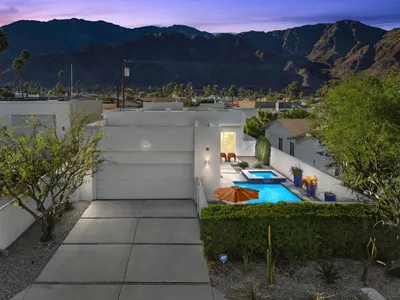
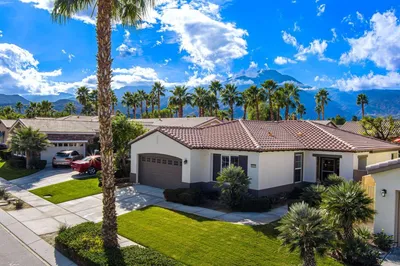
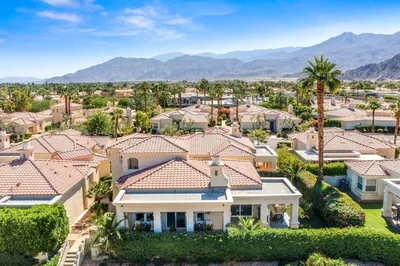
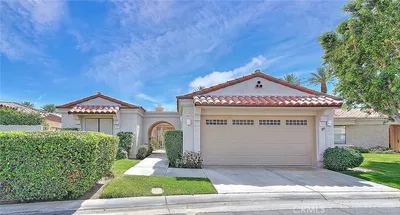
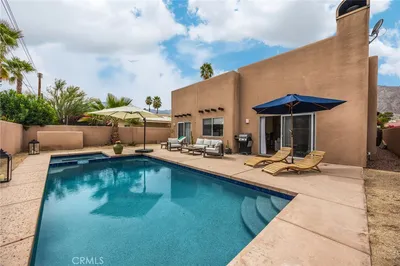
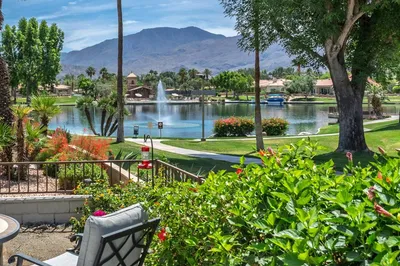
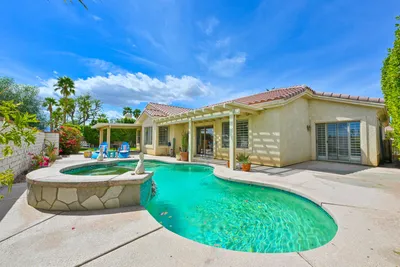
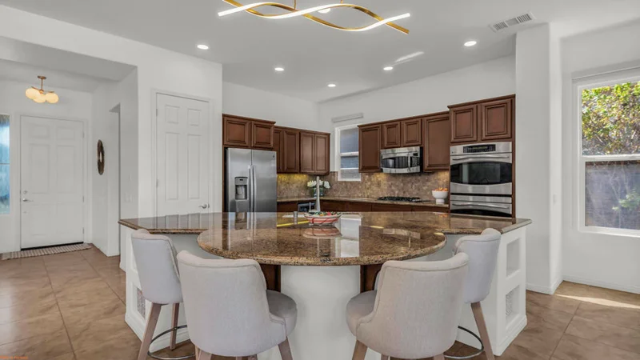
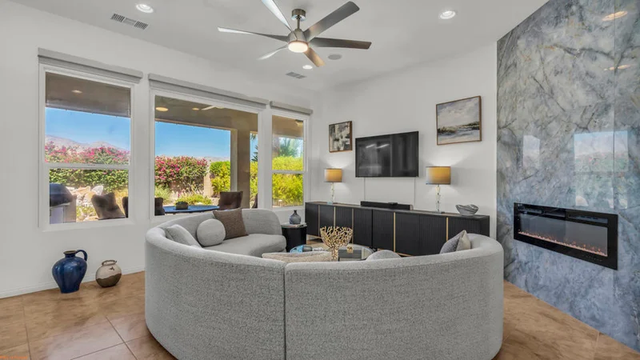
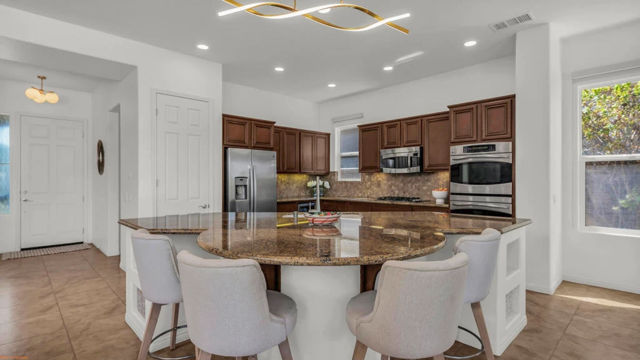
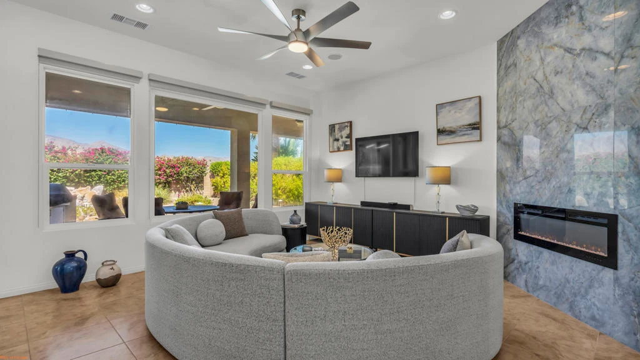
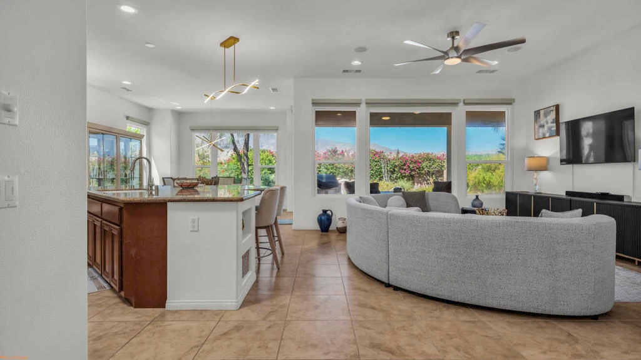
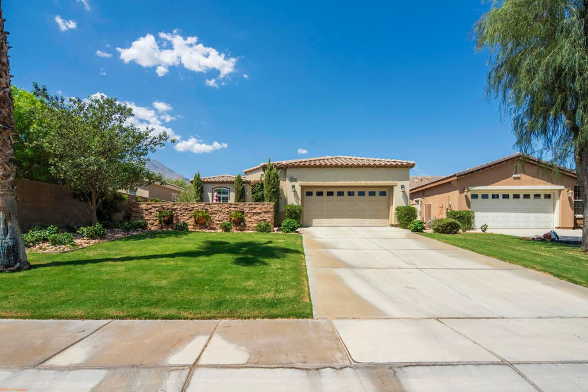
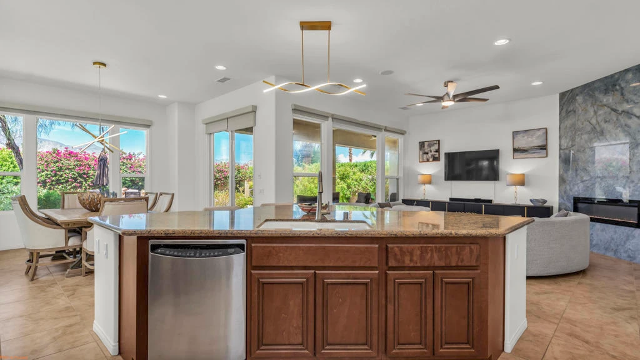
Spectacular Caspian floor plan with an owned solar system and breathtaking mountain and panoramic views. This beautifully appointed single-family residence offers approximately 1,775 square feet of interior living space, featuring 2 bedrooms, 2 bathrooms, and a versatile den/office that can easily serve as a third bedroom.From the moment you arrive, the charming front courtyard, accented by a Tuscan-style pony wall, creates an inviting entrance. Inside, the spacious great room showcases 10-foot ceilings, abundant natural light, and a cozy tile-encased fireplace with mantel.The chef's kitchen is designed for both entertaining and everyday living, featuring slab granite countertops with bullnose edging, a custom backsplash, chocolate-glazed cabinetry, stainless-steel appliances, a large center island with bar seating and pendant lighting, gas cooktop, pantry, and double ovens. The adjacent dining area offers ample space, a beautiful bay window, and room for a hutch.The guest bedroom provides privacy and comfort, with convenient access to the nearby full bathroom featuring tiled counters and a shower-over-tub configuration.The primary retreat is a true sanctuary, offering a sliding glass door with direct access to the backyard and private spa/spool. The luxurious primary en-suite features dual vanities, an upgraded stone shower enclosure, and a spacious walk-in closet.Step outside into your private resort-style oasis, complete with an inviting custom spa surrounded by striking boulder accents, a custom BBQ station, covered patio, expansive paver deck, and fire ring--perfect for relaxing evenings under the stars. For warmer days, enjoy the cooling misting system.Additional highlights include plantation shutters, custom window coverings, an owned solar system, and professionally designed landscaping throughout.Beautifully upgraded, thoughtfully designed, and move-in ready, this exceptional Caspian home offers the perfect combination of comfort, style, outdoor living, and spectacular desert views.

Property Facts

bed

Bedrooms

2

bathtub

Bathrooms

2

square_foot

Square Feet

1,775

landscape

Lot Size

8,712 sqft

calendar_month

Year Built

2009

home_work

Property Type

Single Family Residence

timer

Days on Market

0

payments

HOA Fee

$669/mo

garage

Garage Total

2

fingerprint

MLS #

219151858DA

Interior Details

General Interior

Interior Features

Breakfast Bar, Separate Formal Dining Room

Flooring

Carpet, Tile

Fireplace

Electric, Living Room

Kitchen & Appliances

Appliances

Convection Oven, Dishwasher, Gas Cooktop, Disposal, Gas Water Heater, Microwave, Refrigerator

Laundry

Laundry Room

Climate Control

Cooling

Central Air

Heating

Forced Air, Natural Gas

Parking

Total Parking Spaces

2

Garage Spaces

2

Attached Garage

Yes

Parking Features

Direct Access, Garage

Exterior & Lot

Building & Construction

Fencing

Block

Security

Gated Community

Construction

Plaster

Foundation

Slab

Lot & Grounds

Lot Features

Drip Irrigation Bubblers, Planned Unit Development

Pool Features

Community, Electric Heat, In Ground

Spa Features

Heated, In Ground

Community & HOA

Association Info

AssociationTrigolgy
HOA Fee$669
FrequencyMonthly

HOA Amenities

Bocce Court, Clubhouse, Sport Court, Fitness Center, Golf Course, Game Room, Meeting Room, Meeting Banquet Party Room, Other Courts, Paddle Tennis, Pet Restrictions, Racquetball, Recreation Room, Sauna, Security, Tennis Courts, Trash, Cable Tv

Community Features

Golf, Gated, Pool

Schedule a home tour with a Topfind agent

Mortgage Calculator

Total Monthly

$0

Principal & Interest:
$0
Property Tax:
$0
Home Insurance:
$0
HOA Fees:
$0
$
$
%

Nearby Schools

RatingSchool NameGradesDistance
4
Westside Elementary
Elementary School
K-62.8 mi
3
Coachella Valley High
High School
9-123.9 mi
4
Cahuilla Desert Academy Junior High
Middle School
7-84.8 mi

Convenience Score

Market Insights

92253|La Quinta

Estimated Value

Calculating...
No change vs. last year
Value history is still building for this area.

Market Temperature

Seller'sBalancedBuyer's
0d30d60d180d
Balanced

Balanced market

30 Days

Avg. time on market

This is a Balanced Market. Homes are selling at a moderate pace.

Flood & Climate Risk

Noise Levels

Location

61405 Living Stone Drive

La Quinta, CA 92253

Open in Mapsopen_in_new
Topfind Realty

Ready to Take the Next Step?

Get expert support from a local agent today.

call
(800)-330-9306Available 9AM - 7PM

Similar Homes You Might Like

Based on price, location, and features
54677 Avenida Diaz
54677 Avenida Diaz photo 2
1 / 39
$599,000FOR SALE

54677 Avenida Diaz, La Quinta, CA 92253

2 beds · 2 baths · 1,465 sqft

48345 Via Solana
48345 Via Solana photo 2
1 / 54
$999,900FOR SALE

48345 Via Solana, La Quinta, CA 92253

3 beds · 3 baths · 2,040 sqft

54521 Avenida Alvarado
54521 Avenida Alvarado photo 2
1 / 20
3D TOUR
$800,000FOR SALE

54521 Avenida Alvarado, La Quinta, CA 92253

3 beds · 3 baths · 1,700 sqft

78900 Morning Star Way
78900 Morning Star Way photo 2
1 / 20
VIRTUAL TOUR
$765,000FOR SALE

78900 Morning Star Way, La Quinta, CA 92253

3 beds · 2 baths · 2,023 sqft

78472 Calle Huerta
78472 Calle Huerta photo 2
1 / 20
$529,000FOR SALE

78472 Calle Huerta, La Quinta, CA 92253

2 beds · 2 baths · 1,936 sqft

54404 Avenida Madero
54404 Avenida Madero photo 2
1 / 20
3D TOUR
$745,000FOR SALE

54404 Avenida Madero, La Quinta, CA 92253

3 beds · 2 baths · 1,739 sqft

60735 Living Stone Drive
60735 Living Stone Drive photo 2
1 / 20
NEW 6 DAYS AGO
VIRTUAL TOUR
$575,000FOR SALE

60735 Living Stone Drive, La Quinta, CA 92253

2 beds · 2 baths · 1,693 sqft

60387 Lavender Court
60387 Lavender Court photo 2
1 / 20
$825,000FOR SALE

60387 Lavender Court, La Quinta, CA 92253

3 beds · 3 baths · 2,071 sqft

Recently Sold

46515 Roudel Lane
VIRTUAL TOUR
$595,000

46515 Roudel Lane, La Quinta, CA 92253

3 beds · 3 baths · 2,046 sqft

52085 Avenida Herrera
3D TOUR
$580,000

52085 Avenida Herrera, La Quinta, CA 92253

3 beds · 2 baths · 1,654 sqft

60237 Angora Court
$455,000

60237 Angora Court, La Quinta, CA 92253

2 beds · 2 baths · 1,551 sqft

80884 Calle Azul
VIRTUAL TOUR
$649,000

80884 Calle Azul, La Quinta, CA 92253

3 beds · 3 baths · 1,734 sqft

48121 Calle Seranas
3D TOUR
$489,000

48121 Calle Seranas, La Quinta, CA 92253

3 beds · 3 baths · 1,894 sqft

52880 Avenida Velasco
VIDEO TOUR
$579,000

52880 Avenida Velasco, La Quinta, CA 92253

3 beds · 2 baths · 1,482 sqft

48221 Calle Florista
3D TOUR
$865,000

48221 Calle Florista, La Quinta, CA 92253

3 beds · 2 baths · 1,852 sqft

44950 Calle Santa Barbara
3D TOUR
$589,000

44950 Calle Santa Barbara, La Quinta, CA 92253

3 beds · 2 baths · 2,088 sqft

$659,000
2 bd | 2 ba | 1,775 sqft
call
Topfind Realty
Download on theApp StoreGET IT ONGoogle Play

Company

  • About Us
  • Careers
  • Articles
  • Home Estimate

Explore

  • Renting
  • Buying
  • Selling
  • Realtors

Support

  • Help Center
  • Contact Us
  • Terms & Conditions
  • Privacy Policy

Tools

  • Mortgage Calculator
  • Affordability Calculator
  • Rent vs Buy Calculator
  • Refinance Calculator

Topfind Realty, DRE # 02240815, is a licensed real estate broker in California. Topfind Realty pledges to support the Fair Housing Act and adhere to Equal Housing Opportunity laws.

Copyright © 2026 Topfind Realty. All Rights Reserved.