imagesmode View 20 photos
For Sale
$3,150,000
Est. $17,640/mo49319 Via Conquistador, La Quinta, CA 92253
bed
4
Bedrooms
bathtub
5
Bathrooms
square_foot
3,348
Square Feet
About this home
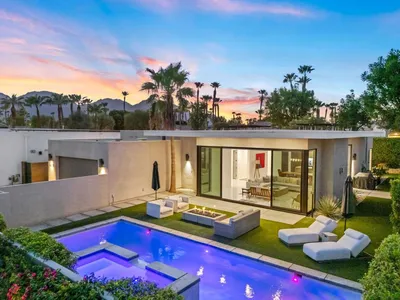
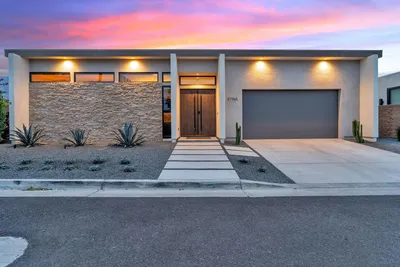
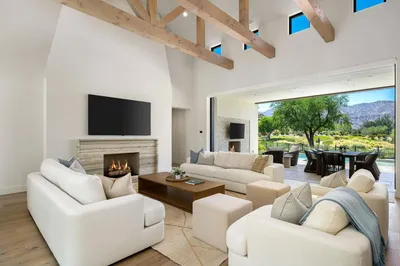
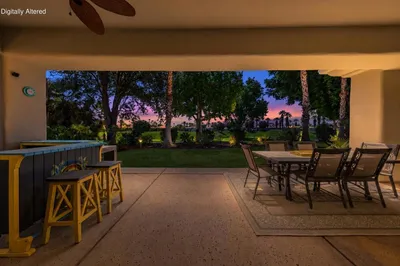
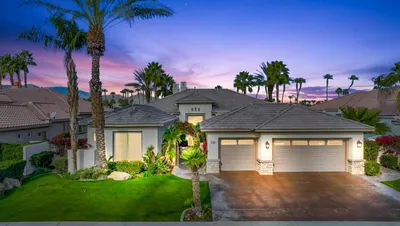
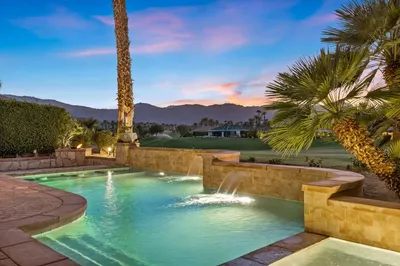
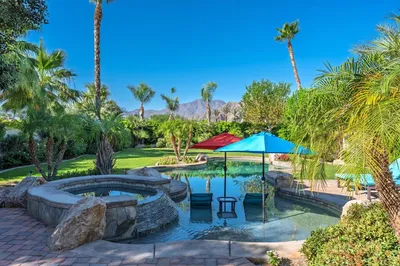
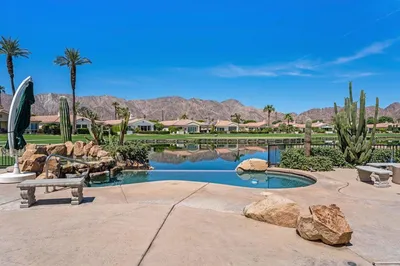
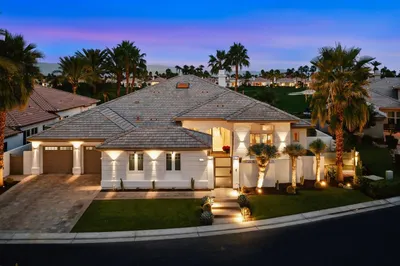
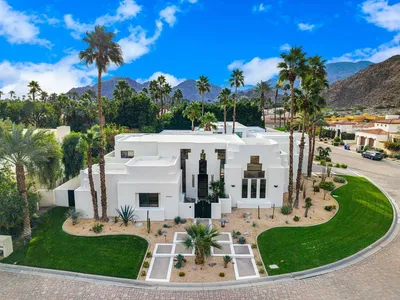
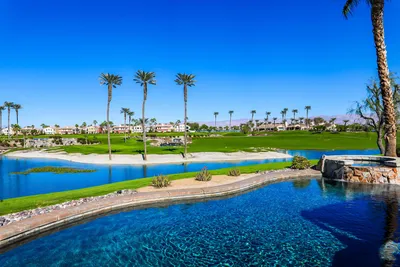

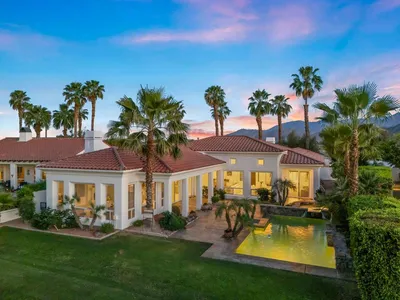
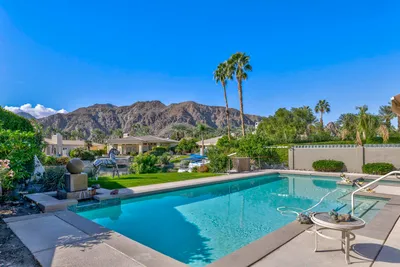

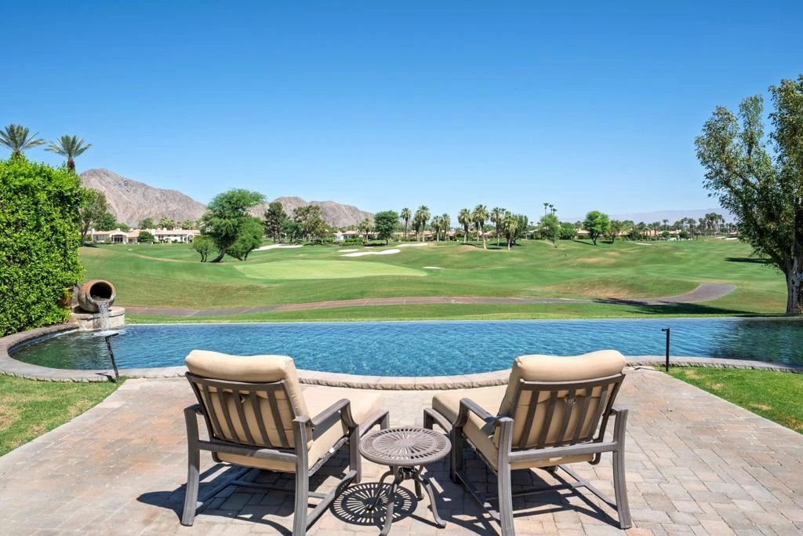
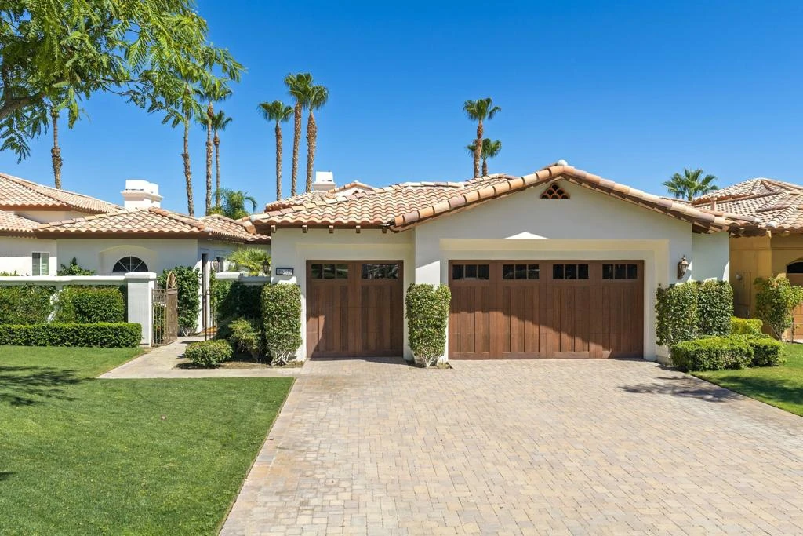
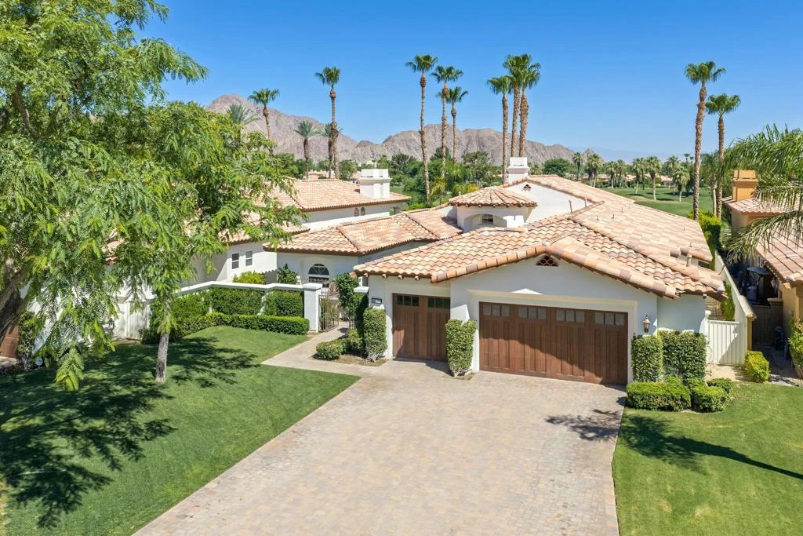
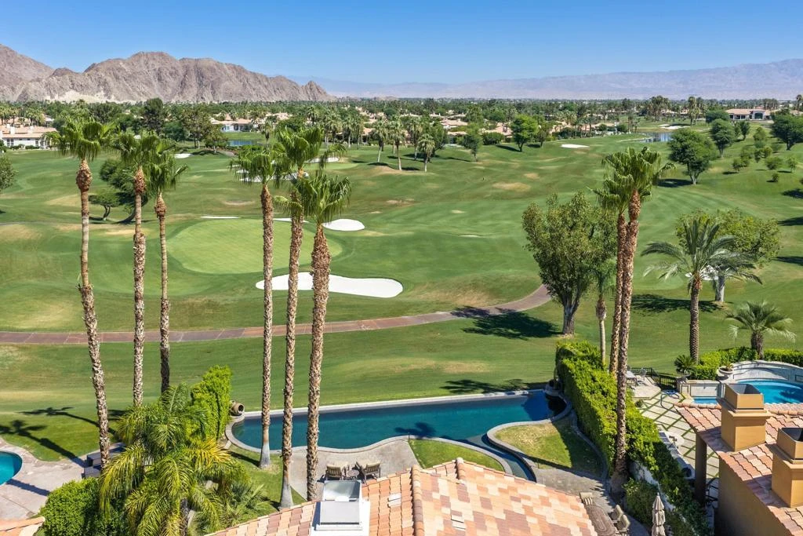
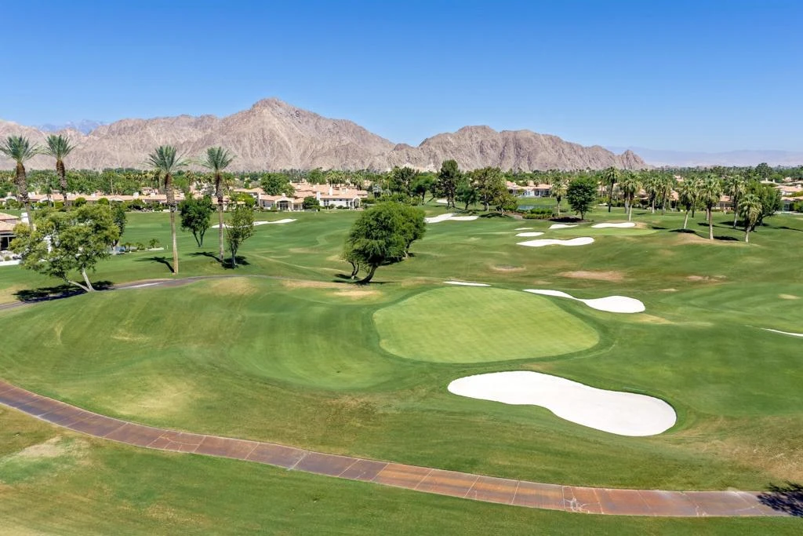
Rare to Market! Exceptional Montana 1 model is ideally positioned on an elevated premium cul-de-sac lot in prestigious Rancho La Quinta Country Club, overlooking the 10th green of the Robert Trent Jones, Jr. Championship Course. The communities most sought after location, this remarkable property offers breathtaking expansive mountain & golf course views, enhanced privacy & an unforgettable desert setting. The moment you enter the soaring ceilings & expansive windows give an abundance of natural light creating a dramatic first impression. Thoughtfully designed open concept floor plan is ideal for both everyday living & effortless entertaining, seamlessly connecting the chefs kitchen with the spacious great room, dining room & outdoor living spaces.Luxurious primary suite serves as your private retreat, featuring spa inspired ensuite bath, generous walk in closet & direct access to backyard.Two additional ensuite guest bedrooms provide exceptional comfort and privacy for family & friends. Plus a detached ensuite casita for ultimate seclusion.Outside your own desert paradise awaits. Spectacular infinity edge pool extends nearly the length of the property, complemented by a raised spa, built in BBQ & multiple seating areas designed to take full advantage of the stunning surroundings. The desirable northwest orientation offers the perfect balance of sunshine on the pool, shade on the patio for comfortable outdoor living and spectacular sunsets over the golf course & Santa Rosa Mountains.Combining one of Rancho La Quinta's premier view locations, an elevated homesite, exceptional privacy & highly desirable floor plan, this is a rare opportunity to own one of the communities finest desert retreats.
Property Facts
bed
Bedrooms
4
bathtub
Bathrooms
5
square_foot
Square Feet
3,348
landscape
Lot Size
14,810 sqft
calendar_month
Year Built
2003
home_work
Property Type
Single Family Residence
timer
Days on Market
0
payments
HOA Fee
$1198/mo
garage
Garage Total
3
fingerprint
MLS #
219151124DA
Interior Details
General Interior
Interior Features
Built In Features, Breakfast Area, Separate Formal Dining Room, Furnished, High Ceilings, Recessed Lighting, All Bedrooms Down, Bedroom On Main Level, Main Level Primary, Walk In Pantry, Walk In Closets
Flooring
Carpet, Stone
Fireplace
Living Room, Primary Bedroom
Kitchen & Appliances
Appliances
Dishwasher, Disposal, Microwave, Refrigerator
Laundry
Laundry Room
Climate Control
Cooling
Central Air
Heating
Central, Forced Air, Natural Gas
Parking
Total Parking Spaces
6
Garage Spaces
3
Attached Garage
Yes
Parking Features
Covered, Driveway, Garage, Golf Cart Garage, Garage Door Opener, Side By Side
Exterior & Lot
Building & Construction
Patio & Porch
Concrete, Covered
Security
Gated Community, Twenty Four Hour Security
Construction
Stucco
Foundation
Slab
Roof
Tile
Lot & Grounds
Lot Features
On Golf Course
Pool Features
Community, Gunite, Electric Heat, In Ground, Private
Spa Features
Above Ground, Community, Heated, Private
Community & HOA
Association Info
HOA Fee$1198
FrequencyMonthly
HOA Amenities
Bocce Court, Clubhouse, Controlled Access, Fitness Center, Game Room, Tennis Courts
Community Features
Golf, Gated, Pool
Mortgage Calculator
Total Monthly
$0
Principal & Interest:
$0Property Tax:
$0Home Insurance:
$0HOA Fees:
$0$
$
%
Nearby Schools
| Rating | School Name |
|---|---|
4 | La Quinta Middle Middle School |
6 | Harry S. Truman Elementary Elementary School |
N/A | LA QUINTA CHRISTIAN FELLOWSHIP Private School |
N/A | John Adams Early Childhood Learning Center Elementary School |
7 | La Quinta High High School |
Convenience Score
Market Insights
92253|La Quinta
analytics
Estimated Value
Calculating...
trending_up0%vs. last year
202120222023202420252026
Market Temperature
Seller'sBalancedBuyer's
0d30d60d180d
Balanced
Balanced market
30 Days
Avg. time on market
This is a Balanced Market. Homes are selling at a moderate pace.
flood
Flood & Climate Risk
Flood Risk
Minimal — not in a FEMA flood zone
Wildfire Risk
Moderate — near wildland-urban interface
Heat Risk
Low — moderate summer temperatures
Earthquake Risk
Southern California seismic zone
volume_up
Noise Levels
TrafficQuiet residential street
AirportMinimal airport noise
CommercialLow commercial activity nearby

Ready to Take the Next Step?
Get expert support from a local agent today.
call
(800)-330-9306Available 9AM - 7PM
Similar Homes You Might Like
Based on price, location, and features