Topfind Realty
Renting

Search Rentals

Houses for RentTownhomes for RentCondos for RentView All Rentals →

Renting Resources

Why Rent With UsRenter GuideRent vs Buy Calculator

Renter Articles

How to Negotiate RentUnderstanding Your LeaseMoving Checklist for Renters
Buying

Search Homes

Houses for SaleTownhomes for SaleCondos for SaleView All Homes →

Buying Resources

Why Buy With UsBuyer GuideAffordability CalculatorInvestment CalculatorProperty Tax Calculator

Buyer Articles

Master Your New Home BudgetBeat Moving StressPacking Secrets
Selling

Selling Tools

Home ValuationFind a Seller's Agent

Selling Resources

Why Sell With UsSeller GuideNet Sheet CalcHELOC Calculator

Seller Articles

Strategic PricingDownsizing Tips
Mortgage Rates

Today's Rates

Mortgage RatesRefinance RatesLoan ComparisonHELOC Calculator

Mortgage Resources

Understanding Mortgage RatesFirst-Time Homebuyer GuideWhen to Refinance Your Mortgage
Realtors
Topfind
Houses for RentTownhomes for RentCondos for RentView All Rentals →
Why Rent With UsRenter GuideRent vs Buy Calculator
How to Negotiate RentUnderstanding Your LeaseMoving Checklist for Renters
Houses for SaleTownhomes for SaleCondos for SaleView All Homes →
Why Buy With UsBuyer GuideAffordability CalculatorInvestment CalculatorProperty Tax Calculator
Master Your New Home BudgetBeat Moving StressPacking Secrets
Home ValuationFind a Seller's Agent
Why Sell With UsSeller GuideNet Sheet CalcHELOC Calculator
Strategic PricingDownsizing Tips
Mortgage RatesRefinance RatesLoan ComparisonHELOC Calculator
Understanding Mortgage RatesFirst-Time Homebuyer GuideWhen to Refinance Your Mortgage
groupRealtorsinfoAbout Us
Continue with Google
Sign InSign Up
Topfind Realty
Renting

Search Rentals

Houses for RentTownhomes for RentCondos for RentView All Rentals →

Renting Resources

Why Rent With UsRenter GuideRent vs Buy Calculator

Renter Articles

How to Negotiate RentUnderstanding Your LeaseMoving Checklist for Renters
Buying

Search Homes

Houses for SaleTownhomes for SaleCondos for SaleView All Homes →

Buying Resources

Why Buy With UsBuyer GuideAffordability CalculatorInvestment CalculatorProperty Tax Calculator

Buyer Articles

Master Your New Home BudgetBeat Moving StressPacking Secrets
Selling

Selling Tools

Home ValuationFind a Seller's Agent

Selling Resources

Why Sell With UsSeller GuideNet Sheet CalcHELOC Calculator

Seller Articles

Strategic PricingDownsizing Tips
Mortgage Rates

Today's Rates

Mortgage RatesRefinance RatesLoan ComparisonHELOC Calculator

Mortgage Resources

Understanding Mortgage RatesFirst-Time Homebuyer GuideWhen to Refinance Your Mortgage
Realtors
Topfind
Houses for RentTownhomes for RentCondos for RentView All Rentals →
Why Rent With UsRenter GuideRent vs Buy Calculator
How to Negotiate RentUnderstanding Your LeaseMoving Checklist for Renters
Houses for SaleTownhomes for SaleCondos for SaleView All Homes →
Why Buy With UsBuyer GuideAffordability CalculatorInvestment CalculatorProperty Tax Calculator
Master Your New Home BudgetBeat Moving StressPacking Secrets
Home ValuationFind a Seller's Agent
Why Sell With UsSeller GuideNet Sheet CalcHELOC Calculator
Strategic PricingDownsizing Tips
Mortgage RatesRefinance RatesLoan ComparisonHELOC Calculator
Understanding Mortgage RatesFirst-Time Homebuyer GuideWhen to Refinance Your Mortgage
groupRealtorsinfoAbout Us
Continue with Google
Sign InSign Up
Real Estate/CA/La Puente/402 Greendale Drive
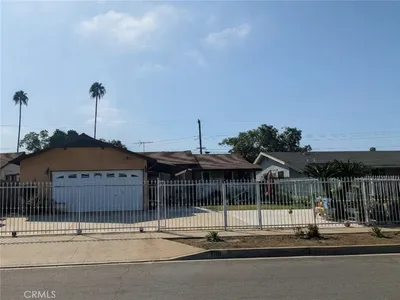
Photo 1 of 402 Greendale Drive
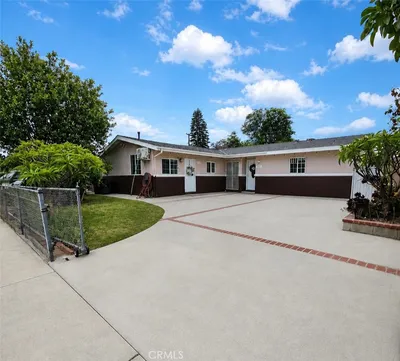
Photo 2 of 402 Greendale Drive
1 / 20
Main
Interior 1
Interior 2
Interior 3
Interior 4
imagesmode View 20 photos
For Sale
$949,900
Est. $5,319/mo

402 Greendale Drive, La Puente, CA 91746

bed
3
Bedrooms
bathtub
3
Bathrooms
square_foot
1,808
Sq Ft

About this home

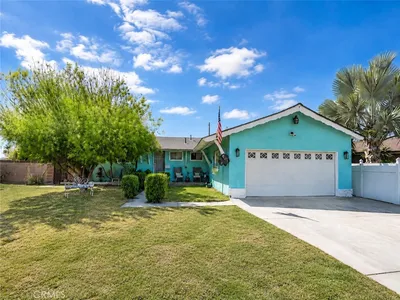
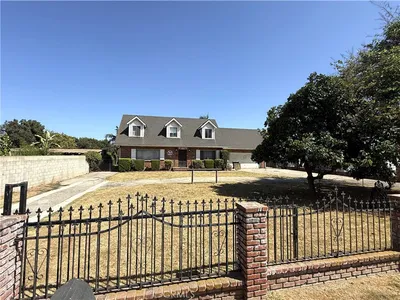
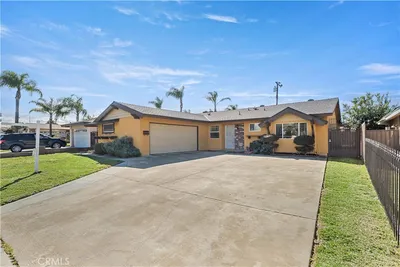
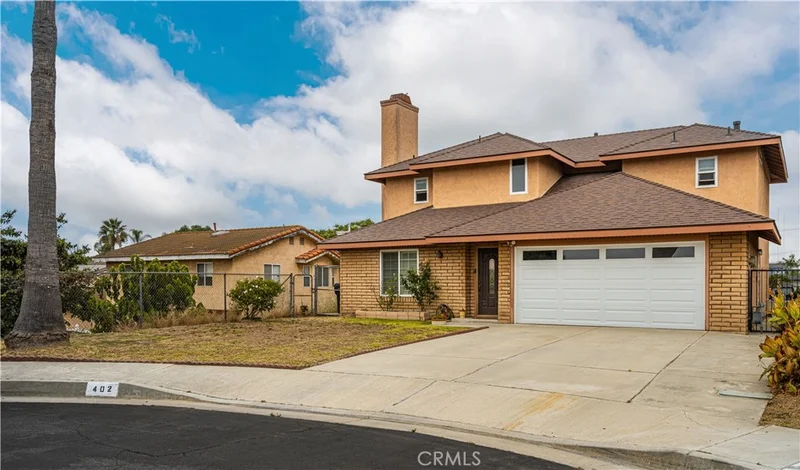
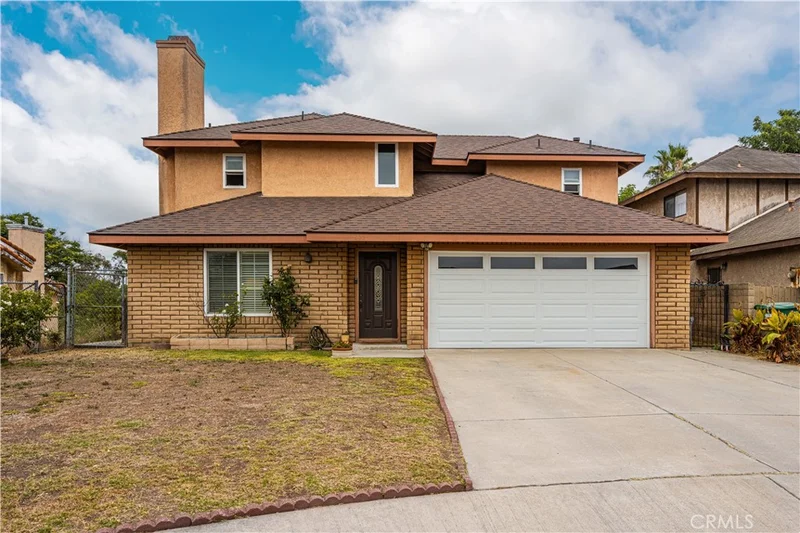
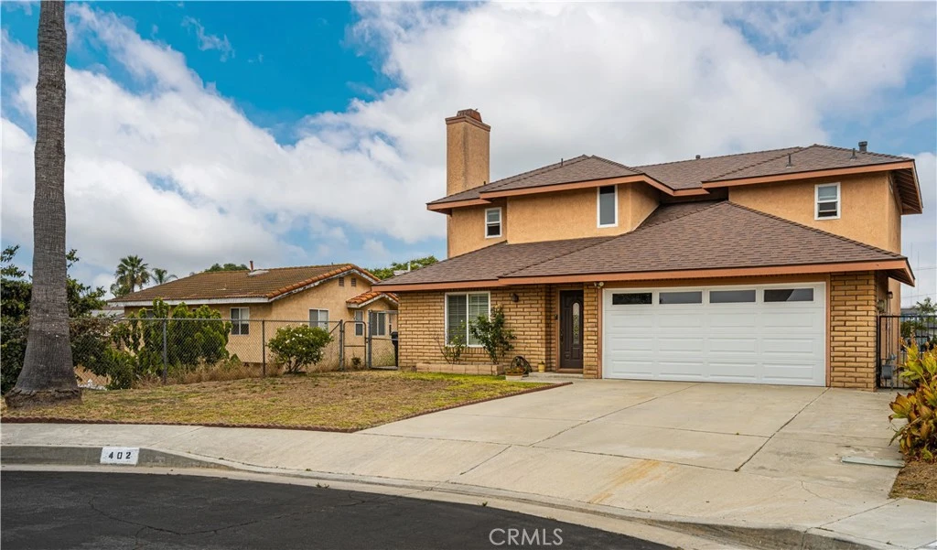
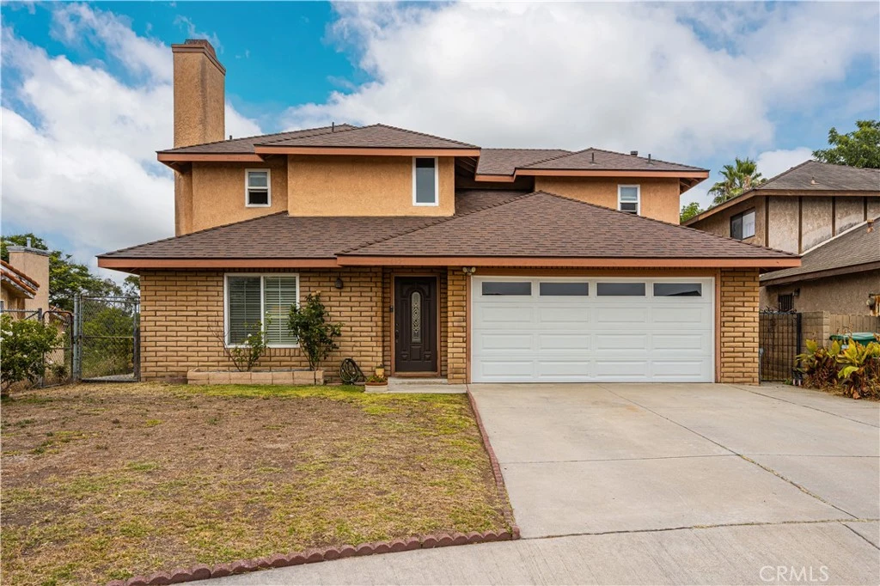
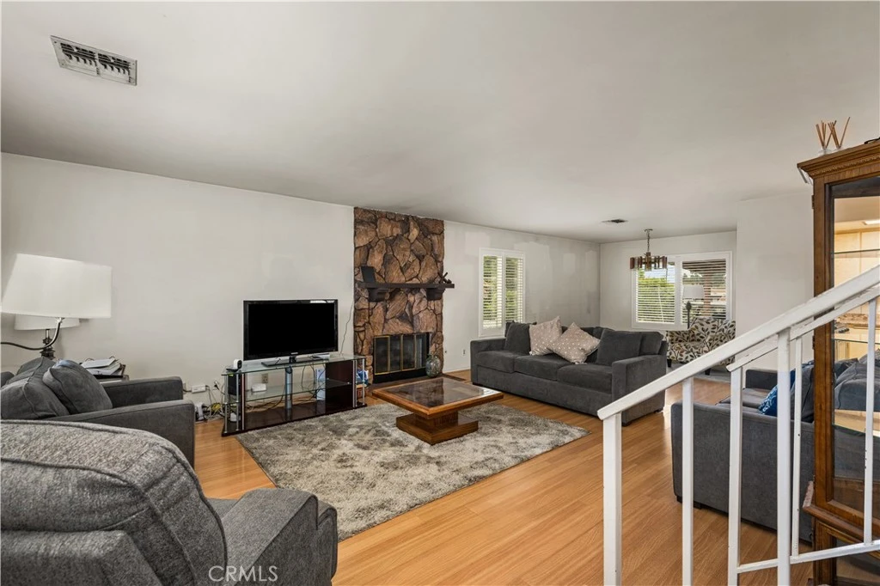
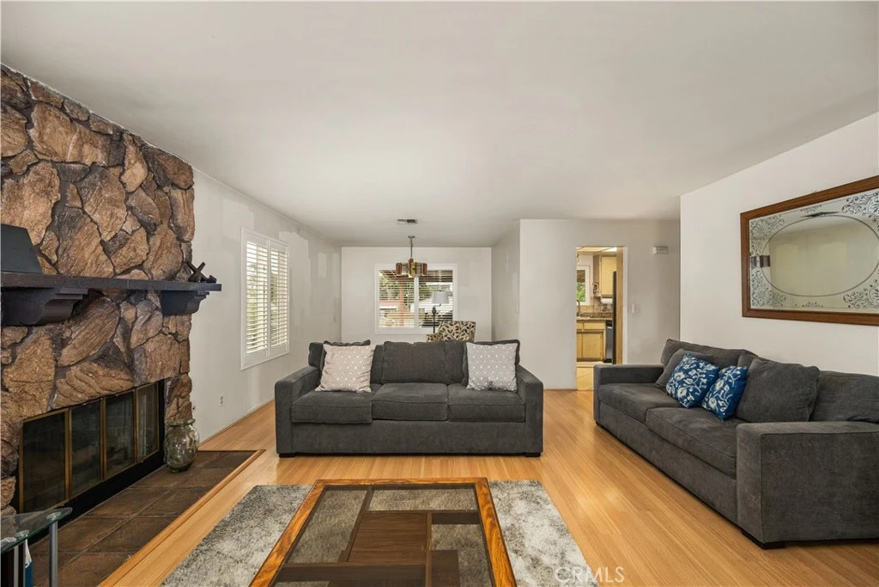
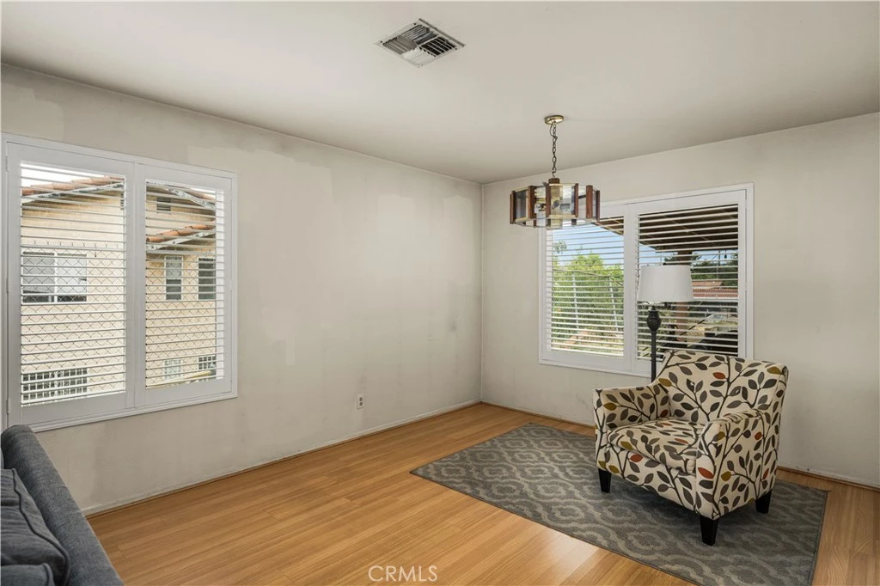
Welcome to 402 Greendale Drive, in the Avocado Heights Area, a spacious two-story home nestled at the end of a quiet cul-de-sac in the desirable Avocado Heights area of La Puente. Offering approximately 1,808 square feet of living space on a 6,572 square foot lot, this 3-bedroom, 2.5-bath residence presents an excellent opportunity for buyers looking to add their personal touches and create lasting value. The functional floor plan features a formal living room and dining area highlighted by a cozy fireplace, creating an inviting space for gatherings and entertaining. The kitchen overlooks the backyard and opens to a secondary dining area and casual family room, providing flexibility for everyday living. Upstairs, all three bedrooms offer privacy and separation from the main living areas. The spacious primary suite features a walk-in closet, dual-sink vanity, and en-suite bath. The home is ready for cosmetic updates, including fresh paint and flooring, allowing the next owner to customize the space to their taste. Step outside to a generously sized backyard with a large covered patio, offering plenty of room for outdoor entertaining, gardening, or future enhancements. Additional features include an attached two-car garage and a desirable cul-de-sac location. With its attractive price point, spacious layout, and tremendous upside potential, this home represents an outstanding opportunity in today's market.

Property Facts

bed

Bedrooms

3

bathtub

Bathrooms

3

square_foot

Square Feet

1,808

landscape

Lot Size

6,572 sqft

calendar_month

Year Built

1986

home_work

Property Type

Single Family Residence

timer

Days on Market

43

payments

HOA Fee

N/A

garage

Garage Total

2

fingerprint

MLS #

PW26135682

Interior Details

General Interior

Interior Features

Ceiling Fans, Separate Formal Dining Room, Granite Counters, All Bedrooms Up, Walk In Closets

Flooring

Carpet, Laminate, Tile

Fireplace

Living Room

Kitchen & Appliances

Appliances

Dishwasher, Free Standing Range, Microwave

Laundry

In Garage

Bed & Bath

Main Level Bathrooms

1

Climate Control

Cooling

Central Air

Heating

Central

Parking

Total Parking Spaces

2

Garage Spaces

2

Attached Garage

Yes

Parking Features

Door Multi, Direct Access, Driveway, Garage

Exterior & Lot

Building & Construction

Patio & Porch

Concrete, Covered

Fencing

Brick, Chain Link

Security

Security System, Carbon Monoxide Detectors

Construction

Brick, Stucco

Foundation

Slab

Roof

Composition, Shingle

Lot & Grounds

Lot Features

Back Yard, Cul De Sac, Front Yard

Sewer

Public Sewer

Water Source

Public

Community & HOA

Association Info

Community Features

Street Lights, Sidewalks

Mortgage Calculator

Total Monthly

$0

Principal & Interest:
$0
Property Tax:
$0
Home Insurance:
$0
HOA Fees:
$0
$
$
%

Nearby Schools

RatingSchool NameGradesDistance
5
Don Julian Elementary
Elementary School
K-80.2 mi
8
Wallen L. Andrews
Elementary School
K-80.9 mi
N/A
ST LOUIS OF FRANCE
Private School
K-121.1 mi
6
Bassett Senior High
High School
9-121.2 mi
4
Torch Middle
Middle School
6-81.3 mi

Convenience Score

Market Insights

91746|La Puente
analytics

Estimated Value

Calculating...
trending_up0%vs. last year
Value history is still building for this area.

Market Temperature

Seller'sBalancedBuyer's
0d30d60d180d
Balanced

Balanced market

30 Days

Avg. time on market

This is a Balanced Market. Homes are selling at a moderate pace.

flood

Flood & Climate Risk

volume_up

Noise Levels

location_on

Location

402 Greendale Drive

La Puente, CA 91746

Open in Mapsopen_in_new
Topfind Realty

Ready to Take the Next Step?

Get expert support from a local agent today.

call
(800)-330-9306Available 9AM - 7PM

Similar Homes You Might Like

Based on price, location, and features
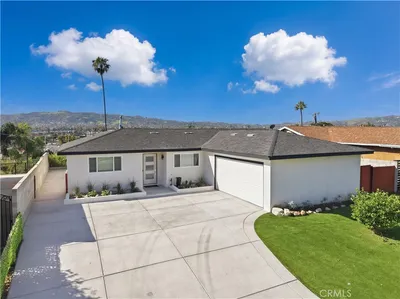
509 Sandy Hook Avenue
OPEN AUG 15, 8PM - 11PM

$799,000

FOR SALE

509 Sandy Hook Avenue, La Puente, CA 91744

4 beds · 3 baths · 1,728 sqft

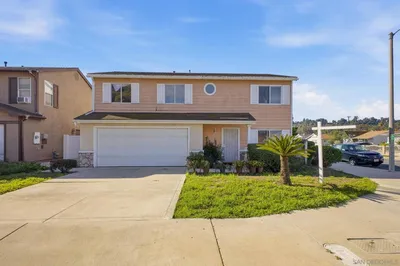
1110 Cabana

$780,000

FOR SALE

1110 Cabana, La Puente, CA 91744

3 beds · 2 baths · 1,623 sqft

431 Cabana ave

$999,999

FOR SALE

431 Cabana ave, La Puente, CA 91744

4 beds · 4 baths · 2,026 sqft

150 Homestead
NEW 20 HRS AGO
OPEN AUG 15, 8PM - 10PM

$799,000

FOR SALE

150 Homestead, La Puente, CA 91744

4 beds · 3 baths · 1,663 sqft

1202 Millbury Avenue

$800,000

FOR SALE

1202 Millbury Avenue, La Puente, CA 91746

3 beds · 2 baths · 1,507 sqft

1853 Neff Avenue

$839,999

FOR SALE

1853 Neff Avenue, La Puente, CA 91744

4 beds · 2 baths · 1,506 sqft

13652 Lomitas Ave

$950,000

FOR SALE

13652 Lomitas Ave, La Puente, CA 91746

3 beds · 2 baths · 2,058 sqft

15873 Blackwood

$625,000

FOR SALE

15873 Blackwood, La Puente, CA 91744

2 beds · 2 baths · 1,494 sqft

Recently Sold

16410 Burtree Street

$798,000

SOLD

16410 Burtree Street, La Puente, CA 91744

4 beds · 2 baths · 1,744 sqft

16702 Wegman

$795,000

SOLD

16702 Wegman, La Puente, CA 91744

4 beds · 3 baths · 1,635 sqft

17002 Wing Lane
VIRTUAL TOUR

$715,000

SOLD

17002 Wing Lane, La Puente, CA 91744

4 beds · 3 baths · 1,536 sqft

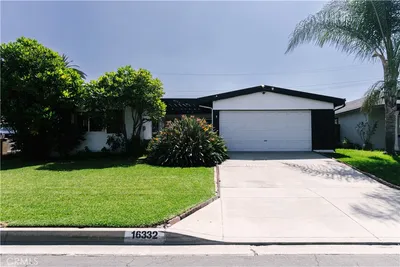
16332 Pocono Street

$760,000

SOLD

16332 Pocono Street, La Puente, CA 91744

3 beds · 2 baths · 1,629 sqft

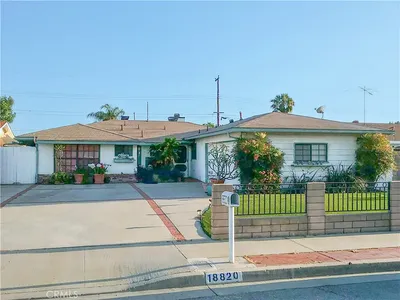
18820 Damasco

$740,000

SOLD

18820 Damasco, La Puente, CA 91744

3 beds · 2 baths · 1,487 sqft

357 Basetdale
VIRTUAL TOUR

$1,210,619

SOLD

357 Basetdale, La Puente, CA 91746

4 beds · 2 baths · 2,047 sqft

14952 Prichard Street

$858,000

SOLD

14952 Prichard Street, La Puente, CA 91744

4 beds · 3 baths · 1,968 sqft

403 Basetdale

$680,000

SOLD

403 Basetdale, La Puente, CA 91746

4 beds · 2 baths · 1,470 sqft

$949,900
3 bd | 3 ba | 1,808 sqft
Request a tourcall
Topfind Realty

Company

  • About Us
  • Careers
  • Articles
  • Home Estimate

Explore

  • Renting
  • Buying
  • Selling
  • Realtors

Support

  • Help Center
  • Contact Us
  • Terms & Conditions
  • Privacy Policy

Topfind Realty, DRE # 02240815, is a licensed real estate broker in California. Topfind Realty pledges to support the Fair Housing Act and adhere to Equal Housing Opportunity laws.

Copyright © 2026 Topfind Realty. All Rights Reserved.