For Sale
$800,000
Est. $4,480/mo1202 Millbury Avenue, La Puente, CA 91746
bed
3
Bedrooms
bathtub
2
Bathrooms
square_foot
1,507
Square Feet
About this home
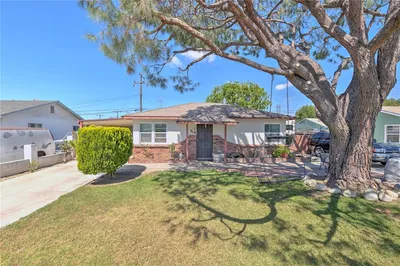
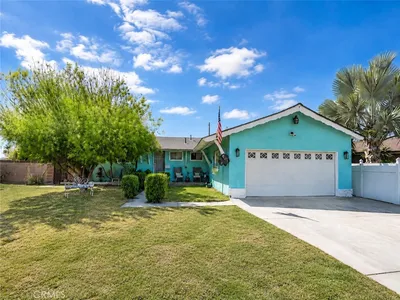
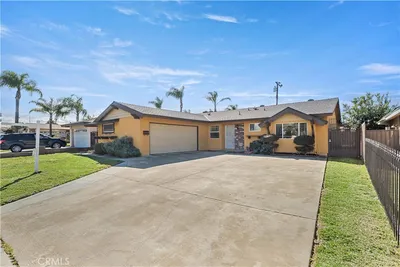
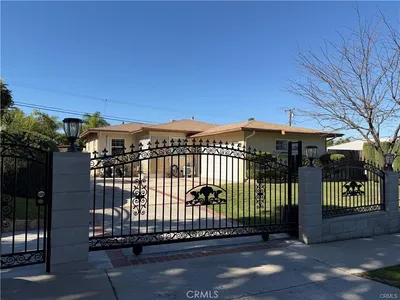
Welcome to 1202 Millbury Ave., a well-maintained home offering comfort, flexibility, and inviting living spaces. Originally designed as a 3-bedroom home, one interior wall was removed to create an oversized secondary bedroom, offering added versatility. Buyers may wish to explore the possibility of restoring the original bedroom layout and should verify room count to their own satisfaction. The home features a bright living room with vaulted ceilings, an updated kitchen with granite countertops, stainless steel appliances, and multiple mini-split heating and air conditioning systems for efficient year-round comfort. An additional rear family room with a fireplace provides generous space for relaxing or entertaining. Outside, enjoy a gated front yard, mature landscaping, and an attached two-car garage with an extended driveway. Conveniently located near schools, shopping, dining, parks, and major commuter routes. Buyer to independently verify all property information, including but not limited to square footage, room count, permits, and the accuracy of all MLS information.
Property Facts
bed
Bedrooms
3
bathtub
Bathrooms
2
square_foot
Square Feet
1,507
landscape
Lot Size
6,583 sqft
calendar_month
Year Built
1955
home_work
Property Type
Single Family Residence
timer
Days on Market
0
payments
HOA Fee
N/A
garage
Garage Total
2
fingerprint
MLS #
IG26170890
Interior Details
General Interior
Interior Features
Ceiling Fans, Separate Formal Dining Room, Eat In Kitchen, All Bedrooms Down, Loft
Flooring
Laminate, Tile
Fireplace
Gas, Living Room
Accessibility
No Stairs
Kitchen & Appliances
Appliances
Gas Cooktop, Disposal, Gas Oven, Gas Range, Microwave, Water Heater
Laundry
Washer Hookup, Gas Dryer Hookup, In Garage
Bed & Bath
Main Level Bedrooms
3
Main Level Bathrooms
2
Climate Control
Cooling
Ductless
Heating
Ductless
Parking
Total Parking Spaces
2
Garage Spaces
2
Attached Garage
Yes
Parking Features
Direct Access, Driveway, Garage
Exterior & Lot
Building & Construction
Patio & Porch
Concrete, Covered, Patio
Construction
Drywall, Frame, Glass, Concrete, Plaster, Stucco
Foundation
Slab
Roof
Shingle
Direction Faced
South
Lot & Grounds
Lot Features
Back Yard, Front Yard, Garden, Lawn, Yard
Sewer
Public Sewer
Water Source
Public
Community & HOA
Association Info
Community Features
Street Lights, Sidewalks
Mortgage Calculator
Total Monthly
$0
Principal & Interest:
$0Property Tax:
$0Home Insurance:
$0HOA Fees:
$0$
$
%
Nearby Schools
| Rating | School Name |
|---|---|
5 | J. E. Van Wig Elementary Elementary School |
3 | Sunkist Elementary Elementary School |
7 | Edgewood Academy Elementary School |
4 | Torch Middle Middle School |
1 | Nueva Vista Continuation High High School |
Convenience Score
Market Insights
91746|La Puente
analytics
Estimated Value
Calculating...
trending_up0%vs. last year
202120222023202420252026
Market Temperature
Seller'sBalancedBuyer's
0d30d60d180d
Balanced
Balanced market
30 Days
Avg. time on market
This is a Balanced Market. Homes are selling at a moderate pace.
flood
Flood & Climate Risk
Flood Risk
Minimal — not in a FEMA flood zone
Wildfire Risk
Moderate — near wildland-urban interface
Heat Risk
Low — moderate summer temperatures
Earthquake Risk
Southern California seismic zone
volume_up
Noise Levels
TrafficQuiet residential street
AirportMinimal airport noise
CommercialLow commercial activity nearby

Ready to Take the Next Step?
Get expert support from a local agent today.
call
(800)-330-9306Available 9AM - 7PM
Similar Homes You Might Like
Based on price, location, and features