For Sale
$1,425,000
Est. $7,980/mo7872 Bouma Circle, La Palma, CA 90623
bed
4
Bedrooms
bathtub
3
Bathrooms
square_foot
2,463
Square Feet
About this home
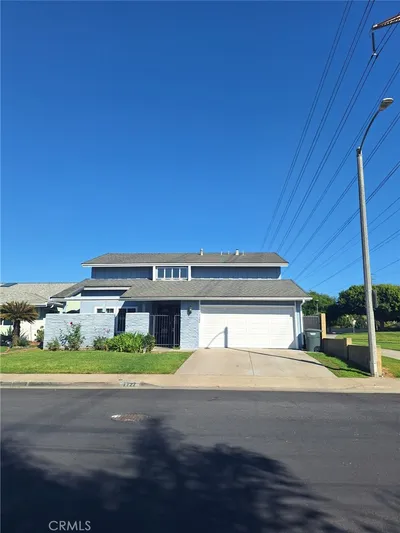
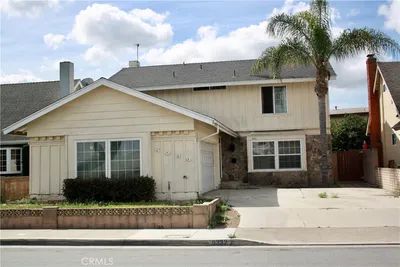
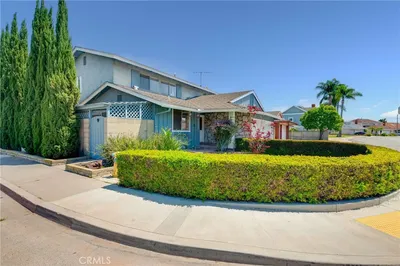
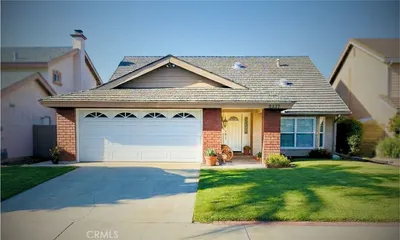
Welcome to this updated 4-bedroom pool home in La Palma’s desirable Ponderosa Tract. The home has been carefully maintained and renovated with modern finishes, including smooth walls, plantation shutters, crown molding, and updated details throughout. The kitchen features a Thermador 6-burner gas range, subway tile backsplash, large center island, and ample counter space for cooking, dining, and entertaining. The spacious primary suite includes a private remodeled bathroom, while the additional bedrooms feature mirrored wardrobe doors. Paneled hallway doors add a finished look to the interior. Upstairs, a large bonus room offers flexibility as a media room, game room, home office, gym, or possible fifth bedroom. Each bathroom has been upgraded with finishes that complement the overall style of the home. The backyard includes a covered patio area, lawn, landscaped planters, decorative pavers, and a saltwater pool, providing plenty of space for relaxing or entertaining. Conveniently located near top-rated schools, parks, shopping, dining, and transportation, this beautiful cul-de-sac home offers a combination of space, upgrades, and a desirable neighborhood location.
Property Facts
bed
Bedrooms
4
bathtub
Bathrooms
3
square_foot
Square Feet
2,463
landscape
Lot Size
8,200 sqft
calendar_month
Year Built
1972
home_work
Property Type
Single Family Residence
timer
Days on Market
0
payments
HOA Fee
N/A
garage
Garage Total
2
fingerprint
MLS #
OC26165972
Interior Details
General Interior
Interior Features
Breakfast Bar, Built In Features, Chair Rail, Ceiling Fans, Crown Molding, Separate Formal Dining Room, Open Floorplan, Quartz Counters, Recessed Lighting, Solid Surface Counters, All Bedrooms Up
Flooring
Carpet, Tile, Wood
Fireplace
Gas, Kitchen
Kitchen & Appliances
Appliances
Six Burner Stove, Double Oven, Dishwasher, Gas Cooktop, Disposal, Gas Oven, Gas Range, Microwave, Range Hood, Tankless Water Heater, Water To Refrigerator
Laundry
Washer Hookup, Gas Dryer Hookup, In Garage
Bed & Bath
Main Level Bathrooms
1
Climate Control
Cooling
Central Air
Heating
Central, Forced Air
Parking
Total Parking Spaces
2
Garage Spaces
2
Attached Garage
Yes
Parking Features
Direct Access, Door Single, Driveway, Garage Faces Front, Garage, Garage Door Opener, Paved, Private
Exterior & Lot
Building & Construction
Patio & Porch
Deck, Front Porch, Patio, Stone
Fencing
Block
Security
Carbon Monoxide Detectors, Smoke Detectors
Construction
Brick, Drywall, Glass, Concrete, Stucco
Foundation
Slab
Roof
Tile
Direction Faced
North
Lot & Grounds
Lot Features
Cul De Sac, Front Yard, Sprinklers In Rear, Sprinklers In Front, Lawn, Landscaped, Near Park, Near Public Transit, Sprinklers Timer, Sprinkler System, Yard
Pool Features
Filtered, Gunite, Gas Heat, Heated, In Ground, Private, Salt Water
Sewer
Public Sewer
Water Source
Public
Community & HOA
Association Info
Community Features
Curbs, Gutters, Street Lights, Suburban, Sidewalks, Park
Mortgage Calculator
Total Monthly
$0
Principal & Interest:
$0Property Tax:
$0Home Insurance:
$0HOA Fees:
$0$
$
%
Nearby Schools
| Rating | School Name |
|---|---|
9 | George B. Miller Elementary Elementary School |
6 | Walker Junior High Middle School |
8 | John F. Kennedy High High School |
10 | Los Coyotes Elementary Elementary School |
N/A | SEMITA SCHOOL Private School |
Convenience Score
Market Insights
90623|La Palma
analytics
Estimated Value
Calculating...
trending_up0%vs. last year
202120222023202420252026
Market Temperature
Seller'sBalancedBuyer's
0d30d60d180d
Balanced
Balanced market
30 Days
Avg. time on market
This is a Balanced Market. Homes are selling at a moderate pace.
flood
Flood & Climate Risk
Flood Risk
Minimal — not in a FEMA flood zone
Wildfire Risk
Moderate — near wildland-urban interface
Heat Risk
Low — moderate summer temperatures
Earthquake Risk
Southern California seismic zone
volume_up
Noise Levels
TrafficQuiet residential street
AirportMinimal airport noise
CommercialLow commercial activity nearby
streetview
Open Full Street Viewopen_in_newStreet View

Ready to Take the Next Step?
Get expert support from a local agent today.
call
(800)-330-9306Available 9AM - 7PM
Similar Homes You Might Like
Based on price, location, and features