Topfind Realty
Renting

Search Rentals

Houses for RentTownhomes for RentCondos for RentView All Rentals →

Renting Resources

Why Rent With UsRenter GuideRent vs Buy Calculator

Renter Articles

How to Negotiate RentUnderstanding Your LeaseMoving Checklist for Renters
Buying

Search Homes

Houses for SaleTownhomes for SaleCondos for SaleView All Homes →

Buying Resources

Why Buy With UsBuyer GuideAffordability CalculatorInvestment CalculatorProperty Tax Calculator

Buyer Articles

Master Your New Home BudgetBeat Moving StressPacking Secrets
Selling

Selling Tools

Home ValuationFind a Seller's Agent

Selling Resources

Why Sell With UsSeller GuideNet Sheet CalcHELOC Calculator

Seller Articles

Strategic PricingDownsizing Tips
Mortgage Rates

Today's Rates

Mortgage RatesRefinance RatesLoan ComparisonHELOC Calculator

Mortgage Resources

Understanding Mortgage RatesFirst-Time Homebuyer GuideWhen to Refinance Your Mortgage
Realtors
Topfind
Houses for RentTownhomes for RentCondos for RentView All Rentals →
Why Rent With UsRenter GuideRent vs Buy Calculator
How to Negotiate RentUnderstanding Your LeaseMoving Checklist for Renters
Houses for SaleTownhomes for SaleCondos for SaleView All Homes →
Why Buy With UsBuyer GuideAffordability CalculatorInvestment CalculatorProperty Tax Calculator
Master Your New Home BudgetBeat Moving StressPacking Secrets
Home ValuationFind a Seller's Agent
Why Sell With UsSeller GuideNet Sheet CalcHELOC Calculator
Strategic PricingDownsizing Tips
Mortgage RatesRefinance RatesLoan ComparisonHELOC Calculator
Understanding Mortgage RatesFirst-Time Homebuyer GuideWhen to Refinance Your Mortgage
groupRealtorsinfoAbout Us
Continue with Google
Sign InSign Up
Topfind Realty
Renting

Search Rentals

Houses for RentTownhomes for RentCondos for RentView All Rentals →

Renting Resources

Why Rent With UsRenter GuideRent vs Buy Calculator

Renter Articles

How to Negotiate RentUnderstanding Your LeaseMoving Checklist for Renters
Buying

Search Homes

Houses for SaleTownhomes for SaleCondos for SaleView All Homes →

Buying Resources

Why Buy With UsBuyer GuideAffordability CalculatorInvestment CalculatorProperty Tax Calculator

Buyer Articles

Master Your New Home BudgetBeat Moving StressPacking Secrets
Selling

Selling Tools

Home ValuationFind a Seller's Agent

Selling Resources

Why Sell With UsSeller GuideNet Sheet CalcHELOC Calculator

Seller Articles

Strategic PricingDownsizing Tips
Mortgage Rates

Today's Rates

Mortgage RatesRefinance RatesLoan ComparisonHELOC Calculator

Mortgage Resources

Understanding Mortgage RatesFirst-Time Homebuyer GuideWhen to Refinance Your Mortgage
Realtors
Topfind
Houses for RentTownhomes for RentCondos for RentView All Rentals →
Why Rent With UsRenter GuideRent vs Buy Calculator
How to Negotiate RentUnderstanding Your LeaseMoving Checklist for Renters
Houses for SaleTownhomes for SaleCondos for SaleView All Homes →
Why Buy With UsBuyer GuideAffordability CalculatorInvestment CalculatorProperty Tax Calculator
Master Your New Home BudgetBeat Moving StressPacking Secrets
Home ValuationFind a Seller's Agent
Why Sell With UsSeller GuideNet Sheet CalcHELOC Calculator
Strategic PricingDownsizing Tips
Mortgage RatesRefinance RatesLoan ComparisonHELOC Calculator
Understanding Mortgage RatesFirst-Time Homebuyer GuideWhen to Refinance Your Mortgage
groupRealtorsinfoAbout Us
Continue with Google
Sign InSign Up
Real Estate/CA/La Palma/5602 Oak Drive (Sold)
3d_rotation3D & Video Tour
Main
SOLD
Interior 1
Interior 2
Interior 3
Interior 4
grid_view Show all photos
SoldClosed on June 2, 2026
$1,150,000
Sold Price

5602 Oak Drive, La Palma, CA 90623

bed
4
Bedrooms
bathtub
3
Bathrooms
square_foot
2,248
Square Feet

About this home

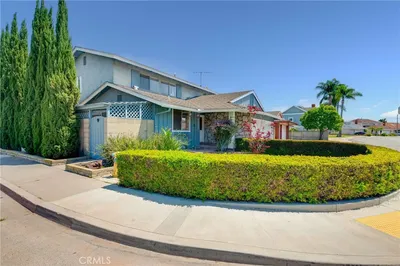
Nestled on a desirable corner lot in La Palma, this well-loved Oak Drive residence has been cherished by the same family for over 50 years. Offering exceptional space and versatility, the home features four bedrooms upstairs with the potential for a fifth—ideal for a growing household, home office, or flex space. Freshly updated with new interior paint and carpet, the home welcomes you with a spacious layout designed for both comfort and functionality. The expansive kitchen seamlessly connects to the family room and dining area, creating a natural gathering space. Granite countertops, abundant cabinetry, and a full suite of appliances—including double ovens, electric cooktop, dishwasher, and microwave—make it perfect for everyday living and entertaining. A convenient pass-through window enhances indoor-outdoor flow to the covered patio. The main level also includes a bright living room highlighted by a charming bay window and a convenient guest bathroom. Upstairs, you will find two bathrooms, including a full hall bath and a primary bath with a walk-in shower. The generously sized primary suite overlooks the backyard, while the additional bedrooms offer flexibility—including one oversized room with dual closets and entrances that can easily be converted into two separate bedrooms.

infoProperty Facts

bed

Bedrooms

4

bathtub

Bathrooms

3

square_foot

Square Feet

2,248

landscape

Lot Size

4,664 sqft

calendar_month

Year Built

1965

home_work

Property Type

Single Family Residence

timer

Days on Market

4

payments

HOA Fee

N/A

garage

Garage Total

2

fingerprint

MLS #

PW26087140

chairInterior Details

General Interior

Interior Features

Breakfast Area, Block Walls, Separate Formal Dining Room, Granite Counters, Recessed Lighting, Solid Surface Counters, All Bedrooms Up, Walk In Closets

Flooring

Carpet, Tile, Vinyl

Fireplace

Living Room

Kitchen & Appliances

Appliances

Double Oven, Dishwasher, Electric Cooktop, Electric Oven, Disposal, Gas Water Heater, Microwave, Vented Exhaust Fan

Laundry

Washer Hookup, Gas Dryer Hookup, In Garage

Climate Control

Cooling

Central Air

Heating

Central, Forced Air

deckExterior & Lot

Building & Construction

Patio & Porch

Concrete, Covered

Fencing

Block

Security

Carbon Monoxide Detectors, Smoke Detectors

Construction

Stucco

Roof

Flat Tile

Nearby Schools

RatingSchool NameGradesDistance
No school data available for this area.

Convenience Score

Topfind Realty

This Home is Sold

Curious what your home is worth? Get a free valuation.

call
(800)-330-9306Available 9AM - 6PM

Similar Homes You Might Like

Based on price, location, and features

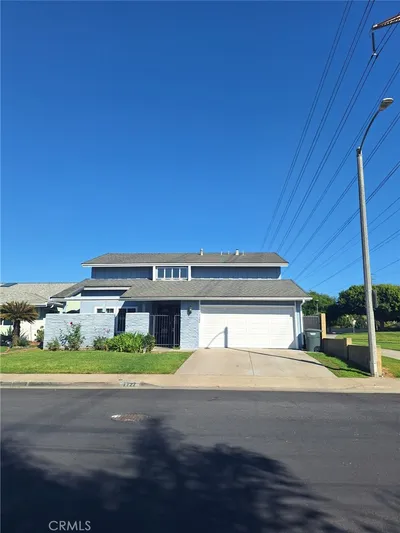
4932 Partridge
3D TOUR

$1,398,000

FOR SALE

4932 Partridge, La Palma, CA 90623

4 beds · 3 baths · 2,162 sqft

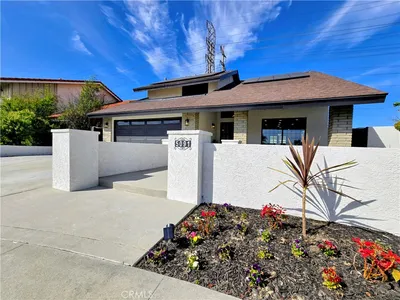
7791 Bouma Circle
3D TOUR

$1,225,000

FOR SALE

7791 Bouma Circle, La Palma, CA 90623

4 beds · 3 baths · 2,099 sqft

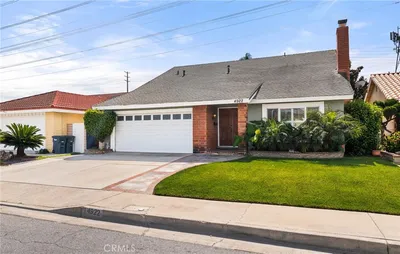
4681 Dana Drive

$1,190,000

FOR SALE

4681 Dana Drive, La Palma, CA 90623

5 beds · 3 baths · 2,228 sqft

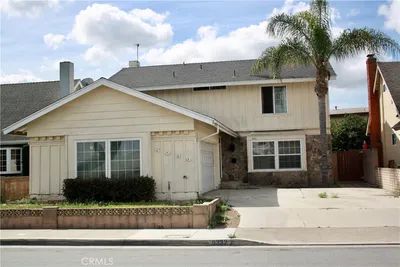
8101 Redford Lane

$1,395,000

FOR SALE

8101 Redford Lane, La Palma, CA 90623

5 beds · 2 baths · 2,197 sqft

8032 Lancashire Cir

$1,399,000

FOR SALE

8032 Lancashire Cir, La Palma, CA 90623

5 beds · 3 baths · 2,166 sqft

5642 Vinevale
NEW 40 HRS AGO

$1,099,999

FOR SALE

5642 Vinevale, La Palma, CA 90623

4 beds · 3 baths · 2,127 sqft

4641 Sharon Drive
3D TOUR

$1,100,000

FOR SALE

4641 Sharon Drive, La Palma, CA 90623

3 beds · 2 baths · 1,307 sqft

4560 Montecito Drive
3D TOUR

$774,999

FOR SALE

4560 Montecito Drive, La Palma, CA 90623

3 beds · 3 baths · 1,334 sqft

Recently Sold

7722 Laurelwood

$1,150,000

SOLD

7722 Laurelwood, La Palma, CA 90623

4 beds · 3 baths · 2,088 sqft

5091 Sharon
VIDEO TOUR

$1,400,000

SOLD

5091 Sharon, La Palma, CA 90623

4 beds · 3 baths · 2,341 sqft

4922 El Rancho Verde
VIRTUAL TOUR

$1,250,000

SOLD

4922 El Rancho Verde, La Palma, CA 90623

4 beds · 4 baths · 2,225 sqft

5232 La Luna

$1,051,000

SOLD

5232 La Luna, La Palma, CA 90623

5 beds · 3 baths · 2,274 sqft

8152 Redford Lane
VIRTUAL TOUR

$1,095,000

SOLD

8152 Redford Lane, La Palma, CA 90623

4 beds · 2 baths · 2,222 sqft

5602 Oak Drive
3D TOUR

$1,150,000

SOLD

5602 Oak Drive, La Palma, CA 90623

4 beds · 3 baths · 2,248 sqft

5337 Andrew Dr

$1,240,000

SOLD

5337 Andrew Dr, La Palma, CA 90623

3 beds · 2 baths · 1,980 sqft

7371 Spruce Circle
VIRTUAL TOUR

$1,240,000

SOLD

7371 Spruce Circle, La Palma, CA 90623

4 beds · 3 baths · 2,001 sqft

Topfind Realty

Company

  • About Us
  • Careers
  • Articles
  • Home Estimate

Explore

  • Renting
  • Buying
  • Selling
  • Realtors

Support

  • Help Center
  • Contact Us
  • Terms & Conditions
  • Privacy Policy

Topfind Realty, DRE # 02240815, is a licensed real estate broker in California. Topfind Realty pledges to support the Fair Housing Act and adhere to Equal Housing Opportunity laws.

Copyright © 2026 Topfind Realty. All Rights Reserved.