For Sale
$1,300,000
Est. $7,280/mo16020 Ridgeview Lane, La Mirada, CA 90638
bed
4
Bedrooms
bathtub
3
Bathrooms
square_foot
2,033
Sq Ft
About this home
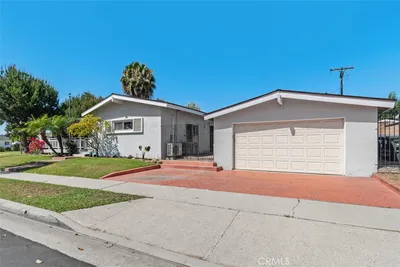
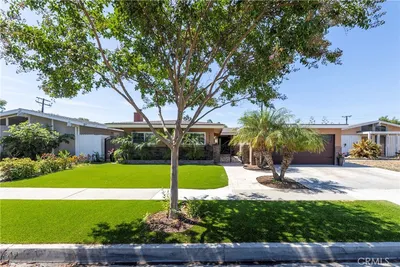
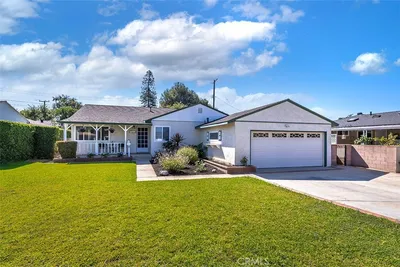
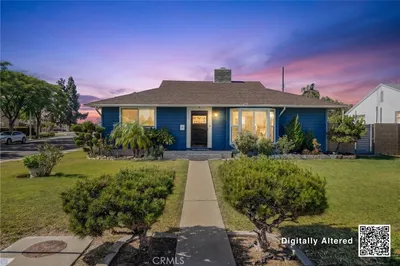
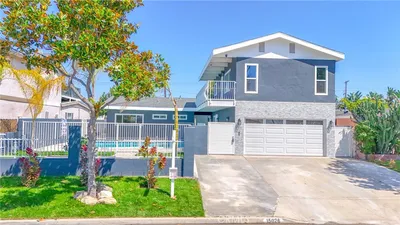
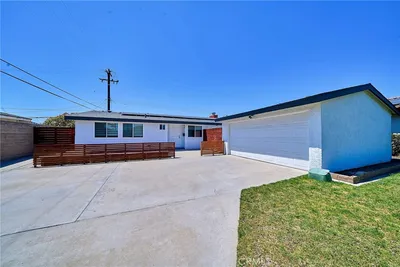
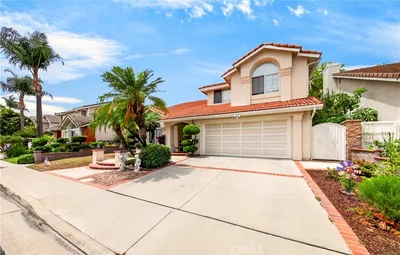
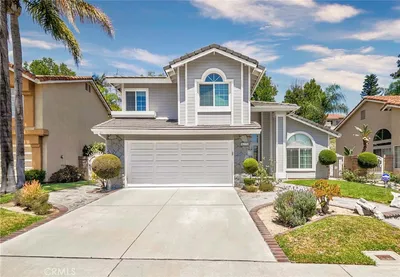
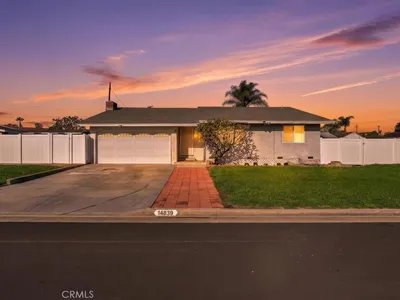
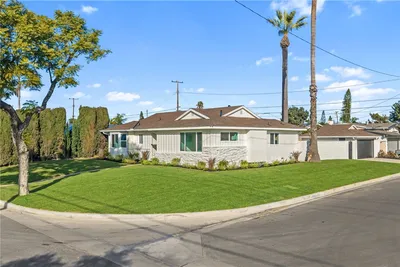
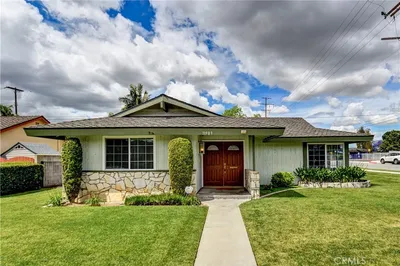
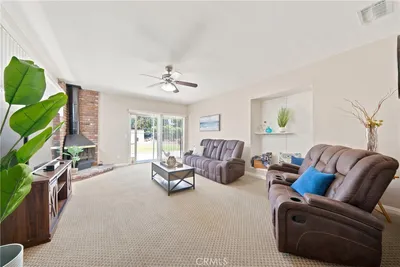
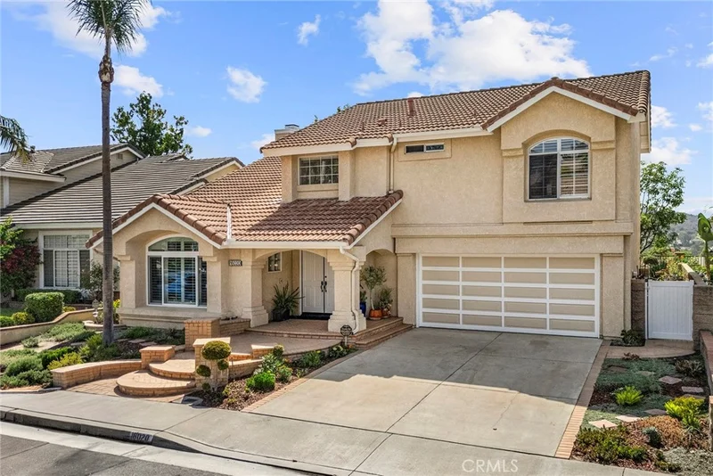
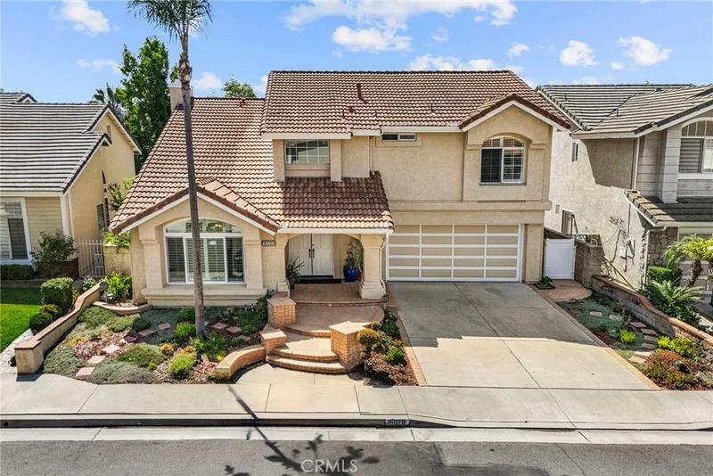
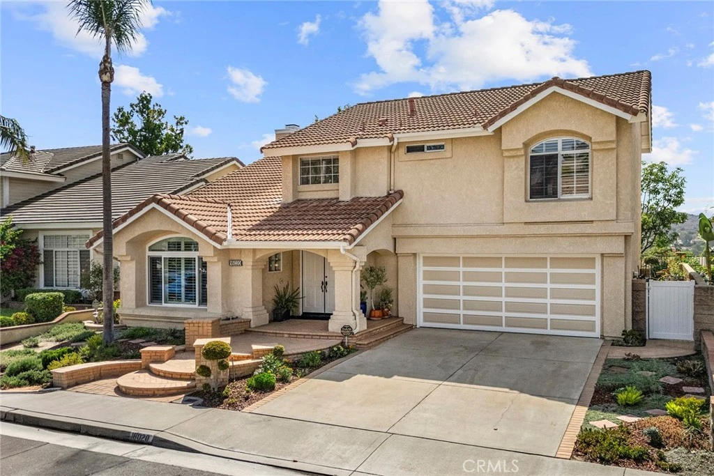
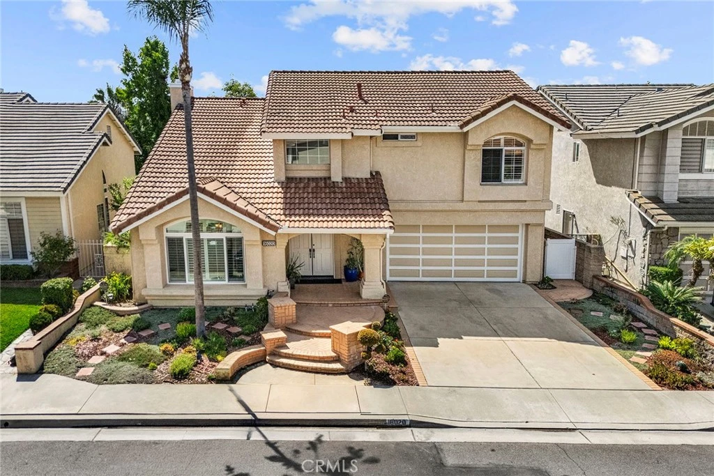
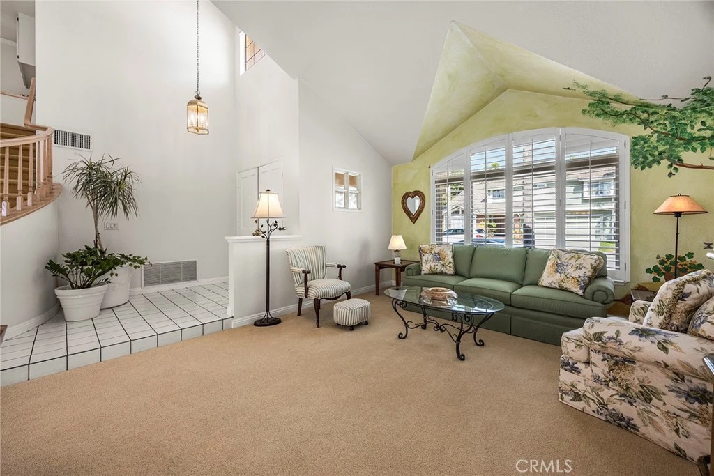
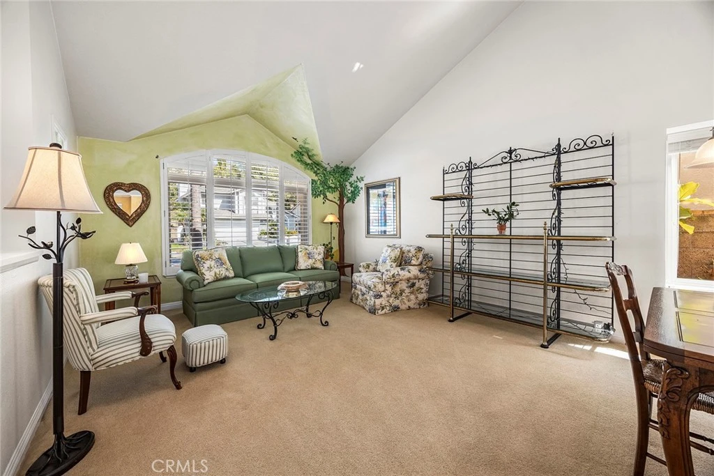
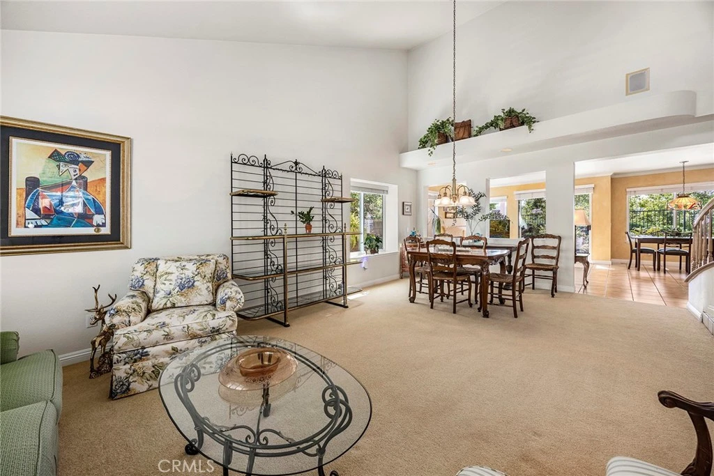
The wait for your dream home was worth it! Welcome to a rare opportunity in the highly desirable Hillsborough neighborhood in La Mirada, where beautifully maintained homes reflect true pride of ownership. Offered for the first time in over 30 years, this impressive 4 bedroom, 3 bath executive home offers 2,033 square feet of comfortable and inviting living space. Step through the front door into a welcoming foyer that opens to the formal living and dining room. High ceilings and abundant natural light create an open, airy atmosphere, making the space feel even more expansive. The heart of the home is the spacious family room and kitchen, designed for everyday living and entertaining. The kitchen features granite countertops, wood cabinetry, generous workspace, and plenty of room for more than one chef. Large windows fill the space with natural light, while the adjoining family room features a cozy fireplace, perfect for cooler evenings. Sliding glass doors open to the backyard, creating an easy flow for indoor/outdoor living. Step outside to your own private oasis. The beautifully manicured backyard offers plenty of space to relax, entertain, and enjoy the Southern California sunshine. A covered patio provides the perfect setting for year-round al fresco dining and quiet evenings outdoors. All four bedrooms are located upstairs. The spacious primary suite is a peaceful retreat featuring a large walk-in closet and en suite bath with a soaking tub. Step onto your private balcony, an ideal spot to enjoy your morning coffee or unwind with a good book. Three additional bedrooms offer generous closet space and share a full hallway bath. Ideally situated near the border of Los Angeles and Orange counties, La Mirada offers convenient access for commuting throughout both regions and is home to Biola University. With its desirable location, spacious floor plan, and inviting indoor and outdoor living spaces, this is a home designed to be enjoyed for years to come. Come see for yourself why this may be the forever home you've been waiting for!
Property Facts
bed
Bedrooms
4
bathtub
Bathrooms
3
square_foot
Square Feet
2,033
landscape
Lot Size
4,175 sqft
calendar_month
Year Built
1990
home_work
Property Type
Single Family Residence
timer
Days on Market
0
payments
HOA Fee
$220/mo
garage
Garage Total
2
fingerprint
MLS #
PW26158466
Interior Details
General Interior
Interior Features
Balcony, Separate Formal Dining Room, Granite Counters, High Ceilings, Open Floorplan, Recessed Lighting, All Bedrooms Up, Galley Kitchen, Primary Suite, Walk In Closets
Flooring
Carpet, Tile
Fireplace
Family Room
Kitchen & Appliances
Appliances
Dishwasher, Disposal, Microwave, Refrigerator, Water Heater
Laundry
Washer Hookup, Gas Dryer Hookup, In Garage
Bed & Bath
Main Level Bathrooms
1
Climate Control
Cooling
Central Air
Heating
Central
Parking
Total Parking Spaces
2
Garage Spaces
2
Attached Garage
Yes
Parking Features
Door Multi, Driveway, Garage, Garage Door Opener, Paved
Exterior & Lot
Building & Construction
Fencing
Wrought Iron
Security
Carbon Monoxide Detectors, Smoke Detectors
Foundation
Slab
Lot & Grounds
Lot Features
Back Yard, Front Yard, Garden, Lawn, Level, Sprinkler System
Pool Features
Community, In Ground, Association
Sewer
Public Sewer
Water Source
Public
Community & HOA
Association Info
HOA Fee$220
FrequencyMonthly
HOA Amenities
Pool
Community Features
Curbs, Street Lights, Suburban, Sidewalks, Pool
Mortgage Calculator
Total Monthly
$0
Principal & Interest:
$0Property Tax:
$0Home Insurance:
$0HOA Fees:
$0$
$
%
Nearby Schools
| Rating | School Name |
|---|---|
6 | John Foster Dulles Elementary Elementary School |
N/A | BEATITUDES OF OUR LORD CATHOLIC SCHOOL Private School |
8 | Rancho-Starbuck Intermediate Middle School |
7 | Reginald M. Benton Middle Middle School |
9 | Meadow Green Elementary Elementary School |
Convenience Score
Market Insights
90638|La Mirada
analytics
Estimated Value
Calculating...
trending_up0%vs. last year
Value history is still building for this area.
Market Temperature
Seller'sBalancedBuyer's
0d30d60d180d
Balanced
Balanced market
30 Days
Avg. time on market
This is a Balanced Market. Homes are selling at a moderate pace.
flood
Flood & Climate Risk
volume_up
Noise Levels

Ready to Take the Next Step?
Get expert support from a local agent today.
call
(800)-330-9306Available 9AM - 7PM
Similar Homes You Might Like
Based on price, location, and features