Topfind Realty
Renting

Search Rentals

Houses for RentTownhomes for RentCondos for RentView All Rentals →

Renting Resources

Why Rent With UsRenter GuideRent vs Buy Calculator

Renter Articles

How to Negotiate RentUnderstanding Your LeaseMoving Checklist for Renters
Buying

Search Homes

Houses for SaleTownhomes for SaleCondos for SaleView All Homes →

Buying Resources

Why Buy With UsBuyer GuideAffordability CalculatorInvestment CalculatorProperty Tax Calculator

Buyer Articles

Master Your New Home BudgetBeat Moving StressPacking Secrets
Selling

Selling Tools

Home ValuationFind a Seller's Agent

Selling Resources

Why Sell With UsSeller GuideNet Sheet CalcHELOC Calculator

Seller Articles

Strategic PricingDownsizing Tips
Mortgage Rates

Today's Rates

Mortgage RatesRefinance RatesLoan ComparisonHELOC Calculator

Mortgage Resources

Understanding Mortgage RatesFirst-Time Homebuyer GuideWhen to Refinance Your Mortgage
Realtors
Topfind
Houses for RentTownhomes for RentCondos for RentView All Rentals →
Why Rent With UsRenter GuideRent vs Buy Calculator
How to Negotiate RentUnderstanding Your LeaseMoving Checklist for Renters
Houses for SaleTownhomes for SaleCondos for SaleView All Homes →
Why Buy With UsBuyer GuideAffordability CalculatorInvestment CalculatorProperty Tax Calculator
Master Your New Home BudgetBeat Moving StressPacking Secrets
Home ValuationFind a Seller's Agent
Why Sell With UsSeller GuideNet Sheet CalcHELOC Calculator
Strategic PricingDownsizing Tips
Mortgage RatesRefinance RatesLoan ComparisonHELOC Calculator
Understanding Mortgage RatesFirst-Time Homebuyer GuideWhen to Refinance Your Mortgage
groupRealtorsinfoAbout Us
Continue with Google
Sign InSign Up
Topfind Realty
Renting

Search Rentals

Houses for RentTownhomes for RentCondos for RentView All Rentals →

Renting Resources

Why Rent With UsRenter GuideRent vs Buy Calculator

Renter Articles

How to Negotiate RentUnderstanding Your LeaseMoving Checklist for Renters
Buying

Search Homes

Houses for SaleTownhomes for SaleCondos for SaleView All Homes →

Buying Resources

Why Buy With UsBuyer GuideAffordability CalculatorInvestment CalculatorProperty Tax Calculator

Buyer Articles

Master Your New Home BudgetBeat Moving StressPacking Secrets
Selling

Selling Tools

Home ValuationFind a Seller's Agent

Selling Resources

Why Sell With UsSeller GuideNet Sheet CalcHELOC Calculator

Seller Articles

Strategic PricingDownsizing Tips
Mortgage Rates

Today's Rates

Mortgage RatesRefinance RatesLoan ComparisonHELOC Calculator

Mortgage Resources

Understanding Mortgage RatesFirst-Time Homebuyer GuideWhen to Refinance Your Mortgage
Realtors
Topfind
Houses for RentTownhomes for RentCondos for RentView All Rentals →
Why Rent With UsRenter GuideRent vs Buy Calculator
How to Negotiate RentUnderstanding Your LeaseMoving Checklist for Renters
Houses for SaleTownhomes for SaleCondos for SaleView All Homes →
Why Buy With UsBuyer GuideAffordability CalculatorInvestment CalculatorProperty Tax Calculator
Master Your New Home BudgetBeat Moving StressPacking Secrets
Home ValuationFind a Seller's Agent
Why Sell With UsSeller GuideNet Sheet CalcHELOC Calculator
Strategic PricingDownsizing Tips
Mortgage RatesRefinance RatesLoan ComparisonHELOC Calculator
Understanding Mortgage RatesFirst-Time Homebuyer GuideWhen to Refinance Your Mortgage
groupRealtorsinfoAbout Us
Continue with Google
Sign InSign Up
Real Estate/CA/La Mirada/11810 Steen
view_in_arVirtual Tour
Interior
For Sale
$850,000
Est. $4,760/mo

11810 Steen, La Mirada, CA 90638

bed
3
Bedrooms
bathtub
2
Bathrooms
square_foot
1,676
Square Feet

About this home

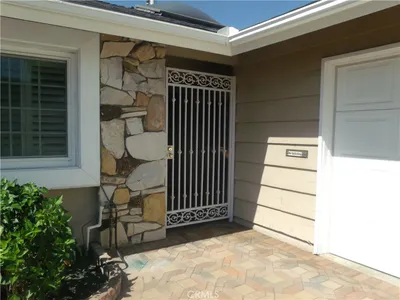
Discover this beautifully maintained 3-bedroom, 2-bathroom home with exceptional curb appeal, ideally situated on a peaceful cul-de-sac. Designed for both comfortable everyday living and effortless entertaining, this home offers a warm, inviting atmosphere from the moment you arrive. The stunning family room is the heart of the home, featuring a dramatic vaulted wood-beamed ceiling, a striking floor-to-ceiling fireplace, and an abundance of windows and glass doors that fill the space with natural light while showcasing the lush, private backyard landscaping. The thoughtfully designed circular floor plan creates a seamless flow between the living room, family room, and kitchen, making it perfect for gatherings with family and friends. Centrally located, the kitchen serves as the hub of the home, connecting each living space with ease. The spacious primary suite has been expanded to include a cozy sitting area highlighted by a charming bay window, creating the perfect retreat to relax with a book or morning coffee. It also features a walk-in closet and a private en-suite bathroom. Additional highlights include an oversized indoor laundry room, freshly painted interior, and beautiful original hardwood floors that add warmth and timeless character throughout. Offering a rare combination of architectural charm, functional design, and a serene cul-de-sac location, this is a home you'll want to experience in person. Some pics are virtually staged.

Property Facts

bed

Bedrooms

3

bathtub

Bathrooms

2

square_foot

Square Feet

1,676

landscape

Lot Size

5,594 sqft

calendar_month

Year Built

1955

home_work

Property Type

Single Family Residence

timer

Days on Market

0

payments

HOA Fee

N/A

garage

Garage Total

2

fingerprint

MLS #

PW26166105

Interior Details

General Interior

Interior Features

Beamed Ceilings, Breakfast Bar, Ceiling Fans, Ceramic Counters, Cathedral Ceilings, Separate Formal Dining Room, High Ceilings, Open Floorplan, Pantry, Tile Counters, Primary Suite, Walk In Closets

Flooring

Tile, Wood

Fireplace

Family Room, Gas

Kitchen & Appliances

Appliances

Gas Range, Microwave

Laundry

Inside, Laundry Room

Bed & Bath

Main Level Bedrooms

3

Main Level Bathrooms

2

Parking

Total Parking Spaces

2

Garage Spaces

2

Attached Garage

Yes

Parking Features

Driveway, Garage

Exterior & Lot

Building & Construction

Patio & Porch

Concrete, Front Porch

Construction

Stucco

Foundation

Raised, Slab

Roof

Composition

Lot & Grounds

Lot Features

Bluff, Cul De Sac, Front Yard, Lawn, Landscaped, Sprinkler System

Sewer

Public Sewer

Water Source

Public

Community & HOA

Association Info

Community Features

Gutters, Park, Street Lights

Mortgage Calculator

Total Monthly

$0

Principal & Interest:
$0
Property Tax:
$0
Home Insurance:
$0
HOA Fees:
$0
$
$
%

Nearby Schools

RatingSchool NameGradesDistance
7
La Colima Elementary
Elementary School
K-50.5 mi
3
Los Altos Elementary
Elementary School
K-60.7 mi
9
Gardenhill Elementary
Elementary School
K-50.8 mi
8
Granada Middle
Middle School
6-81.0 mi
7
Hillview Middle
Middle School
6-81.0 mi

Convenience Score

Market Insights

90638|La Mirada
analytics

Estimated Value

Calculating...
trending_up0%vs. last year
202120222023202420252026

Market Temperature

Seller'sBalancedBuyer's
0d30d60d180d
Balanced

Balanced market

30 Days

Avg. time on market

This is a Balanced Market. Homes are selling at a moderate pace.

flood

Flood & Climate Risk

Flood Risk

Minimal — not in a FEMA flood zone

Low

Wildfire Risk

Moderate — near wildland-urban interface

Moderate

Heat Risk

Low — moderate summer temperatures

Low

Earthquake Risk

Southern California seismic zone

Moderate
volume_up

Noise Levels

TrafficQuiet residential street
AirportMinimal airport noise
CommercialLow commercial activity nearby
streetview

Street View

Open Full Street Viewopen_in_new
Topfind Realty

Ready to Take the Next Step?

Get expert support from a local agent today.

call
(800)-330-9306Available 9AM - 7PM

Similar Homes You Might Like

Based on price, location, and features
13543 Biola
VIRTUAL TOUR

$1,030,000

FOR SALE

13543 Biola, La Mirada, CA 90638

4 beds · 2 baths · 1,628 sqft

13950 Adoree

$899,000

FOR SALE

13950 Adoree, La Mirada, CA 90638

4 beds · 2 baths · 1,495 sqft

11948 La Serna
3D TOUR

$1,169,900

FOR SALE

11948 La Serna, La Mirada, CA 90638

4 beds · 3 baths · 1,964 sqft

15739 Lone Ridge Place

$959,000

FOR SALE

15739 Lone Ridge Place, La Mirada, CA 90638

3 beds · 2 baths · 1,926 sqft

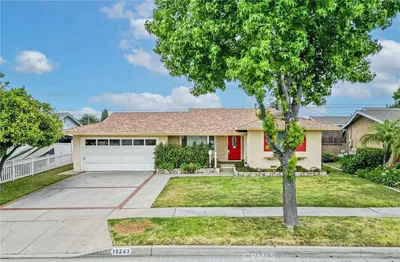
15243 Crosswood

$1,149,000

FOR SALE

15243 Crosswood, La Mirada, CA 90638

4 beds · 2 baths · 1,922 sqft

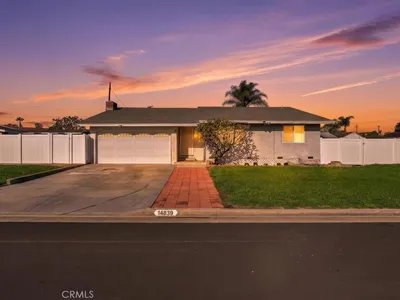
14839 Gandesa Road
VIDEO TOUR

$988,888

FOR SALE

14839 Gandesa Road, La Mirada, CA 90638

3 beds · 2 baths · 1,852 sqft

15272 Valeda

$825,000

FOR SALE

15272 Valeda, La Mirada, CA 90638

4 beds · 3 baths · 1,914 sqft

16119 Ridgeview Lane

$1,290,000

FOR SALE

16119 Ridgeview Lane, La Mirada, CA 90638

4 beds · 3 baths · 1,774 sqft

Recently Sold

14627 Calpella St
VIRTUAL TOUR

$875,000

SOLD

14627 Calpella St, La Mirada, CA 90638

3 beds · 2 baths · 1,418 sqft

14839 Figueras Rd
VIRTUAL TOUR

$800,000

SOLD

14839 Figueras Rd, La Mirada, CA 90638

3 beds · 2 baths · 1,739 sqft

14528 Valley View

$1,199,999

SOLD

14528 Valley View, La Mirada, CA 90638

4 beds · 3 baths · 1,998 sqft

11903 La Serna Drive
VIDEO TOUR

$950,000

SOLD

11903 La Serna Drive, La Mirada, CA 90638

3 beds · 2 baths · 1,712 sqft

16062 Peppertree Lane
VIRTUAL TOUR

$1,120,000

SOLD

16062 Peppertree Lane, La Mirada, CA 90638

3 beds · 3 baths · 1,683 sqft

14725 La Capelle
VIDEO TOUR

$780,000

SOLD

14725 La Capelle, La Mirada, CA 90638

3 beds · 2 baths · 1,500 sqft

14103 Whiterock

$853,725

SOLD

14103 Whiterock, La Mirada, CA 90638

3 beds · 2 baths · 1,380 sqft

14923 Valeda
3D TOUR

$915,000

SOLD

14923 Valeda, La Mirada, CA 90638

4 beds · 2 baths · 1,572 sqft

Topfind Realty

Company

  • About Us
  • Careers
  • Articles
  • Home Estimate

Explore

  • Renting
  • Buying
  • Selling
  • Realtors

Support

  • Help Center
  • Contact Us
  • Terms & Conditions
  • Privacy Policy

Topfind Realty, DRE # 02240815, is a licensed real estate broker in California. Topfind Realty pledges to support the Fair Housing Act and adhere to Equal Housing Opportunity laws.

Copyright © 2026 Topfind Realty. All Rights Reserved.