Topfind Realty
Renting

Search Rentals

Houses for RentTownhomes for RentCondos for RentView All Rentals →

Renting Resources

Why Rent With UsRenter GuideRent vs Buy Calculator

Renter Articles

How to Negotiate RentUnderstanding Your LeaseMoving Checklist for Renters
Buying

Search Homes

Houses for SaleTownhomes for SaleCondos for SaleView All Homes →

Buying Resources

Why Buy With UsBuyer GuideAffordability CalculatorInvestment CalculatorProperty Tax Calculator

Buyer Articles

Master Your New Home BudgetBeat Moving StressPacking Secrets
Selling

Selling Tools

Home ValuationFind a Seller's Agent

Selling Resources

Why Sell With UsSeller GuideNet Sheet CalcHELOC Calculator

Seller Articles

Strategic PricingDownsizing Tips
Mortgage Rates

Today's Rates

Mortgage RatesRefinance RatesLoan ComparisonHELOC Calculator

Mortgage Resources

Understanding Mortgage RatesFirst-Time Homebuyer GuideWhen to Refinance Your Mortgage
Realtors
Topfind
Houses for RentTownhomes for RentCondos for RentView All Rentals →
Why Rent With UsRenter GuideRent vs Buy Calculator
How to Negotiate RentUnderstanding Your LeaseMoving Checklist for Renters
Houses for SaleTownhomes for SaleCondos for SaleView All Homes →
Why Buy With UsBuyer GuideAffordability CalculatorInvestment CalculatorProperty Tax Calculator
Master Your New Home BudgetBeat Moving StressPacking Secrets
Home ValuationFind a Seller's Agent
Why Sell With UsSeller GuideNet Sheet CalcHELOC Calculator
Strategic PricingDownsizing Tips
Mortgage RatesRefinance RatesLoan ComparisonHELOC Calculator
Understanding Mortgage RatesFirst-Time Homebuyer GuideWhen to Refinance Your Mortgage
groupRealtorsinfoAbout Us
Continue with Google
Sign InSign Up
Topfind Realty
Renting

Search Rentals

Houses for RentTownhomes for RentCondos for RentView All Rentals →

Renting Resources

Why Rent With UsRenter GuideRent vs Buy Calculator

Renter Articles

How to Negotiate RentUnderstanding Your LeaseMoving Checklist for Renters
Buying

Search Homes

Houses for SaleTownhomes for SaleCondos for SaleView All Homes →

Buying Resources

Why Buy With UsBuyer GuideAffordability CalculatorInvestment CalculatorProperty Tax Calculator

Buyer Articles

Master Your New Home BudgetBeat Moving StressPacking Secrets
Selling

Selling Tools

Home ValuationFind a Seller's Agent

Selling Resources

Why Sell With UsSeller GuideNet Sheet CalcHELOC Calculator

Seller Articles

Strategic PricingDownsizing Tips
Mortgage Rates

Today's Rates

Mortgage RatesRefinance RatesLoan ComparisonHELOC Calculator

Mortgage Resources

Understanding Mortgage RatesFirst-Time Homebuyer GuideWhen to Refinance Your Mortgage
Realtors
Topfind
Houses for RentTownhomes for RentCondos for RentView All Rentals →
Why Rent With UsRenter GuideRent vs Buy Calculator
How to Negotiate RentUnderstanding Your LeaseMoving Checklist for Renters
Houses for SaleTownhomes for SaleCondos for SaleView All Homes →
Why Buy With UsBuyer GuideAffordability CalculatorInvestment CalculatorProperty Tax Calculator
Master Your New Home BudgetBeat Moving StressPacking Secrets
Home ValuationFind a Seller's Agent
Why Sell With UsSeller GuideNet Sheet CalcHELOC Calculator
Strategic PricingDownsizing Tips
Mortgage RatesRefinance RatesLoan ComparisonHELOC Calculator
Understanding Mortgage RatesFirst-Time Homebuyer GuideWhen to Refinance Your Mortgage
groupRealtorsinfoAbout Us
Continue with Google
Sign InSign Up
Real Estate/CA/La Mesa/9355 Lavell
view_in_arVirtual Tour
Main
Interior 1
Interior 2
Interior 3
Interior 4
imagesmode View 75 photos
For Sale
$4,999,999
Est. $28,000/mo

9355 Lavell, La Mesa, CA 91941

bed
4
Bedrooms
bathtub
5
Bathrooms
square_foot
5,200
Square Feet

About this home

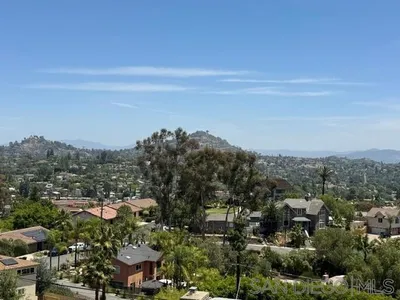
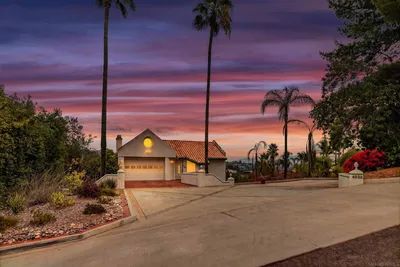
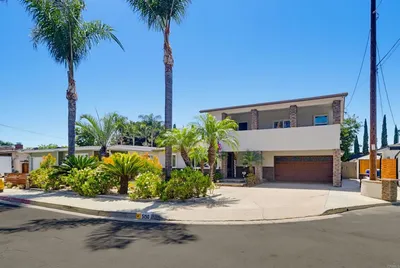
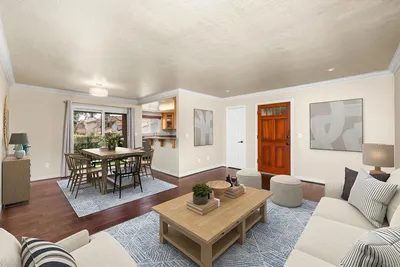
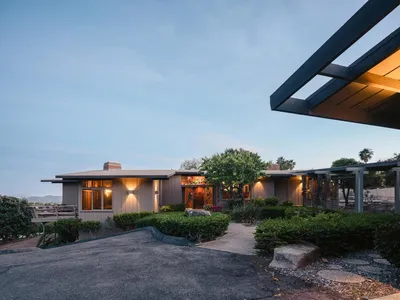
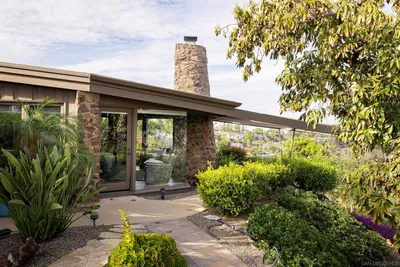
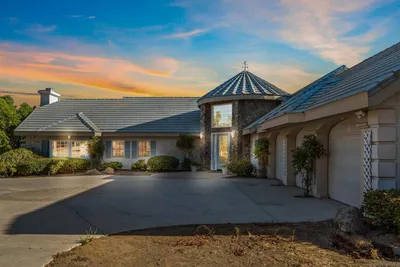
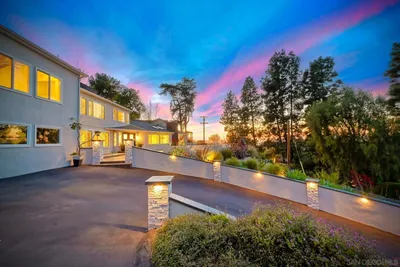
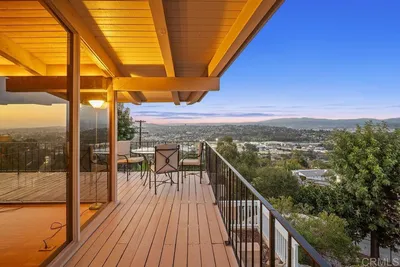
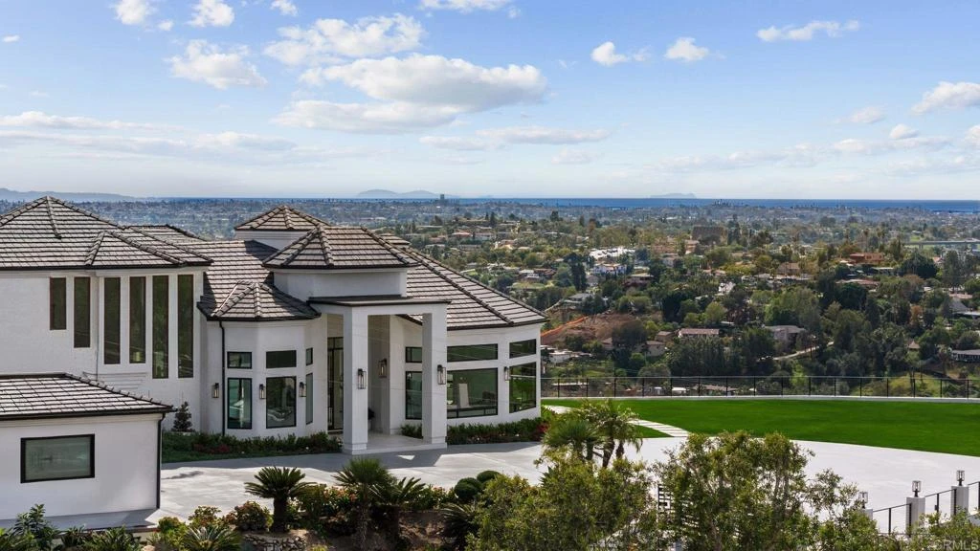
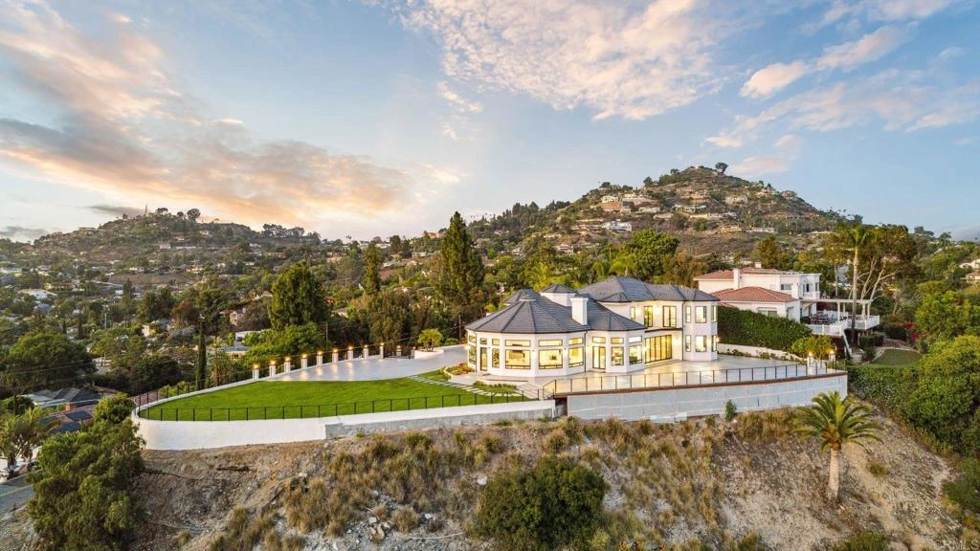
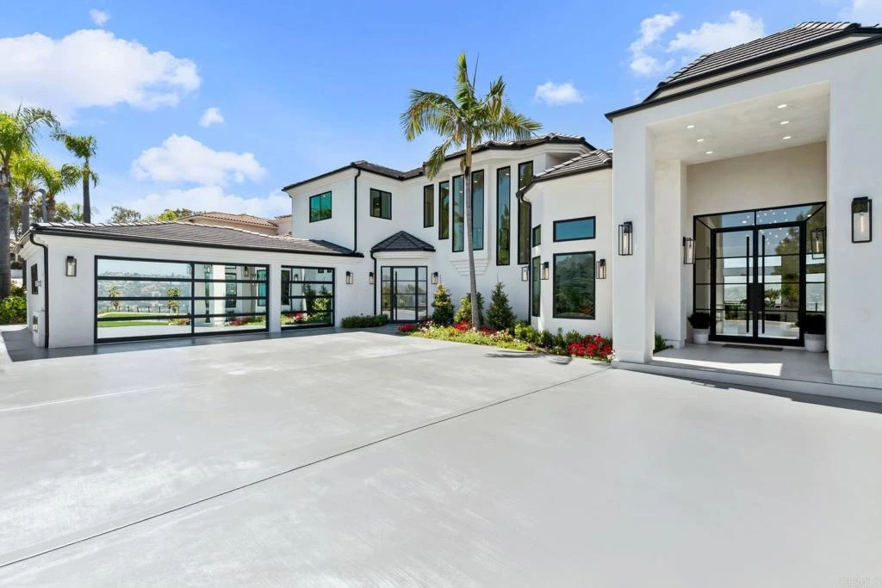
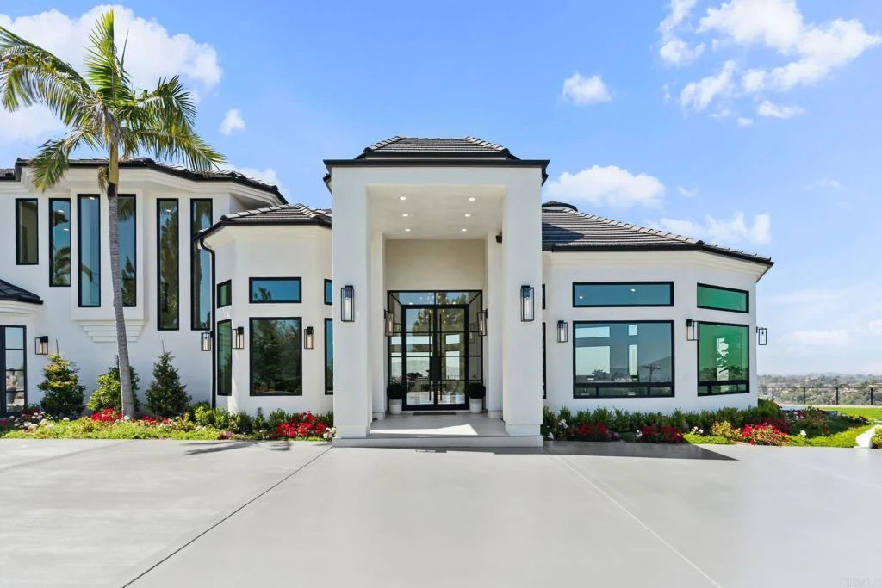
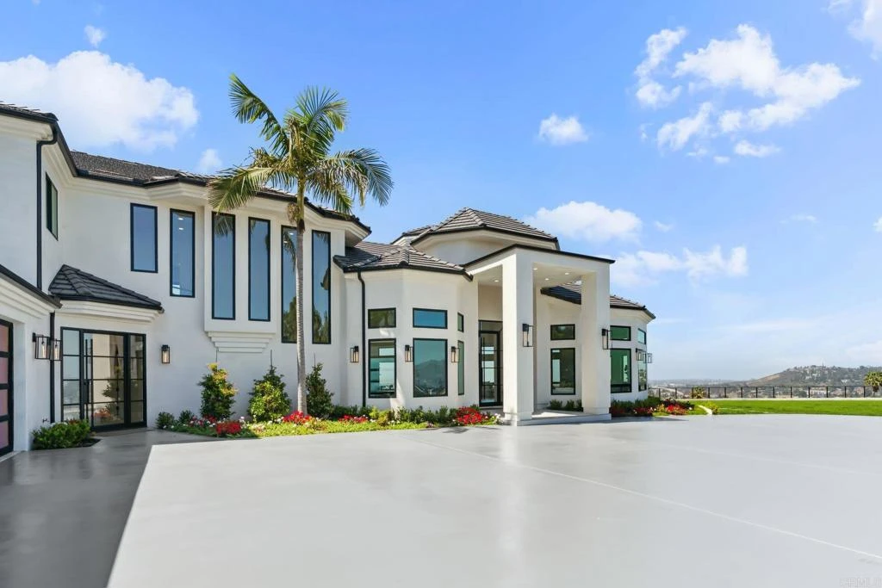
An Architectural statement with 320° unobstructed views from the mountains to the ocean, this reimagined Mount Helix estate blends modern design with Elevated Luxury. Privately gated and set on a rare .77-acre flat, usable lot, it features an oversized driveway and expansive outdoor space ideal for entertaining or future additions. Inside, soaring cathedral ceilings, floor-to-ceiling windows, and designer lighting frame a grand open-concept living area. The chef’s kitchen stuns with Thermador appliances, Sub-Zero refrigeration and wine storage, quartz waterfall island, and slide-away pocketing doors that open to a spacious deck and backyard. The main-level primary suite offers resort-style luxury with an oversized soaking tub, dual vanities, and dual walk-in closets. Upstairs: a second full primary suite and two large bedrooms, each with en-suite baths. A dedicated office, powder room, and oversized laundry complete this offering. This is more than a home—it’s "The One" that sets the bar.

Property Facts

bed

Bedrooms

4

bathtub

Bathrooms

5

square_foot

Square Feet

5,200

landscape

Lot Size

33,541.2 sqft

calendar_month

Year Built

1997

home_work

Property Type

Single Family Residence

timer

Days on Market

3

payments

HOA Fee

N/A

garage

Garage Total

3

fingerprint

MLS #

PTP2602591

Interior Details

General Interior

Interior Features

Breakfast Bar, Balcony, Cathedral Ceilings, Separate Formal Dining Room, Open Floorplan, Pantry, Recessed Lighting, Bar, Entrance Foyer, Main Level Primary, Multiple Primary Suites, Primary Suite, Walk In Pantry, Walk In Closets

Flooring

Tile, Wood

Accessibility

No Stairs

Kitchen & Appliances

Appliances

Six Burner Stove, Convection Oven, Double Oven, Dishwasher, Freezer, Disposal, Gas Oven, Gas Range, Gas Water Heater, Microwave, Refrigerator, Range Hood

Laundry

Electric Dryer Hookup, Gas Dryer Hookup, Laundry Room

Bed & Bath

Main Level Bedrooms

1

Main Level Bathrooms

2

Climate Control

Cooling

Central Air, Electric, Zoned

Heating

Central, Forced Air, Natural Gas, Zoned

Parking

Total Parking Spaces

28

Garage Spaces

3

Open Parking Spaces

25

Attached Garage

Yes

Exterior & Lot

Building & Construction

Patio & Porch

Concrete, Deck, Balcony

Fencing

Brick, Excellent Condition, Wire

Security

Security System, Carbon Monoxide Detectors, Fire Sprinkler System, Security Gate, Smoke Detectors

Construction

Stucco, Steel

Foundation

Concrete Perimeter

Roof

Flat Tile

Lot & Grounds

Lot Features

Zero To One Unit Acre, Back Yard, Drip Irrigation Bubblers, Lawn, Level, Sprinkler System

Sewer

Public Sewer

Community & HOA

Association Info

Community Features

Biking, Foothills, Hiking

Mortgage Calculator

Total Monthly

$0

Principal & Interest:
$0
Property Tax:
$0
Home Insurance:
$0
HOA Fees:
$0
$
$
%

Nearby Schools

RatingSchool NameGradesDistance
9
Murdock Elementary
Elementary School
K-50.6 mi
8
Lemon Avenue Elementary
Elementary School
K-50.8 mi
3
Spring Valley Academy
Middle School
6-80.9 mi
N/A
FRED FINCH YOUTH CENTER NONPUBLIC SCHOOL
Private School
K-121.0 mi
N/A
WARREN-WALKER SCHOOL-LA MESA
Private School
K-121.0 mi

Convenience Score

Market Insights

91941|La Mesa
analytics

Estimated Value

Calculating...
trending_up0%vs. last year
202120222023202420252026

Market Temperature

Seller'sBalancedBuyer's
0d30d60d180d
Balanced

Balanced market

30 Days

Avg. time on market

This is a Balanced Market. Homes are selling at a moderate pace.

flood

Flood & Climate Risk

Flood Risk

Minimal — not in a FEMA flood zone

Low

Wildfire Risk

Moderate — near wildland-urban interface

Moderate

Heat Risk

Low — moderate summer temperatures

Low

Earthquake Risk

Southern California seismic zone

Moderate
volume_up

Noise Levels

TrafficQuiet residential street
AirportMinimal airport noise
CommercialLow commercial activity nearby
location_on

Location

9355 Lavell

La Mesa, CA 91941

Open in Mapsopen_in_new
Topfind Realty

Ready to Take the Next Step?

Get expert support from a local agent today.

call
(800)-330-9306Available 9AM - 7PM

Similar Homes You Might Like

Based on price, location, and features
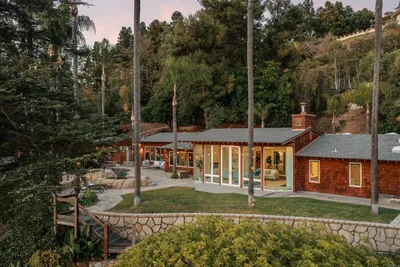
4848 La Cruz Pl
VIRTUAL TOUR

$2,495,000

FOR SALE

4848 La Cruz Pl, La Mesa, CA 91941

4 beds · 5 baths · 4,637 sqft

4789 Harbinson Avenue
VIRTUAL TOUR

$1,420,000

FOR SALE

4789 Harbinson Avenue, La Mesa, CA 91942

4 beds · 4 baths · 2,663 sqft

4322 Beverly Drive
VIRTUAL TOUR

$998,000

FOR SALE

4322 Beverly Drive, La Mesa, CA 91941

3 beds · 2 baths · 1,550 sqft

 Tropico Dr
VIRTUAL TOUR

$475,000

FOR SALE

Tropico Dr, La Mesa, CA 91941

beds · 0 baths · sqft

9608 Sunset Avenue
VIRTUAL TOUR

$599,000

FOR SALE

9608 Sunset Avenue, La Mesa, CA 91941

beds · 0 baths · sqft

4235 Casa De Machado
VIRTUAL TOUR

$1,199,999

FOR SALE

4235 Casa De Machado, La Mesa, CA 91941

6 beds · 4 baths · 3,346 sqft

515 Harmony Lane
NEW 12 HRS AGO
VIRTUAL TOUR

$1,239,999

FOR SALE

515 Harmony Lane, La Mesa, CA 91941

4 beds · 3 baths · 2,042 sqft

4849 Williamsburg Lane 269
NEW 13 HRS AGO
OPEN AUG 15, 7PM TO 9PM

$510,000

FOR SALE

4849 Williamsburg Lane 269, La Mesa, CA 91942

2 beds · 2 baths · 1,088 sqft

Recently Sold

10535 Fuerte Drive
VIRTUAL TOUR

$2,022,222

SOLD

10535 Fuerte Drive, La Mesa, CA 91941

5 beds · 4 baths · 4,161 sqft

4421 Mayapan Drive
VIRTUAL TOUR

$2,800,000

SOLD

4421 Mayapan Drive, La Mesa, CA 91941

4 beds · 6 baths · 4,620 sqft

11429 Sir Francis Drake
VIRTUAL TOUR

$2,000,000

SOLD

11429 Sir Francis Drake, La Mesa, CA 91941

4 beds · 6 baths · 5,020 sqft

9945 Alto Dr

$2,200,000

SOLD

9945 Alto Dr, La Mesa, CA 91941

5 beds · 5 baths · 5,065 sqft

9874 Summit Drive
VIRTUAL TOUR

$1,900,000

SOLD

9874 Summit Drive, La Mesa, CA 91941

4 beds · 4 baths · 4,219 sqft

4367 Summit Dr
VIRTUAL TOUR

$1,775,000

SOLD

4367 Summit Dr, La Mesa, CA 91941

4 beds · 4 baths · 5,600 sqft

10167 GRANDVIEW DRIVE
VIRTUAL TOUR

$1,500,020

SOLD

10167 GRANDVIEW DRIVE, La Mesa, CA 91941

5 beds · 4 baths · 4,413 sqft

10446 Russell Rd
VIRTUAL TOUR

$2,475,000

SOLD

10446 Russell Rd, La Mesa, CA 91941

5 beds · 5 baths · 4,786 sqft

Topfind Realty

Company

  • About Us
  • Careers
  • Articles
  • Home Estimate

Explore

  • Renting
  • Buying
  • Selling
  • Realtors

Support

  • Help Center
  • Contact Us
  • Terms & Conditions
  • Privacy Policy

Topfind Realty, DRE # 02240815, is a licensed real estate broker in California. Topfind Realty pledges to support the Fair Housing Act and adhere to Equal Housing Opportunity laws.

Copyright © 2026 Topfind Realty. All Rights Reserved.