SoldClosed on August 2, 2018
$849,000
Sold Price9131 Brier Rd, La Mesa, CA 91942
bed
5
Bedrooms
bathtub
4
Bathrooms
square_foot
2,806
Square Feet
About this home
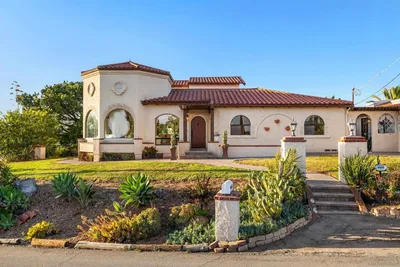
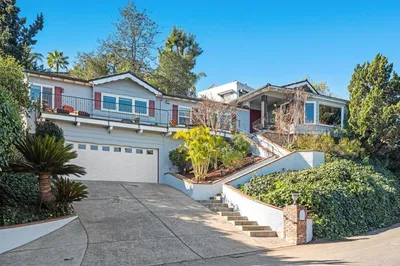
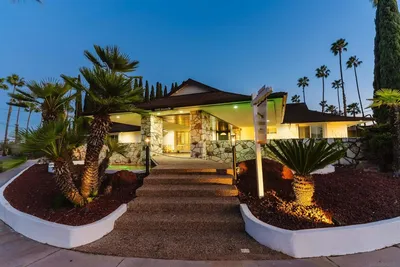
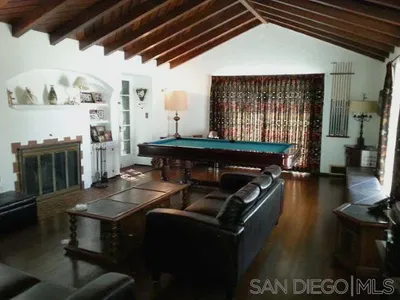
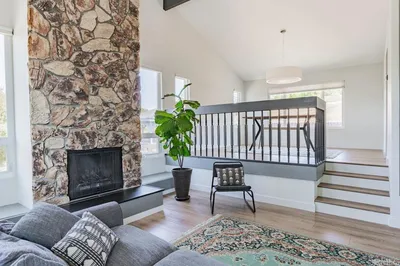
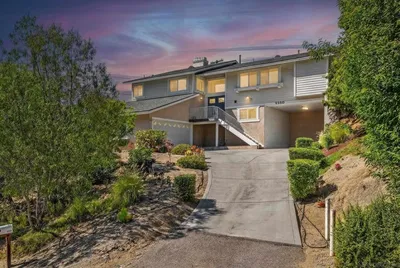
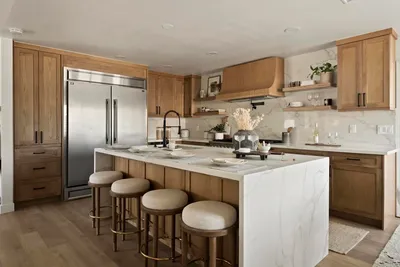
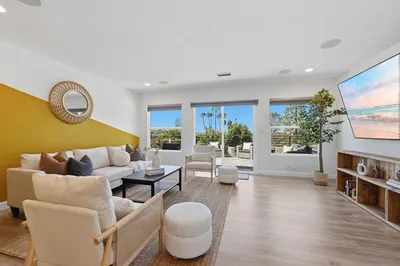
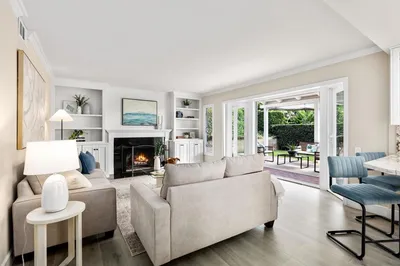
Beautiful home in highly desirable Briercrest neighborhood with large guest quarters and 1,000+ SF 3 Car Garage. Located near the end of a "no outlet" street in a densely wooded neighborhood of towering pines and eucalyptus, one of La Mesa's best kept secrets. Custom Cherry Euro-Style cabinets with Granite, SS Appliances, & walk-in pantry. New Flooring & Paint throughout. Lush mature landscaping surrounds the home on over 1/3 Acre. Guest Qrtrs is optional 5th Bedroom. **SEE DETAILS IN SUPPLEMENT BELOW** *Kitchen* Open to Family Room with Bar Seating, Walk-In Pantry, Custom Cherry Euro-Style Cabinets, Granite Countertops, SS Range, Refrigerator, & Microwave, New SS Dishwasher, Recessed LED Lighting, New Tile Flooring *Formal Living Room* Large Sunken Living Room w/New Premium Waterproof Laminate Flooring, Large Windows with views of surrounding mature landscaping *Dining Room* New Flooring & Lighting w/Patio Slider opening to large covered redwood deck overlooking beautiful sideyard landscaping. *Guest Quarters* Located on ground floor with private exterior entrance, 500 SF with bathroom, built-in cabinetry, and connecting door to the main area of house. Would be great as 2nd Master Bedroom or Home Office as well. *RV/Boat Parking* Dedicated fully enclosed area to right of garage provides ample room for Motorhome/Trailer/Toys/Extra Parking. Roughly 26' Deep & 17'-34' Wide (Over 700 SF). *Detached 3 Car Garage* Two Automatic Insulated Roll-Up Doors, Roughly 1,040 Square Feet, 3 Separate Workshops & Storage Rooms. Neighborhoods: Briercrest Equipment: Garage Door Opener, Range/Oven Other Fees: 0 Sewer: Sewer Connected, Public Sewer Topography: GSL
infoProperty Facts
bed
Bedrooms
5
bathtub
Bathrooms
4
square_foot
Square Feet
2,806
landscape
Lot Size
15,537 sqft
calendar_month
Year Built
1975
home_work
Property Type
Single Family Residence
timer
Days on Market
28
payments
HOA Fee
N/A
garage
Garage Total
3
fingerprint
MLS #
180028848
chairInterior Details
General Interior
Interior Features
Built In Features, Ceiling Fans, Separate Formal Dining Room, Granite Counters, Pantry, Stone Counters, Recessed Lighting, Solid Surface Counters, Sunken Living Room, Unfurnished, All Bedrooms Up, All Bedrooms Down, Walk In Pantry, Walk In Closets
Flooring
Carpet, Laminate, Tile
Fireplace
Family Room, Gas Starter, Masonry, Raised Hearth
Kitchen & Appliances
Appliances
Dishwasher, Electric Range, Disposal, Gas Water Heater, Ice Maker, Microwave, Refrigerator, Range Hood, Self Cleaning Oven, Vented Exhaust Fan
Laundry
Washer Hookup, Gas Dryer Hookup, Inside, Laundry Room
Climate Control
Cooling
Central Air
Heating
Forced Air, Natural Gas
deckExterior & Lot
Building & Construction
Patio & Porch
Covered, Deck, Patio
Fencing
Partial, Wood
Security
Carbon Monoxide Detectors, Smoke Detectors
Construction
Blown In Insulation, Stucco, Wood Siding, Copper Plumbing
Roof
Asphalt, Composition, Shingle
Nearby Schools
| Rating | School Name | ||
|---|---|---|---|
| No school data available for this area. | |||
Convenience Score

This Home is Sold
Curious what your home is worth? Get a free valuation.
call
(800)-330-9306Available 9AM - 6PM
Similar Homes You Might Like
Based on price, location, and features