Topfind Realty
Renting

Search Rentals

Houses for RentTownhomes for RentCondos for RentView All Rentals →

Renting Resources

Why Rent With UsRenter GuideRent vs Buy Calculator

Renter Articles

How to Negotiate RentUnderstanding Your LeaseMoving Checklist for Renters
Buying

Search Homes

Houses for SaleTownhomes for SaleCondos for SaleView All Homes →

Buying Resources

Why Buy With UsBuyer GuideAffordability CalculatorInvestment CalculatorProperty Tax Calculator

Buyer Articles

Master Your New Home BudgetBeat Moving StressPacking Secrets
Selling

Selling Tools

Home ValuationFind a Seller's Agent

Selling Resources

Why Sell With UsSeller GuideNet Sheet CalcHELOC Calculator

Seller Articles

Strategic PricingDownsizing Tips
Mortgage Rates

Today's Rates

Mortgage RatesRefinance RatesLoan ComparisonHELOC Calculator

Mortgage Resources

Understanding Mortgage RatesFirst-Time Homebuyer GuideWhen to Refinance Your Mortgage
Realtors
Topfind
Houses for RentTownhomes for RentCondos for RentView All Rentals →
Why Rent With UsRenter GuideRent vs Buy Calculator
How to Negotiate RentUnderstanding Your LeaseMoving Checklist for Renters
Houses for SaleTownhomes for SaleCondos for SaleView All Homes →
Why Buy With UsBuyer GuideAffordability CalculatorInvestment CalculatorProperty Tax Calculator
Master Your New Home BudgetBeat Moving StressPacking Secrets
Home ValuationFind a Seller's Agent
Why Sell With UsSeller GuideNet Sheet CalcHELOC Calculator
Strategic PricingDownsizing Tips
Mortgage RatesRefinance RatesLoan ComparisonHELOC Calculator
Understanding Mortgage RatesFirst-Time Homebuyer GuideWhen to Refinance Your Mortgage
groupRealtorsinfoAbout Us
Continue with Google
Sign InSign Up
Topfind Realty
Renting

Search Rentals

Houses for RentTownhomes for RentCondos for RentView All Rentals →

Renting Resources

Why Rent With UsRenter GuideRent vs Buy Calculator

Renter Articles

How to Negotiate RentUnderstanding Your LeaseMoving Checklist for Renters
Buying

Search Homes

Houses for SaleTownhomes for SaleCondos for SaleView All Homes →

Buying Resources

Why Buy With UsBuyer GuideAffordability CalculatorInvestment CalculatorProperty Tax Calculator

Buyer Articles

Master Your New Home BudgetBeat Moving StressPacking Secrets
Selling

Selling Tools

Home ValuationFind a Seller's Agent

Selling Resources

Why Sell With UsSeller GuideNet Sheet CalcHELOC Calculator

Seller Articles

Strategic PricingDownsizing Tips
Mortgage Rates

Today's Rates

Mortgage RatesRefinance RatesLoan ComparisonHELOC Calculator

Mortgage Resources

Understanding Mortgage RatesFirst-Time Homebuyer GuideWhen to Refinance Your Mortgage
Realtors
Topfind
Houses for RentTownhomes for RentCondos for RentView All Rentals →
Why Rent With UsRenter GuideRent vs Buy Calculator
How to Negotiate RentUnderstanding Your LeaseMoving Checklist for Renters
Houses for SaleTownhomes for SaleCondos for SaleView All Homes →
Why Buy With UsBuyer GuideAffordability CalculatorInvestment CalculatorProperty Tax Calculator
Master Your New Home BudgetBeat Moving StressPacking Secrets
Home ValuationFind a Seller's Agent
Why Sell With UsSeller GuideNet Sheet CalcHELOC Calculator
Strategic PricingDownsizing Tips
Mortgage RatesRefinance RatesLoan ComparisonHELOC Calculator
Understanding Mortgage RatesFirst-Time Homebuyer GuideWhen to Refinance Your Mortgage
groupRealtorsinfoAbout Us
Continue with Google
Sign InSign Up
Real Estate/CA/La Mesa/8270 High St
view_in_arVirtual Tour
Interior
For Sale
$680,000
Est. $3,808/mo

8270 High St, La Mesa, CA 91941

bed
2
Bedrooms
bathtub
2
Bathrooms
square_foot
1,019
Square Feet

About this home

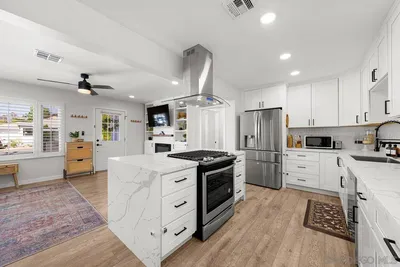
Welcome to the Cantera Community’s highly sought-after Andesite model. Nestled within a peaceful hillside enclave designed for modern, eco-friendly living. This VA approved detached home has no shared walls, combines thoughtful design, energy efficiency & low HOA fees for an exceptional lifestyle. The home features owned solar, luxury vinyl plank flooring throughout & a sleek modern aesthetic highlighted by German-made custom cabinetry, quartz countertops & designer backsplash tiling. The chef’s kitchen is equipped with premium GE Café appliances with smart/Wi-Fi capabilities & a large waterfall-style island with seating- perfect entertaining. The open-concept floor plan offers a spacious living area with a convenient half bath, while the generously sized primary bedroom provides a comfortable retreat. The full bathroom showcases stunning custom tile work & a large under-stair storage closet adds valuable functionality. Outdoor spaces include a front entry deck & a private patio, ideal for relaxing. Additional features include a 4-prong EV charger plug & a distinctive arched carport with polycarbonate panels that provide protection from harmful UV rays. The exterior siding is a durable, low-maintenance composite, designed for long-lasting performance without the need for regular upkeep & painting. Situated in one of the best locations, this home is tucked toward the back of the complex-away from street noise- offering privacy & serene views of native landscaping & natural rock formations. Close La Mesa Village & Spring Street Trolley. Don’t miss this great opportunity!

Property Facts

bed

Bedrooms

2

bathtub

Bathrooms

2

square_foot

Square Feet

1,019

calendar_month

Year Built

2024

home_work

Property Type

Single Family Residence

timer

Days on Market

1

payments

HOA Fee

$302/mo

garage

Garage Total

0

fingerprint

MLS #

260018876SD

Interior Details

General Interior

Interior Features

See Remarks, All Bedrooms Up

Fireplace

Living Room

Kitchen & Appliances

Appliances

Counter Top, Dishwasher, Gas Cooking, Disposal, Ice Maker, Microwave, Refrigerator, Range Hood

Laundry

Electric Dryer Hookup

Climate Control

Cooling

High Efficiency, Zoned

Heating

Electric, High Efficiency, Zoned

Parking

Total Parking Spaces

2

Open Parking Spaces

2

Parking Features

Carport, Driveway, Other

Exterior & Lot

Building & Construction

Patio & Porch

Concrete, Patio

Construction

Other

Roof

Flat, See Remarks

Community & HOA

Association Info

HOA Fee$302
FrequencyMonthly

HOA Amenities

Maintenance Grounds

Mortgage Calculator

Total Monthly

$0

Principal & Interest:
$0
Property Tax:
$0
Home Insurance:
$0
HOA Fees:
$0
$
$
%

Nearby Schools

RatingSchool NameGradesDistance
N/A
TRINITY CHRISTIAN SCHOOL
Private School
K-120.7 mi
8
La Mesa Arts Academy
Middle School
6-80.7 mi
7
La Mesa Dale Elementary
Elementary School
K-50.9 mi
N/A
FRED FINCH YOUTH CENTER NONPUBLIC SCHOOL
Private School
K-120.9 mi
5
Lemon Grove Academy Elementary
Elementary School
K-61.0 mi

Convenience Score

Market Insights

91941|La Mesa
analytics

Estimated Value

Calculating...
trending_up0%vs. last year
202120222023202420252026

Market Temperature

Seller'sBalancedBuyer's
0d30d60d180d
Balanced

Balanced market

30 Days

Avg. time on market

This is a Balanced Market. Homes are selling at a moderate pace.

flood

Flood & Climate Risk

Flood Risk

Minimal — not in a FEMA flood zone

Low

Wildfire Risk

Moderate — near wildland-urban interface

Moderate

Heat Risk

Low — moderate summer temperatures

Low

Earthquake Risk

Southern California seismic zone

Moderate
volume_up

Noise Levels

TrafficQuiet residential street
AirportMinimal airport noise
CommercialLow commercial activity nearby
location_on

Location

8270 High St

La Mesa, CA 91941

Open in Mapsopen_in_new
Topfind Realty

Ready to Take the Next Step?

Get expert support from a local agent today.

call
(800)-330-9306Available 9AM - 7PM

Similar Homes You Might Like

Based on price, location, and features
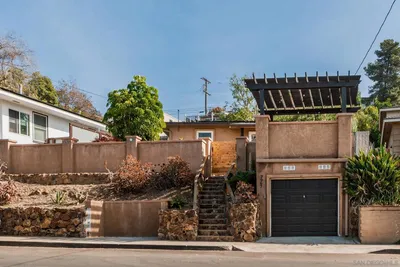
7016 Waite Dr

$719,000

FOR SALE

7016 Waite Dr, La Mesa, CA 91941

3 beds · 1 baths · 960 sqft

7277 Vassar Avenue

$739,000

FOR SALE

7277 Vassar Avenue, La Mesa, CA 91942

2 beds · 1 baths · 836 sqft

7016 Waite Dr
VIRTUAL TOUR

$740,000

FOR SALE

7016 Waite Dr, La Mesa, CA 91941

3 beds · 1 baths · 960 sqft

4380 Pomona
VIRTUAL TOUR

$879,000

FOR SALE

4380 Pomona, La Mesa, CA 91942

3 beds · 2 baths · 1,195 sqft

7967 Normal Ave
VIRTUAL TOUR

$869,000

FOR SALE

7967 Normal Ave, La Mesa, CA 91941

3 beds · 2 baths · 866 sqft

3254 Fairway Drive
VIRTUAL TOUR

$799,900

FOR SALE

3254 Fairway Drive, La Mesa, CA 91941

3 beds · 1 baths · 1,068 sqft

7292 West Point Avenue
VIRTUAL TOUR

$800,000

FOR SALE

7292 West Point Avenue, La Mesa, CA 91942

2 beds · 1 baths · 882 sqft

4609 Dauer Ave

$799,000

FOR SALE

4609 Dauer Ave, La Mesa, CA 91942

2 beds · 1 baths · 830 sqft

Recently Sold

6969 Tower Street
VIRTUAL TOUR

$899,000

SOLD

6969 Tower Street, La Mesa, CA 91942

3 beds · 2 baths · 1,100 sqft

4376 HARBINSON AVENUE
VIRTUAL TOUR

$775,000

SOLD

4376 HARBINSON AVENUE, La Mesa, CA 91942

3 beds · 1 baths · 1,014 sqft

9185 Altamont Road
VIRTUAL TOUR

$940,000

SOLD

9185 Altamont Road, La Mesa, CA 91942

3 beds · 2 baths · 1,104 sqft

4040 Apore St
VIRTUAL TOUR

$895,000

SOLD

4040 Apore St, La Mesa, CA 91941

3 beds · 2 baths · 1,206 sqft

7225 Baldrich St
VIRTUAL TOUR

$838,000

SOLD

7225 Baldrich St, La Mesa, CA 91942

3 beds · 1 baths · 1,094 sqft

4550 Dickey Dr
VIRTUAL TOUR

$1,025,000

SOLD

4550 Dickey Dr, La Mesa, CA 91941

2 beds · 1 baths · 1,085 sqft

5590 Maryland Ave
VIRTUAL TOUR

$842,000

SOLD

5590 Maryland Ave, La Mesa, CA 91942

3 beds · 2 baths · 1,167 sqft

4591 68th St
VIRTUAL TOUR

$815,000

SOLD

4591 68th St, La Mesa, CA 91942

2 beds · 1 baths · 850 sqft

Topfind Realty

Company

  • About Us
  • Careers
  • Articles
  • Home Estimate

Explore

  • Renting
  • Buying
  • Selling
  • Realtors

Support

  • Help Center
  • Contact Us
  • Terms & Conditions
  • Privacy Policy

Topfind Realty, DRE # 02240815, is a licensed real estate broker in California. Topfind Realty pledges to support the Fair Housing Act and adhere to Equal Housing Opportunity laws.

Copyright © 2026 Topfind Realty. All Rights Reserved.