imagesmode View 20 photos
For Sale
$869,000
Est. $4,866/mo7967 Normal Ave, La Mesa, CA 91941
bed
3
Bedrooms
bathtub
2
Bathrooms
square_foot
866
Square Feet
About this home
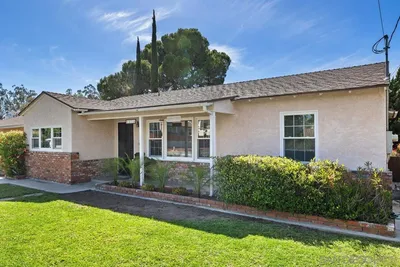
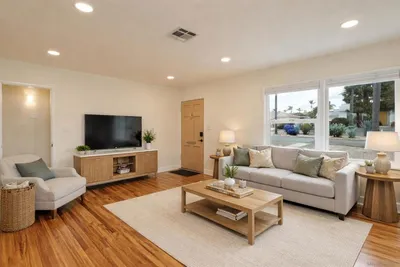
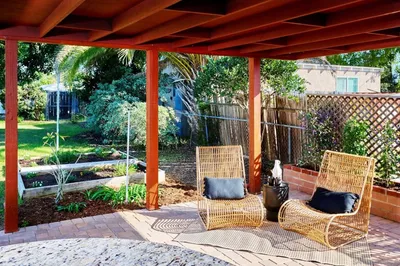
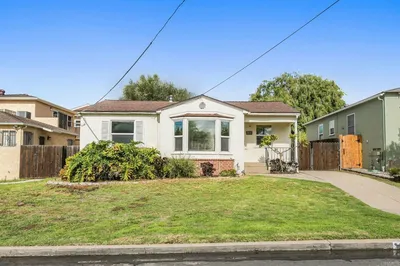
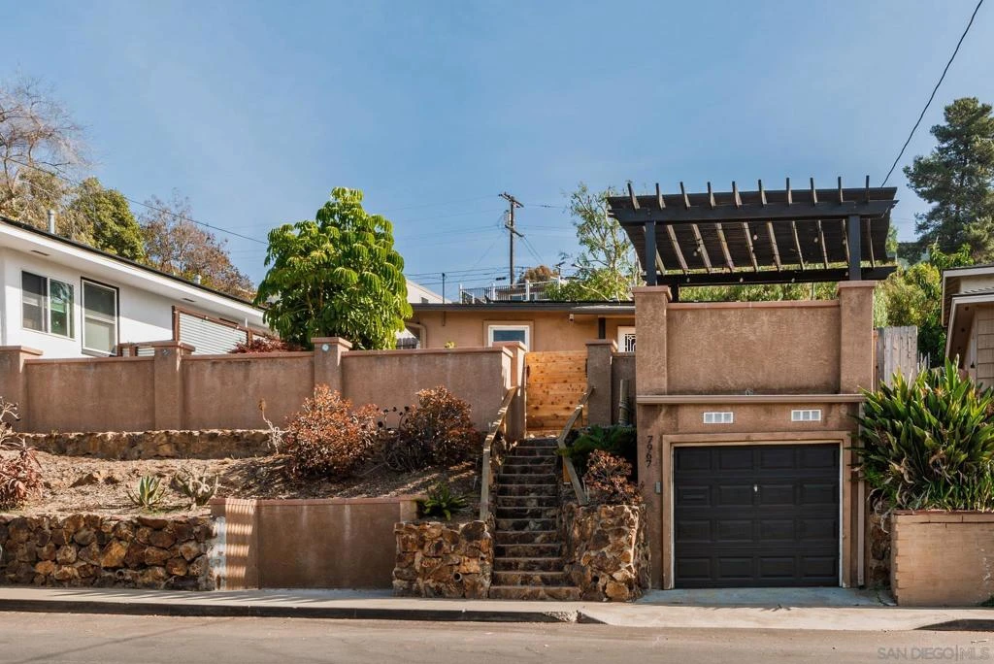
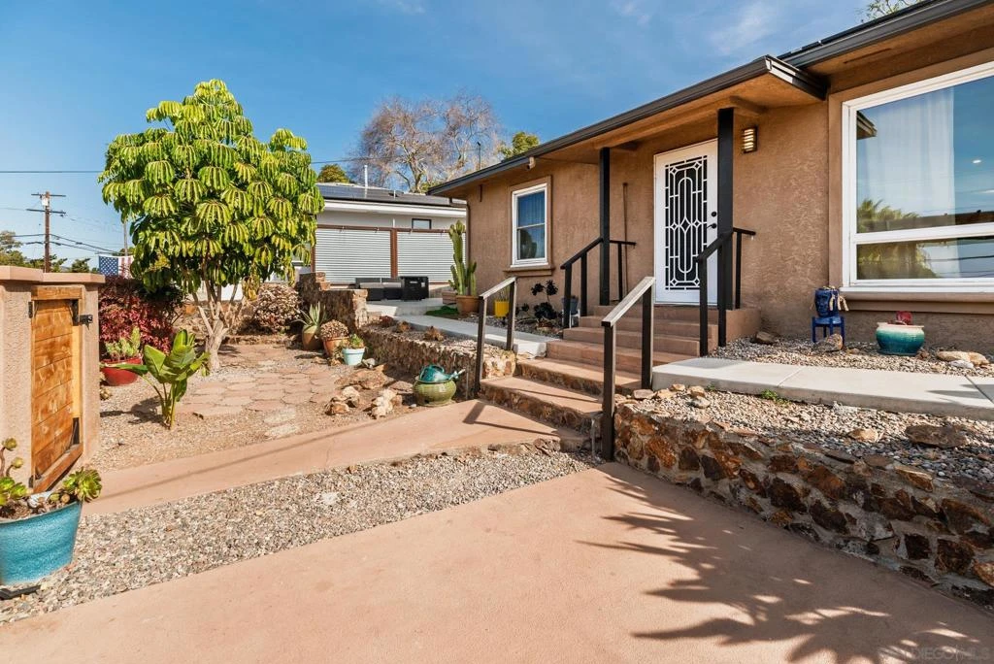
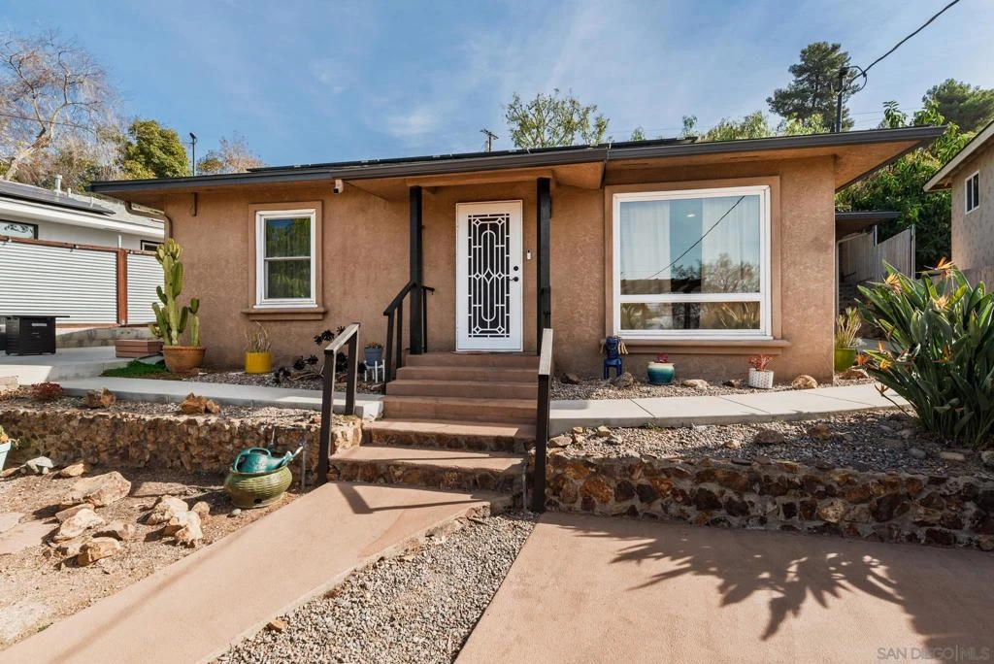
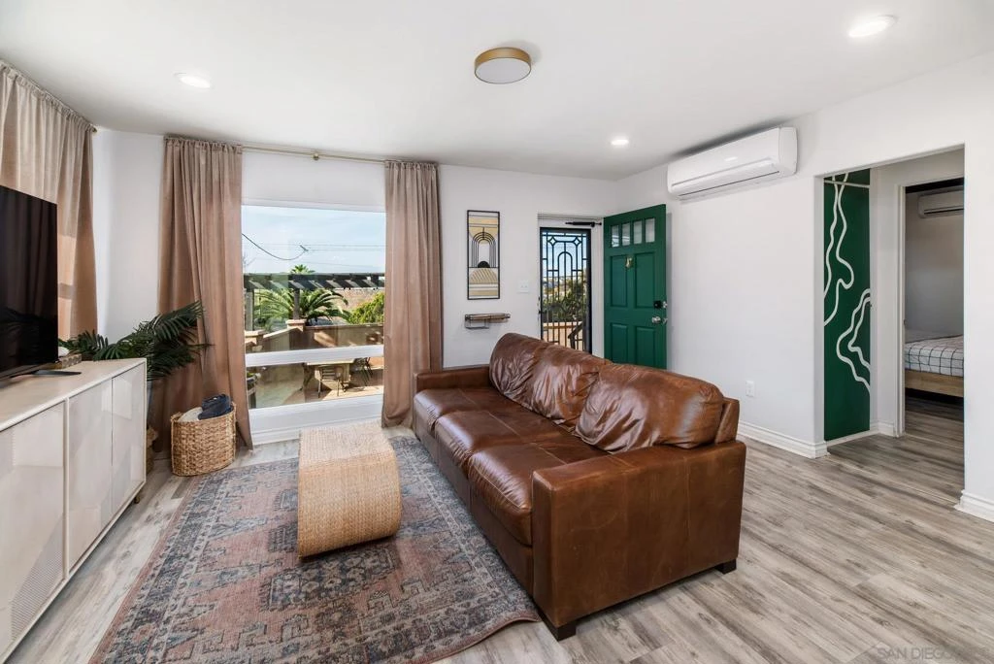
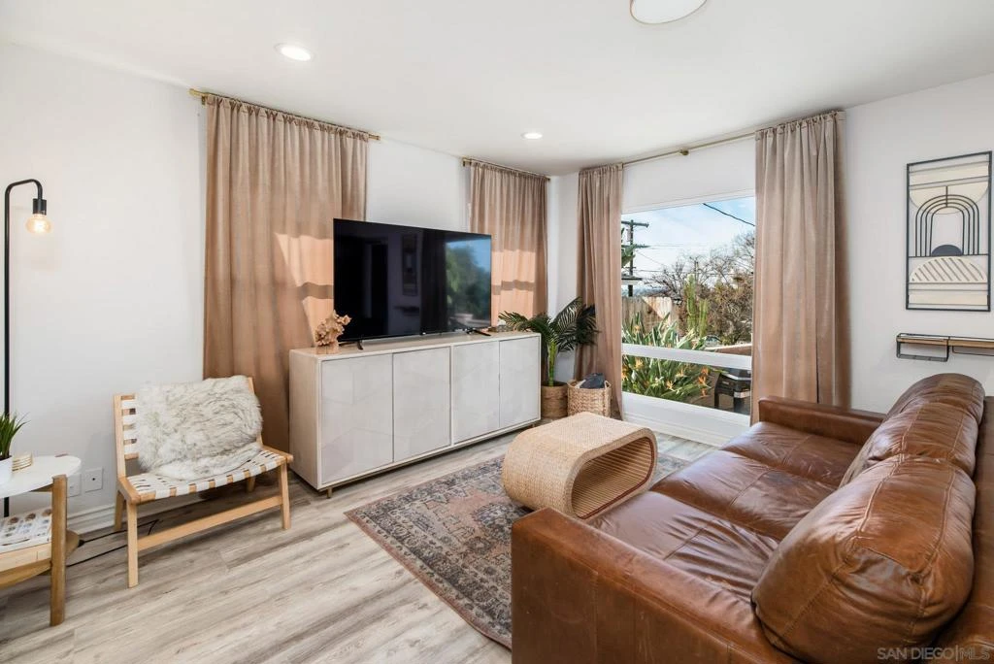
Welcome to this beautifully remodeled 3-bedroom, 2-bathroom home nestled in one of La Mesa's most sought-after neighborhoods. Thoughtfully updated throughout, this home offers the perfect blend of modern finishes, energy efficiency, and comfortable indoor-outdoor living. Step inside to an open, light-filled floor plan where large windows fill the home with natural light. The stunning kitchen serves as the centerpiece of the home, featuring quartz countertops, stainless steel appliances, custom cabinetry, and a designer tile backsplash that flows effortlessly into the spacious living and dining areas. Stylish flooring, updated baseboards, recessed lighting, and beautifully remodeled bathrooms complete the home's clean, contemporary design. Enjoy year-round comfort with energy-efficient mini-split systems in every room, while the owned solar system helps keep utility costs low. Outside, you'll discover a private backyard retreat designed for relaxing and entertaining. The mature landscaping, spacious patio areas, and elevated pergola-covered deck provide the perfect setting for outdoor dining, weekend barbecues, or simply enjoying the peaceful hillside and sunset views. The detached garage offers endless possibilities with space for additional storage, a workshop, home gym, or potential ADU conversion (buyer to verify). Ideally located just minutes from La Mesa Village, shopping, restaurants, parks, schools, and convenient freeway access, this move-in-ready home offers the lifestyle, location, and flexibility today's buyers are looking for. Beautifully updated and truly move-in ready, this exceptional La Mesa 3-bedroom, 2-bath home combines modern upgrades, energy efficiency, scenic views, and flexible living opportunities in one desirable package. From the moment you arrive, you'll appreciate the inviting curb appeal and thoughtfully designed spaces that create a warm, comfortable place to call home. Inside, the bright and open floor plan is filled with natural light and offers a seamless flow between the living, dining, and kitchen areas, making it ideal for both everyday living and entertaining. The home features updated flooring throughout, beautifully remodeled bathrooms, and a stunning kitchen complete with quartz countertops, stainless steel appliances, designer tile backsplash, modern cabinetry, and abundant storage. Every detail has been carefully selected to provide a clean, contemporary feel while maintaining a welcoming atmosphere. Designed with comfort and efficiency in mind, the home includes energy-saving owned solar along with individual mini-split heating and air conditioning systems in every room, allowing personalized climate control throughout the home while helping reduce monthly utility costs. Step outside and discover your own private outdoor retreat. The low-maintenance backyard offers multiple areas to relax, entertain, or enjoy Southern California's year-round weather. Mature landscaping provides privacy and charm, while the elevated pergola-covered deck creates the perfect setting to unwind with beautiful sunset, hillside, and neighborhood views. Whether you're hosting family gatherings, enjoying a quiet evening outdoors, or simply taking in the scenery, this backyard is designed to be enjoyed. Adding even more versatility, the detached garage provides excellent space for parking, a workshop, hobby room, home gym, or additional storage. With the property's flexible layout and lot configuration, buyers may also appreciate the potential for future expansion, multi-generational living, or exploring an ADU (Accessory Dwelling Unit), subject to local regulations and approvals. Ideally located just minutes from the vibrant shops, restaurants, coffee houses, and community events of La Mesa Village, this home also offers convenient access to parks, highly rated schools, shopping centers, major freeways, and public transportation. Combining tasteful upgrades, owned solar, breathtaking views, funct...
Property Facts
bed
Bedrooms
3
bathtub
Bathrooms
2
square_foot
Square Feet
866
landscape
Lot Size
5,000 sqft
calendar_month
Year Built
1950
home_work
Property Type
Single Family Residence
timer
Days on Market
100
payments
HOA Fee
N/A
garage
Garage Total
1
fingerprint
MLS #
260009344SD
Interior Details
General Interior
Interior Features
Built In Features, Balcony, Ceiling Fans, Eat In Kitchen, Furnished, Open Floorplan, Pantry, Recessed Lighting, Storage, Bedroom On Main Level, Wine Cellar, Workshop
Flooring
Laminate
Kitchen & Appliances
Appliances
Built In, Convection Oven, Counter Top, Dishwasher, Exhaust Fan, Electric Water Heater, Freezer, Gas Cooking, Gas Cooktop, Disposal, Gas Water Heater, Ice Maker, Microwave, Refrigerator, Tankless Water Heater, Vented Exhaust Fan
Laundry
Electric Dryer Hookup, Gas Dryer Hookup, Laundry Room
Climate Control
Cooling
Central Air
Heating
Electric, Forced Air, Natural Gas
Parking
Total Parking Spaces
3
Garage Spaces
1
Open Parking Spaces
2
Parking Features
Public, On Street
Exterior & Lot
Building & Construction
Patio & Porch
Deck, Front Porch, Patio
Security
Carbon Monoxide Detectors
Construction
Stucco
Roof
Shingle
Mortgage Calculator
Total Monthly
$0
Principal & Interest:
$0Property Tax:
$0Home Insurance:
$0HOA Fees:
$0$
$
%
Nearby Schools
| Rating | School Name |
|---|---|
N/A | CHRIST LUTHERAN ELEMENTARY Private School |
7 | La Mesa Dale Elementary Elementary School |
8 | La Mesa Arts Academy Middle School |
N/A | ST MARTIN OF TOURS ACADEMY Private School |
N/A | TAPROOT MONTESSORI PRESCHOOL & KINDERGARTEN Private School |
Convenience Score
Market Insights
91941|La Mesa
analytics
Estimated Value
Calculating...
trending_up0%vs. last year
202120222023202420252026
Market Temperature
Seller'sBalancedBuyer's
0d30d60d180d
Balanced
Balanced market
30 Days
Avg. time on market
This is a Balanced Market. Homes are selling at a moderate pace.
flood
Flood & Climate Risk
Flood Risk
Minimal — not in a FEMA flood zone
Wildfire Risk
Moderate — near wildland-urban interface
Heat Risk
Low — moderate summer temperatures
Earthquake Risk
Southern California seismic zone
volume_up
Noise Levels
TrafficQuiet residential street
AirportMinimal airport noise
CommercialLow commercial activity nearby

Ready to Take the Next Step?
Get expert support from a local agent today.
call
(800)-330-9306Available 9AM - 7PM
Similar Homes You Might Like
Based on price, location, and features