For Sale
$1,299,999
Est. $7,280/mo4417 Beverly Drive, La Mesa, CA 91941
bed
4
Bedrooms
bathtub
5
Bathrooms
square_foot
2,585
Square Feet
About this home
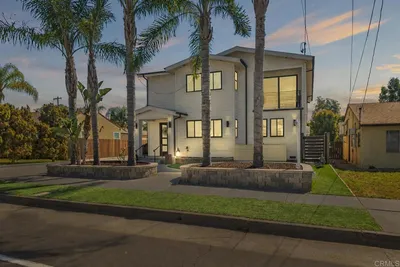

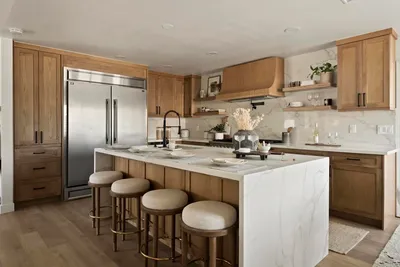
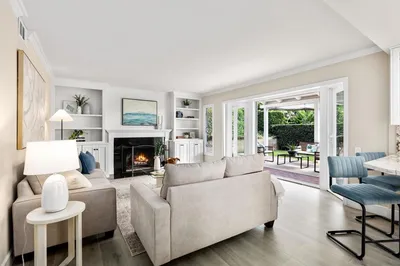
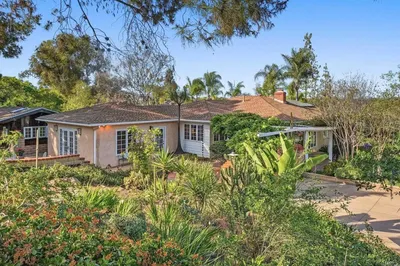
FIRST SHOWINGS START FRIDAY AT 4:30 pm. No showings until then. Perched in the hills above charming La Mesa Village, this beautifully reimagined 4-bedroom, 4.5-bath residence offers stunning views, designer finishes, and a versatile floor plan perfect for multigenerational living or hosting guests. Enjoy the convenience of two main-level bedrooms, each with its own ensuite bath, plus a stylish powder room for visitors. The open-concept living area is filled with natural light from beautiful skylights and features an elegant electric fireplace, expansive breakaway doors that seamlessly connect to the view deck, and breathtaking panoramic vistas. The chef-inspired kitchen is the heart of the home, showcasing a large center island, quartz countertops, stainless steel appliances, custom cabinetry, designer tile, and both under-cabinet and accent lighting for a sophisticated finish. The lower level offers two additional bedrooms, including a private ensuite and one bedroom with a hall bath, along with a second laundry area for added convenience. Spa-inspired bathrooms throughout the home feature upscale finishes, and every bathroom is equipped with a bidet toilet for enhanced comfort. Outdoor living is equally impressive with multiple spaces to relax and entertain, including an expansive view deck and a private patio below. Laundry is available both in the main level garage and on the lower level, providing flexibility for everyday living. Located in one of La Mesa's most desirable hillside neighborhoods, you'll enjoy easy access to the vibrant shops, restaurants, cafés, and popular weekly farmers market of La Mesa Village, along with nearby parks, scenic hiking trails, and convenient freeway access. Known as the "Jewel of the Hills," La Mesa offers a welcoming community, charming downtown, and an ideal balance of neighborhood tranquility and urban convenience. This exceptional home blends luxury, functionality, and location into one unforgettable opportunity.
Property Facts
bed
Bedrooms
4
bathtub
Bathrooms
5
square_foot
Square Feet
2,585
landscape
Lot Size
6,969.6 sqft
calendar_month
Year Built
1974
home_work
Property Type
Single Family Residence
timer
Days on Market
1
payments
HOA Fee
N/A
garage
Garage Total
2
fingerprint
MLS #
PTP2605292
Interior Details
General Interior
Interior Features
Main Level Primary, Multiple Primary Suites, Primary Suite
Fireplace
Electric, Living Room
Kitchen & Appliances
Laundry
Common Area, In Garage
Bed & Bath
Main Level Bedrooms
2
Main Level Bathrooms
2
Climate Control
Cooling
Central Air
Heating
Forced Air
Parking
Total Parking Spaces
4
Garage Spaces
2
Open Parking Spaces
2
Attached Garage
Yes
Exterior & Lot
Lot & Grounds
Lot Features
Back Yard
Community & HOA
Association Info
Community Features
Street Lights, Sidewalks
Mortgage Calculator
Total Monthly
$0
Principal & Interest:
$0Property Tax:
$0Home Insurance:
$0HOA Fees:
$0$
$
%
Nearby Schools
| Rating | School Name | ||
|---|---|---|---|
| No school data available for this area. | |||
Convenience Score
Market Insights
91941|La Mesa
analytics
Estimated Value
Calculating...
trending_up0%vs. last year
202120222023202420252026
Market Temperature
Seller'sBalancedBuyer's
0d30d60d180d
Balanced
Balanced market
30 Days
Avg. time on market
This is a Balanced Market. Homes are selling at a moderate pace.
flood
Flood & Climate Risk
Flood Risk
Minimal — not in a FEMA flood zone
Wildfire Risk
Moderate — near wildland-urban interface
Heat Risk
Low — moderate summer temperatures
Earthquake Risk
Southern California seismic zone
volume_up
Noise Levels
TrafficQuiet residential street
AirportMinimal airport noise
CommercialLow commercial activity nearby
streetview
Open Full Street Viewopen_in_newStreet View

Ready to Take the Next Step?
Get expert support from a local agent today.
call
(800)-330-9306Available 9AM - 7PM
Similar Homes You Might Like
Based on price, location, and features