SoldClosed on December 16, 2019
$2,940,000
Sold Price1001 Genter Street 3AB, La Jolla, CA 92037
bed
3
Bedrooms
bathtub
2
Bathrooms
square_foot
3,224
Square Feet
About this home
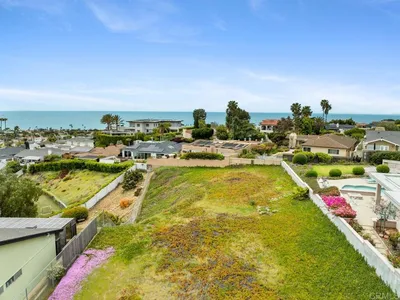
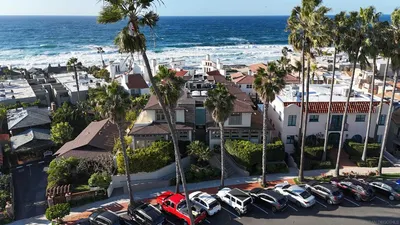
Two units have been combined to create this luxurious, custom-crafted condominium in The Seville. Completely remodeled & reconfigured with all of today’s modern conveniences, the open-concept floor plan offers over 3,200 sq. ft. of lavish living space including 2 bedrooms plus an office (or optional 3rd BR), 2 full baths, intricate ceiling designs delineating each room, and walls of glass showcasing stunning views overlooking the ocean, Village & La Jolla Country Club’s golf course (continued in suppl). Sleek & sophisticated, the fully-equipped cook’s kitchen features a Thermador induction cooktop, Miele double ovens with combi-steam & convection options, filtered instant hot & cold water, more than ample custom cabinetry, as well as a large walk-in pantry. Enjoy a color-changing Dimplex LED fireplace and 65” LG OLED TV which are on prominent display in the family room. The private master suite, with its room-sized walk-in closet & illuminated trey ceiling, provides a peaceful refuge where you will happily retire at day’s end. The sumptuous master bath boasts heated floors, a Toto Washlet toilet, a Robern uplift medicine cabinet, a soaking tub plus a separate shower. An electric car charger has been conveniently installed for 1 of the 2 assigned parking spaces in the gated garage. Some notable upgrades include a Sonos audio system, 2 zones of heat & A/C with an easy access mechanical room, self-closing hardware on all cabinets/drawers, a laundry room with full-sized washer/dryer, and an abundance of storage including a storage room in the unit & 2 storage lockers downstairs. Community amenities include a 24-hour doorman, on-site management & maintenance, a pool, spa, fitness center & more. The Seville offers the security of a lock and leave coastal lifestyle with every amenity you could wish for, situated in an ideal in-town locale where you’re just a stone’s throw from La Jolla’s open air market, The Lot movie theatre, world-class shopping, dining & the ocean.....
infoProperty Facts
bed
Bedrooms
3
bathtub
Bathrooms
2
square_foot
Square Feet
3,224
calendar_month
Year Built
1966
home_work
Property Type
Condominium
timer
Days on Market
99
payments
HOA Fee
$2404/mo
garage
Garage Total
2
fingerprint
MLS #
190046184
chairInterior Details
General Interior
Interior Features
Bedroom On Main Level, Main Level Primary, Walk In Pantry, Walk In Closets
Fireplace
Family Room
Kitchen & Appliances
Appliances
Built In Range, Convection Oven, Double Oven, Dishwasher, Electric Oven, Disposal, Microwave, Refrigerator, Warming Drawer
Laundry
Electric Dryer Hookup, Laundry Room
Climate Control
Cooling
Central Air, Electric, Zoned
Heating
Electric, Forced Air
deckExterior & Lot
Building & Construction
Security
Gated Community, Key Card Entry, Resident Manager
Construction
Stucco
Roof
Common Roof
Nearby Schools
| Rating | School Name | ||
|---|---|---|---|
| No school data available for this area. | |||
Convenience Score

This Home is Sold
Curious what your home is worth? Get a free valuation.
call
(800)-330-9306Available 9AM - 6PM
Similar Homes You Might Like
Based on price, location, and features