imagesmode View 20 photos
For Sale
$825,000
Est. $4,620/mo331 E. Olive Ave., La Habra, CA 90631
bed
3
Bedrooms
bathtub
2
Bathrooms
square_foot
1,176
Square Feet
About this home
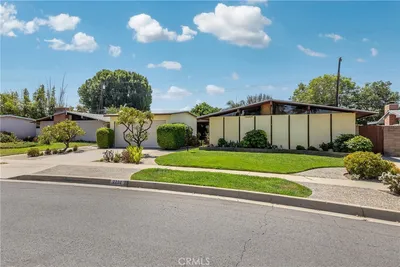
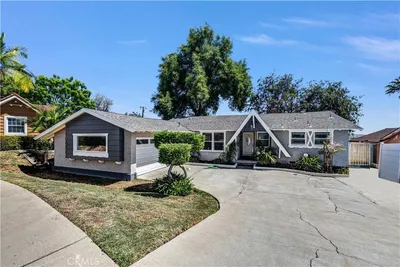
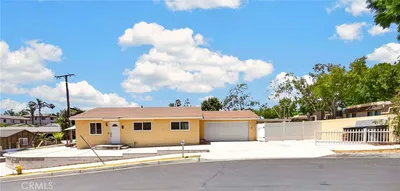

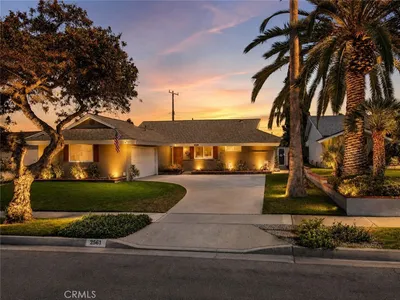
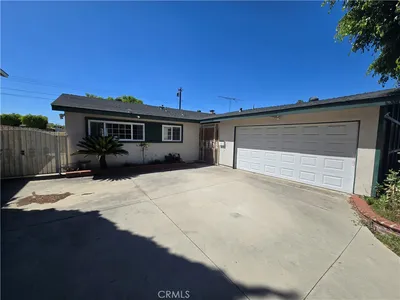
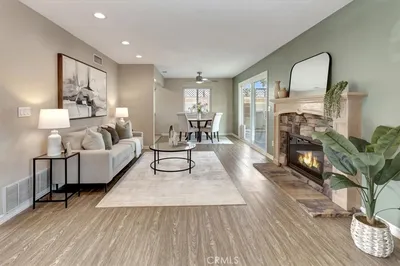
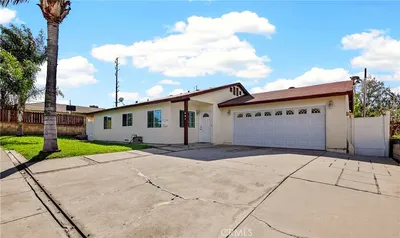
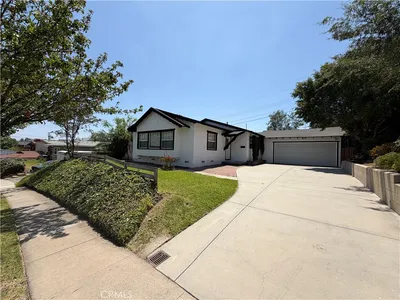
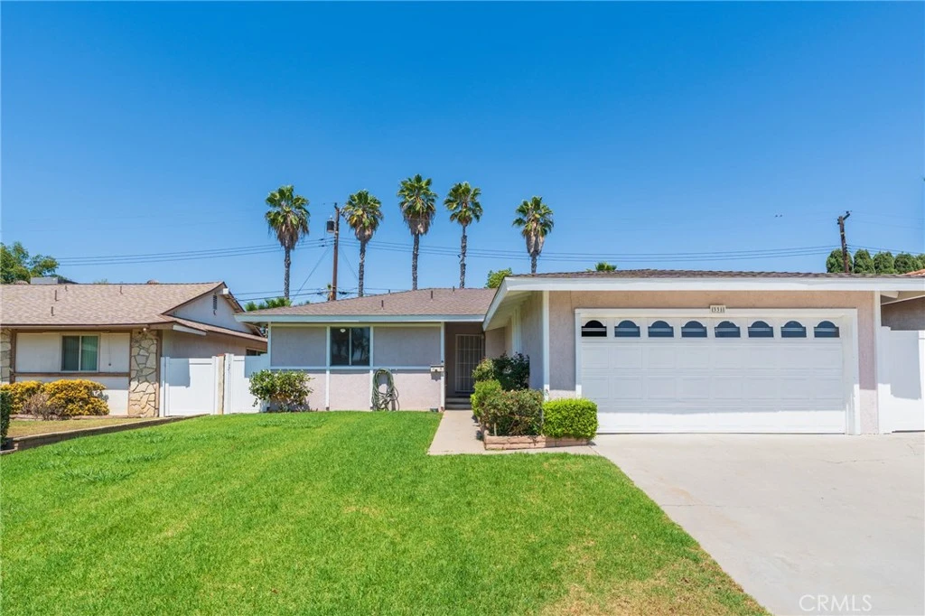
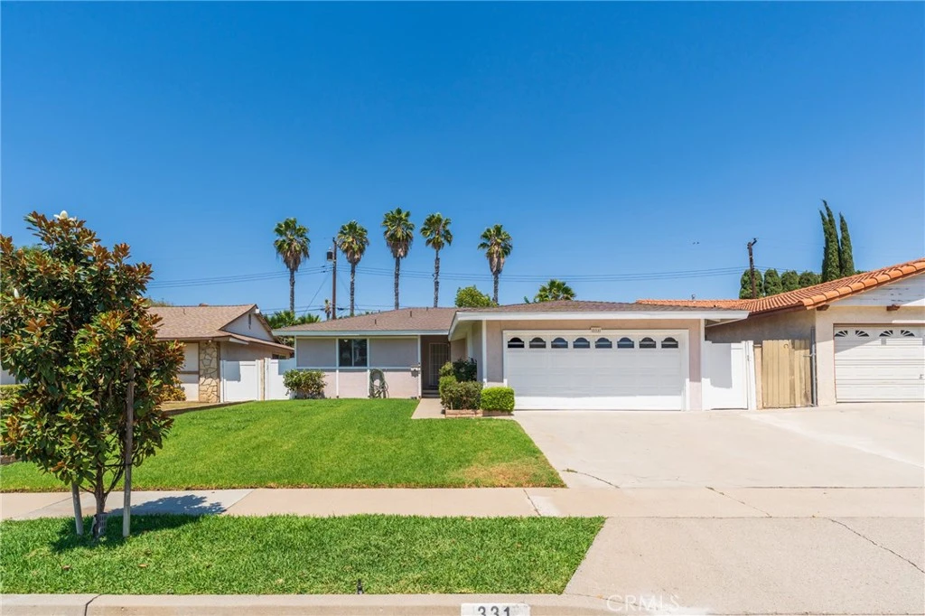
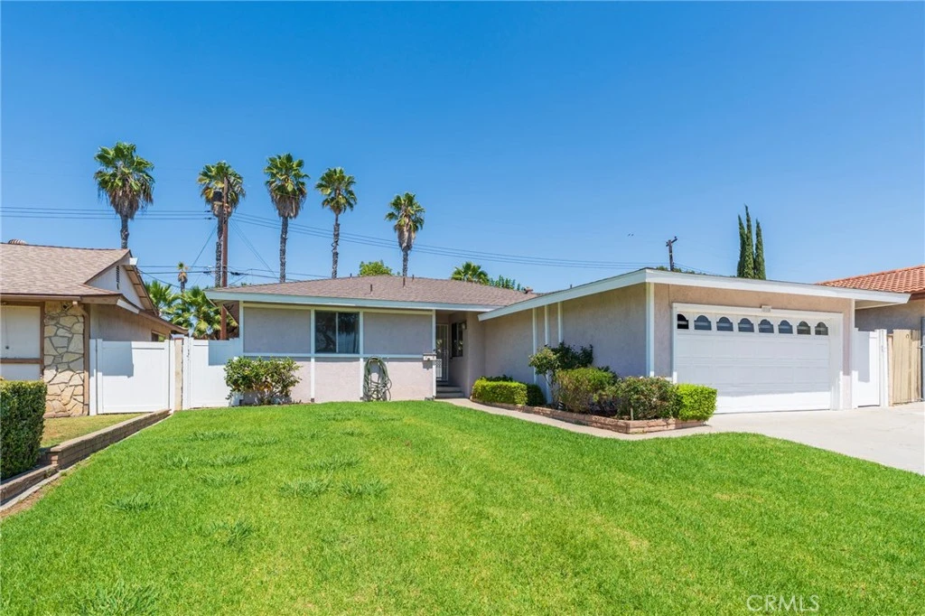
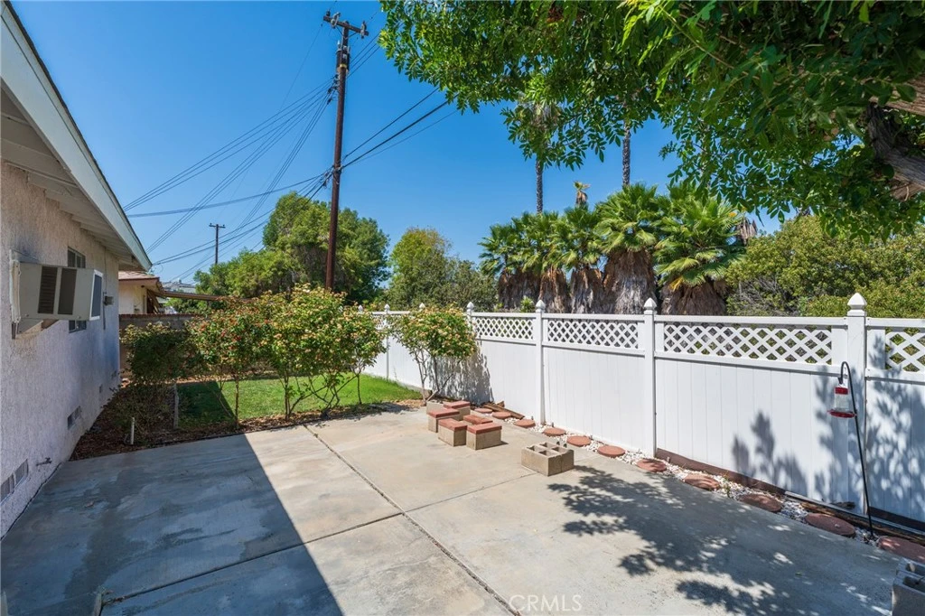
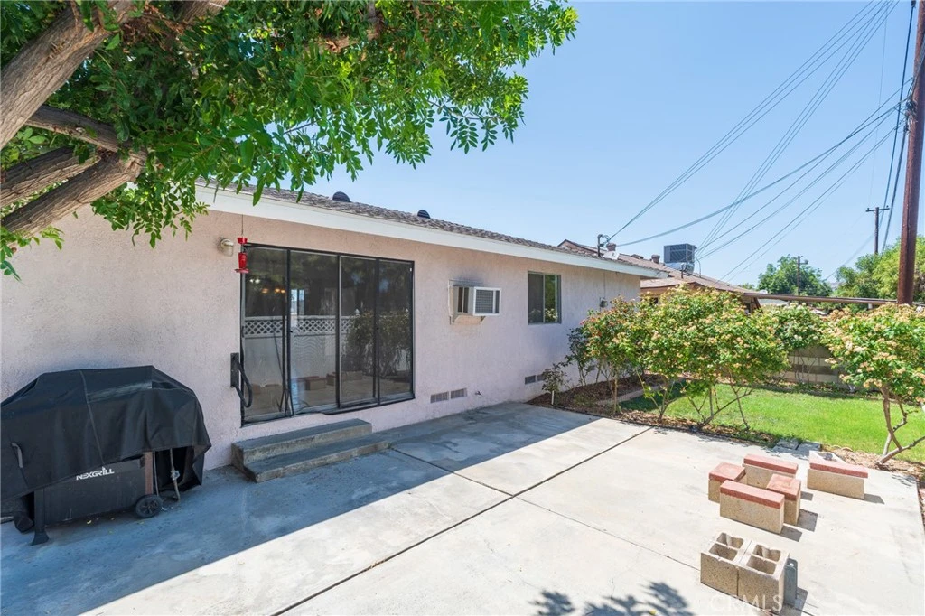
Welcome to 331 E. Olive Avenue in the heart of La Habra, offering an excellent opportunity to own a well-maintained single-story home and personalize it to your own taste. Situated on a raised foundation, this charming residence features an attached two-car garage with direct access, built-in storage shelving, and a convenient laundry area. Inside, you'll find a spacious living room with a large sliding glass door that fills the home with natural light and opens to the private backyard. Just off the kitchen is a dedicated dining area, creating a comfortable space for everyday meals and entertaining. Fresh interior paint, attractive wood laminate flooring throughout the main living areas, and brand-new carpet in each bedroom provide a clean, move-in-ready feel. Each bedroom is equipped with ceiling fans for year-round comfort, while a newer wall-mounted air conditioning unit keeps the living room comfortable during warmer months. The kitchen and bathrooms offer an ideal opportunity for the next owner to update and customize them to reflect their own style and today's design trends while building instant equity. Step outside to enjoy a lush green front lawn and a private backyard featuring mature grass and a producing pomegranate tree—perfect for relaxing, gardening, or entertaining family and friends. Newer vinyl side and rear gates provide attractive, low-maintenance access while enhancing the home's privacy and curb appeal. Conveniently located near neighborhood parks with basketball and pickleball courts, schools, shopping, dining, and commuter routes, this home offers the ideal combination of comfort, potential, and location. Whether you're a first-time buyer, investor, or someone looking to customize a home to your exact vision, 331 E. Olive Avenue is a fantastic opportunity you won't want to miss.
Property Facts
bed
Bedrooms
3
bathtub
Bathrooms
2
square_foot
Square Feet
1,176
landscape
Lot Size
5,724 sqft
calendar_month
Year Built
1963
home_work
Property Type
Single Family Residence
timer
Days on Market
0
payments
HOA Fee
N/A
garage
Garage Total
2
fingerprint
MLS #
OC26170660
Interior Details
General Interior
Interior Features
Ceiling Fans, Separate Formal Dining Room, Eat In Kitchen, Laminate Counters, All Bedrooms Down, Bedroom On Main Level, Main Level Primary
Flooring
Carpet, Laminate
Kitchen & Appliances
Appliances
Double Oven, Refrigerator, Range Hood
Laundry
In Garage
Bed & Bath
Main Level Bedrooms
3
Main Level Bathrooms
2
Climate Control
Cooling
Wall Window Units
Parking
Total Parking Spaces
2
Garage Spaces
2
Attached Garage
Yes
Parking Features
Direct Access, Driveway, Garage Faces Front, Garage, On Street
Exterior & Lot
Building & Construction
Patio & Porch
Concrete
Fencing
Block, Stucco Wall, Vinyl
Security
Carbon Monoxide Detectors, Smoke Detectors
Construction
Stucco
Foundation
Raised
Roof
Composition, Shingle
Lot & Grounds
Lot Features
Back Yard, Front Yard
Sewer
Public Sewer
Water Source
Public
Community & HOA
Association Info
Community Features
Curbs, Sidewalks
Mortgage Calculator
Total Monthly
$0
Principal & Interest:
$0Property Tax:
$0Home Insurance:
$0HOA Fees:
$0$
$
%
Nearby Schools
| Rating | School Name |
|---|---|
6 | Washington Middle Middle School |
5 | Las Lomas Elementary Elementary School |
N/A | L'HERITAGE FRANCAIS Private School |
3 | Walnut Elementary Elementary School |
4 | Imperial Middle Middle School |
Convenience Score
Market Insights
90631|La Habra
analytics
Estimated Value
Calculating...
trending_up0%vs. last year
202120222023202420252026
Market Temperature
Seller'sBalancedBuyer's
0d30d60d180d
Balanced
Balanced market
30 Days
Avg. time on market
This is a Balanced Market. Homes are selling at a moderate pace.
flood
Flood & Climate Risk
Flood Risk
Minimal — not in a FEMA flood zone
Wildfire Risk
Moderate — near wildland-urban interface
Heat Risk
Low — moderate summer temperatures
Earthquake Risk
Southern California seismic zone
volume_up
Noise Levels
TrafficQuiet residential street
AirportMinimal airport noise
CommercialLow commercial activity nearby

Ready to Take the Next Step?
Get expert support from a local agent today.
call
(800)-330-9306Available 9AM - 7PM
Similar Homes You Might Like
Based on price, location, and features