Topfind Realty
Renting

Search Rentals

Houses for RentTownhomes for RentCondos for RentView All Rentals →

Renting Resources

Why Rent With UsRenter GuideRent vs Buy Calculator

Renter Articles

How to Negotiate RentUnderstanding Your LeaseMoving Checklist for Renters
Buying

Search Homes

Houses for SaleTownhomes for SaleCondos for SaleView All Homes →

Buying Resources

Why Buy With UsBuyer GuideAffordability CalculatorInvestment CalculatorProperty Tax Calculator

Buyer Articles

Master Your New Home BudgetBeat Moving StressPacking Secrets
Selling

Selling Tools

Home ValuationFind a Seller's Agent

Selling Resources

Why Sell With UsSeller GuideNet Sheet CalcHELOC Calculator

Seller Articles

Strategic PricingDownsizing Tips
Mortgage Rates

Today's Rates

Mortgage RatesRefinance RatesLoan ComparisonHELOC Calculator

Mortgage Resources

Understanding Mortgage RatesFirst-Time Homebuyer GuideWhen to Refinance Your Mortgage
Realtors
Topfind
Houses for RentTownhomes for RentCondos for RentView All Rentals →
Why Rent With UsRenter GuideRent vs Buy Calculator
How to Negotiate RentUnderstanding Your LeaseMoving Checklist for Renters
Houses for SaleTownhomes for SaleCondos for SaleView All Homes →
Why Buy With UsBuyer GuideAffordability CalculatorInvestment CalculatorProperty Tax Calculator
Master Your New Home BudgetBeat Moving StressPacking Secrets
Home ValuationFind a Seller's Agent
Why Sell With UsSeller GuideNet Sheet CalcHELOC Calculator
Strategic PricingDownsizing Tips
Mortgage RatesRefinance RatesLoan ComparisonHELOC Calculator
Understanding Mortgage RatesFirst-Time Homebuyer GuideWhen to Refinance Your Mortgage
groupRealtorsinfoAbout Us
Continue with Google
Sign InSign Up
Topfind Realty
Renting

Search Rentals

Houses for RentTownhomes for RentCondos for RentView All Rentals →

Renting Resources

Why Rent With UsRenter GuideRent vs Buy Calculator

Renter Articles

How to Negotiate RentUnderstanding Your LeaseMoving Checklist for Renters
Buying

Search Homes

Houses for SaleTownhomes for SaleCondos for SaleView All Homes →

Buying Resources

Why Buy With UsBuyer GuideAffordability CalculatorInvestment CalculatorProperty Tax Calculator

Buyer Articles

Master Your New Home BudgetBeat Moving StressPacking Secrets
Selling

Selling Tools

Home ValuationFind a Seller's Agent

Selling Resources

Why Sell With UsSeller GuideNet Sheet CalcHELOC Calculator

Seller Articles

Strategic PricingDownsizing Tips
Mortgage Rates

Today's Rates

Mortgage RatesRefinance RatesLoan ComparisonHELOC Calculator

Mortgage Resources

Understanding Mortgage RatesFirst-Time Homebuyer GuideWhen to Refinance Your Mortgage
Realtors
Topfind
Houses for RentTownhomes for RentCondos for RentView All Rentals →
Why Rent With UsRenter GuideRent vs Buy Calculator
How to Negotiate RentUnderstanding Your LeaseMoving Checklist for Renters
Houses for SaleTownhomes for SaleCondos for SaleView All Homes →
Why Buy With UsBuyer GuideAffordability CalculatorInvestment CalculatorProperty Tax Calculator
Master Your New Home BudgetBeat Moving StressPacking Secrets
Home ValuationFind a Seller's Agent
Why Sell With UsSeller GuideNet Sheet CalcHELOC Calculator
Strategic PricingDownsizing Tips
Mortgage RatesRefinance RatesLoan ComparisonHELOC Calculator
Understanding Mortgage RatesFirst-Time Homebuyer GuideWhen to Refinance Your Mortgage
groupRealtorsinfoAbout Us
Continue with Google
Sign InSign Up
Real Estate/CA/La Habra/2501 W Cajon Drive (Sold)
view_in_arVirtual Tour
Main
SOLD
SoldClosed on July 6, 2026
$975,000
Sold Price

2501 W Cajon Drive, La Habra, CA 90631

bed
4
Bedrooms
bathtub
2
Bathrooms
square_foot
1,407
Square Feet

About this home

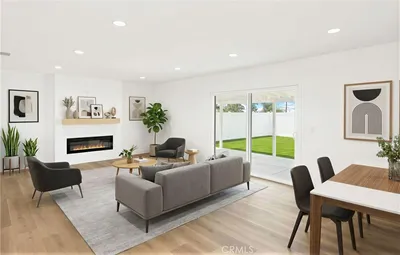

Located in one of the most desirable neighborhoods in La Habra, this inviting 4-bedroom, 2-bath home is filled with warmth, comfort, and space to create lasting memories. From the moment you arrive, the paved circular driveway and welcoming curb appeal make you feel right at home. Inside, you’ll love the open-concept layout designed for both everyday living and meaningful gatherings. The kitchen features a convenient breakfast bar and seamlessly opens to the dining and living areas, creating a warm and connected space perfect for entertaining, family dinners, or relaxing evenings at home. Both the dining room and living room offer sliding door access to the backyard, filling the home with natural light and creating a seamless indoor-outdoor flow that’s perfect for gatherings and everyday living. The freshly painted interior, new carpeting, and new vertical blinds throughout all bedrooms provide a fresh and inviting feel, while the HVAC system features a new furnace for added comfort and peace of mind. Step outside to a spacious backyard perfect for entertaining, relaxing, or simply enjoying California living. The covered patio creates the ideal setting for weekend BBQs, family celebrations, or quiet evenings outdoors. With plenty of room for a future swimming pool, RV parking, and additional storage, the possibilities are endless. Mature orange and lemon trees add charm and a touch of homegrown beauty, while automatic sprinklers in both the front and back yards help keep the landscaping looking its best year-round. Lovingly cared for with years of service by Terminix, this home offers pride of ownership and peace of mind. Conveniently located near Olita Elementary School and Rancho Starbuck Intermediate School, the home is also just minutes from popular eateries, cozy coffee spots, shopping, entertainment, local gyms, and the Westridge Golf Club — offering the perfect blend of comfort, convenience, and community. This is more than just a home — it’s a place where family, connection, and everyday living come together beautifully. *Please note that some photos have been enhanced/virtually staged to show space potential.

infoProperty Facts

bed

Bedrooms

4

bathtub

Bathrooms

2

square_foot

Square Feet

1,407

landscape

Lot Size

8,364 sqft

calendar_month

Year Built

1958

home_work

Property Type

Single Family Residence

timer

Days on Market

13

payments

HOA Fee

N/A

garage

Garage Total

2

fingerprint

MLS #

PW26105573

chairInterior Details

General Interior

Interior Features

Breakfast Bar, Separate Formal Dining Room, All Bedrooms Down

Flooring

Carpet, Tile

Fireplace

Living Room

Kitchen & Appliances

Appliances

Gas Cooktop, Water Heater

Laundry

In Garage

Bed & Bath

Main Level Master

Yes

Climate Control

Cooling

Central Air

Heating

Central

deckExterior & Lot

Building & Construction

Patio & Porch

Concrete, Covered, Patio

Fencing

Block

Foundation

Raised

Roof

Tile

Nearby Schools

RatingSchool NameGradesDistance
6
Olita Elementary
Elementary School
P-60.1 mi
8
Rancho-Starbuck Intermediate
Middle School
7-80.4 mi
9
Meadow Green Elementary
Elementary School
P-60.9 mi
N/A
PRIMANTI MONTESSORI ACADEMY
Private School
K-120.9 mi
6
John Foster Dulles Elementary
Elementary School
K-50.9 mi

Convenience Score

Topfind Realty

This Home is Sold

Curious what your home is worth? Get a free valuation.

call
(800)-330-9306Available 9AM - 6PM

Similar Homes You Might Like

Based on price, location, and features
2561 Campbell

$850,000

FOR SALE

2561 Campbell, La Habra, CA 90631

3 beds · 2 baths · 1,176 sqft

2531 Grayville
3D TOUR

$1,050,000

FOR SALE

2531 Grayville, La Habra, CA 90631

4 beds · 2 baths · 1,593 sqft

560 N Dexter

$900,000

FOR SALE

560 N Dexter, La Habra, CA 90631

3 beds · 2 baths · 1,262 sqft

380 Marie Street
VIRTUAL TOUR

$955,800

FOR SALE

380 Marie Street, La Habra, CA 90631

3 beds · 2 baths · 1,427 sqft

2440 Bancroft

$875,000

FOR SALE

2440 Bancroft, La Habra, CA 90631

4 beds · 2 baths · 1,582 sqft

110 Rigsby Street

$850,000

FOR SALE


110 Rigsby Street, La Habra, CA 90631

3 beds · 2 baths · 1,200 sqft

301 W Parkwood

$900,000

FOR SALE

301 W Parkwood, La Habra, CA 90631

4 beds · 2 baths · 1,446 sqft

222 Gable Lane

$799,000

FOR SALE

222 Gable Lane, La Habra, CA 90631

3 beds · 3 baths · 1,605 sqft

Recently Sold

1430 W Hillandale

$715,000

SOLD

1430 W Hillandale, La Habra, CA 90631

3 beds · 2 baths · 1,358 sqft

515 W Erna Street

$805,000

SOLD

515 W Erna Street, La Habra, CA 90631

3 beds · 1 baths · 1,481 sqft

2641 Stanton
VIRTUAL TOUR

$934,500

SOLD

2641 Stanton, La Habra, CA 90631

3 beds · 2 baths · 1,211 sqft

510 Valley Home Avenue
3D TOUR

$982,000

SOLD

510 Valley Home Avenue, La Habra, CA 90631

4 beds · 2 baths · 1,592 sqft

610 N Colfax

$880,000

SOLD

610 N Colfax, La Habra, CA 90631

4 beds · 2 baths · 1,552 sqft

401 Keene Drive
VIDEO TOUR

$875,000

SOLD

401 Keene Drive, La Habra, CA 90631

3 beds · 2 baths · 1,400 sqft

411 Parsons Street
3D TOUR

$957,000

SOLD

411 Parsons Street, La Habra, CA 90631

3 beds · 2 baths · 1,604 sqft

811 Shelburne

$1,040,000

SOLD

811 Shelburne, La Habra, CA 90631

3 beds · 2 baths · 1,621 sqft

Topfind Realty

Company

  • About Us
  • Careers
  • Articles
  • Home Estimate

Explore

  • Renting
  • Buying
  • Selling
  • Realtors

Support

  • Help Center
  • Contact Us
  • Terms & Conditions
  • Privacy Policy

Topfind Realty, DRE # 02240815, is a licensed real estate broker in California. Topfind Realty pledges to support the Fair Housing Act and adhere to Equal Housing Opportunity laws.

Copyright © 2026 Topfind Realty. All Rights Reserved.