Topfind Realty
Renting

Search Rentals

Houses for RentTownhomes for RentCondos for RentView All Rentals →

Renting Resources

Why Rent With UsRenter GuideRent vs Buy Calculator

Renter Articles

How to Negotiate RentUnderstanding Your LeaseMoving Checklist for Renters
Buying

Search Homes

Houses for SaleTownhomes for SaleCondos for SaleView All Homes →

Buying Resources

Why Buy With UsBuyer GuideAffordability CalculatorInvestment CalculatorProperty Tax Calculator

Buyer Articles

Master Your New Home BudgetBeat Moving StressPacking Secrets
Selling

Selling Tools

Home ValuationFind a Seller's Agent

Selling Resources

Why Sell With UsSeller GuideNet Sheet CalcHELOC Calculator

Seller Articles

Strategic PricingDownsizing Tips
Mortgage Rates

Today's Rates

Mortgage RatesRefinance RatesLoan ComparisonHELOC Calculator

Mortgage Resources

Understanding Mortgage RatesFirst-Time Homebuyer GuideWhen to Refinance Your Mortgage
Realtors
Topfind
Houses for RentTownhomes for RentCondos for RentView All Rentals →
Why Rent With UsRenter GuideRent vs Buy Calculator
How to Negotiate RentUnderstanding Your LeaseMoving Checklist for Renters
Houses for SaleTownhomes for SaleCondos for SaleView All Homes →
Why Buy With UsBuyer GuideAffordability CalculatorInvestment CalculatorProperty Tax Calculator
Master Your New Home BudgetBeat Moving StressPacking Secrets
Home ValuationFind a Seller's Agent
Why Sell With UsSeller GuideNet Sheet CalcHELOC Calculator
Strategic PricingDownsizing Tips
Mortgage RatesRefinance RatesLoan ComparisonHELOC Calculator
Understanding Mortgage RatesFirst-Time Homebuyer GuideWhen to Refinance Your Mortgage
groupRealtorsinfoAbout Us
Continue with Google
Sign InSign Up
Topfind Realty
Renting

Search Rentals

Houses for RentTownhomes for RentCondos for RentView All Rentals →

Renting Resources

Why Rent With UsRenter GuideRent vs Buy Calculator

Renter Articles

How to Negotiate RentUnderstanding Your LeaseMoving Checklist for Renters
Buying

Search Homes

Houses for SaleTownhomes for SaleCondos for SaleView All Homes →

Buying Resources

Why Buy With UsBuyer GuideAffordability CalculatorInvestment CalculatorProperty Tax Calculator

Buyer Articles

Master Your New Home BudgetBeat Moving StressPacking Secrets
Selling

Selling Tools

Home ValuationFind a Seller's Agent

Selling Resources

Why Sell With UsSeller GuideNet Sheet CalcHELOC Calculator

Seller Articles

Strategic PricingDownsizing Tips
Mortgage Rates

Today's Rates

Mortgage RatesRefinance RatesLoan ComparisonHELOC Calculator

Mortgage Resources

Understanding Mortgage RatesFirst-Time Homebuyer GuideWhen to Refinance Your Mortgage
Realtors
Topfind
Houses for RentTownhomes for RentCondos for RentView All Rentals →
Why Rent With UsRenter GuideRent vs Buy Calculator
How to Negotiate RentUnderstanding Your LeaseMoving Checklist for Renters
Houses for SaleTownhomes for SaleCondos for SaleView All Homes →
Why Buy With UsBuyer GuideAffordability CalculatorInvestment CalculatorProperty Tax Calculator
Master Your New Home BudgetBeat Moving StressPacking Secrets
Home ValuationFind a Seller's Agent
Why Sell With UsSeller GuideNet Sheet CalcHELOC Calculator
Strategic PricingDownsizing Tips
Mortgage RatesRefinance RatesLoan ComparisonHELOC Calculator
Understanding Mortgage RatesFirst-Time Homebuyer GuideWhen to Refinance Your Mortgage
groupRealtorsinfoAbout Us
Continue with Google
Sign InSign Up
Real Estate/CA/La Habra/261 Virginia Street (Sold)
view_in_arVirtual Tour
Main
SOLD
SoldClosed on December 18, 2025
$820,000
Sold Price

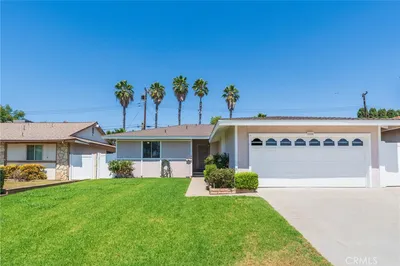
261 Virginia Street, La Habra, CA 90631

bed
3
Bedrooms
bathtub
1
Bathrooms
square_foot
1,100
Square Feet

About this home

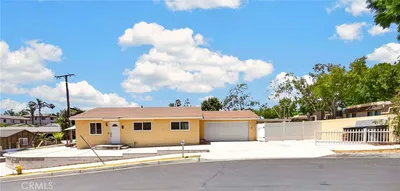
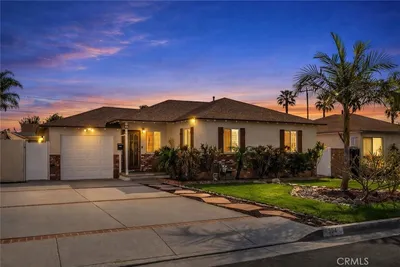
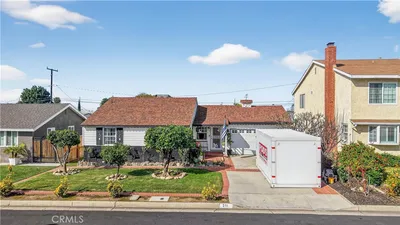
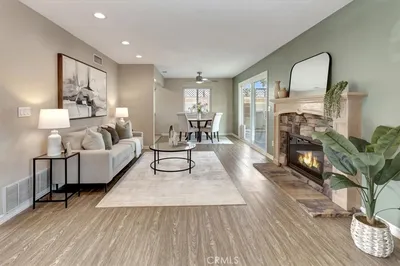
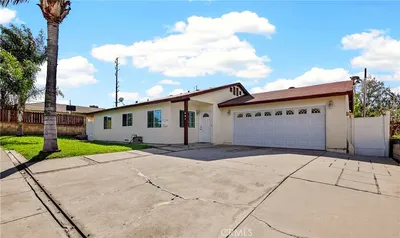
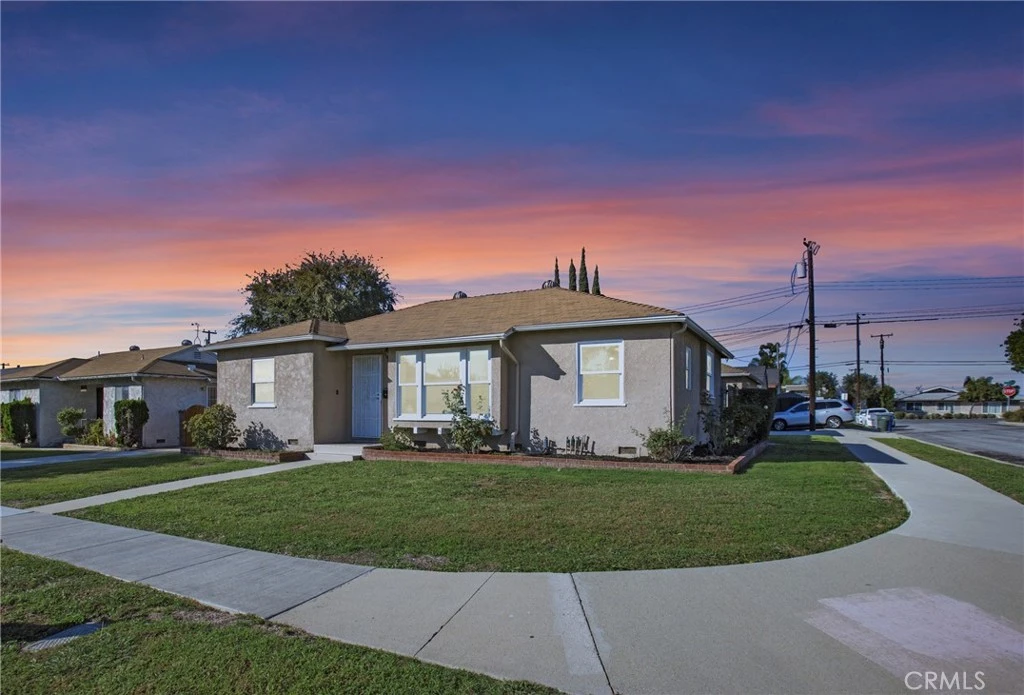
BEAUTIFULLY UPDATED 3-BEDROOM HOME ON A CORNER LOT WITH SPACIOUS YARD, NEW AC, AND DETACHED GARAGE PRIMED FOR ADU CONVERSION! Welcome to this charming and meticulously maintained single-story 3-bedroom, 1-bath home offering comfort, style, and modern functionality throughout. Situated on a desirable corner lot, this residence boasts new flooring, new paint inside and out, new dual-pane windows that provide abundant natural light and energy efficiency, and are guaranteed for life for lasting peace of mind. Step inside to a tastefully designed living room with recessed lighting and ceiling fan, flowing seamlessly into the dining area. Each room has been upgraded with hardwired internet and USB ports, ensuring your electronics are always powered and connected. All 3 bedrooms feature new carpet, fresh paint, and ample closet space with built-in storage, thoughtfully designed for convenience. The bathroom is beautifully updated with exquisite tile work, wood-grain porcelain flooring, a personalized niche, tub/shower combo, and wired for an exhaust fan for added comfort. The kitchen is a chef’s dream, featuring brand-new stainless steel appliances: gas stove, refrigerator, dishwasher, and over-the-range microwave. Designed to accommodate gas or electric stoves, it offers ample cabinet space, extended countertops, and a new garbage disposal. The detached 2-car garage, approx. 550SqFt, is primed to be converted to an ADU; featuring an attached bathroom with sink and toilet, a 60 AMP subpanel, fully upgraded laundry room, workshop with cabinet storage, separate access, and ample parking. The backyard is perfect for outdoor living, with a shaded patio, outdoor lights and outlets, motion-detection lighting for safety, gutters, and front/back irrigation with an easy-to-use timer. Built with premium materials and expert craftsmanship, this home includes a brand-new AC unit, new permitted 200 AMP electrical panel with upgraded wiring, high-end copper plumbing, and insulated walls. Conveniently located near a highly desirable high school, this residence offers an ideal setting for families, combining modern upgrades with timeless charm and thoughtful design throughout.

infoProperty Facts

bed

Bedrooms

3

bathtub

Bathrooms

1

square_foot

Square Feet

1,100

landscape

Lot Size

6,136 sqft

calendar_month

Year Built

1951

home_work

Property Type

Single Family Residence

timer

Days on Market

12

payments

HOA Fee

N/A

garage

Garage Total

2

fingerprint

MLS #

PW25253061

chairInterior Details

General Interior

Interior Features

Built In Features, Ceiling Fans, Open Floorplan, Pantry, Recessed Lighting, Storage, Unfurnished, Bedroom On Main Level

Flooring

Carpet, Laminate, Tile

Accessibility

No Stairs

Kitchen & Appliances

Appliances

Dishwasher, Disposal, Gas Oven, Gas Range, Microwave, Refrigerator, Vented Exhaust Fan, Water Heater

Laundry

Washer Hookup, Electric Dryer Hookup, Gas Dryer Hookup, Laundry Room

Bed & Bath

Main Level Master

Yes

Climate Control

Cooling

Central Air

Heating

Central

deckExterior & Lot

Building & Construction

Patio & Porch

Covered, Open, Patio, Wood

Fencing

Block, Chain Link, Wood

Security

Carbon Monoxide Detectors, Smoke Detectors

Construction

Drywall, Stucco, Copper Plumbing

Foundation

Raised

Roof

Shingle

Nearby Schools

RatingSchool NameGradesDistance
6
La Habra High
High School
9-120.2 mi
8
El Portal Elementary
Elementary School
K-60.4 mi
3
Walnut Elementary
Elementary School
K-60.5 mi
N/A
Whittier Christian High School
Private School
K-120.7 mi
N/A
L'Heritage Francais
Private School
K-120.8 mi

Convenience Score

Topfind Realty

This Home is Sold

Curious what your home is worth? Get a free valuation.

call
(800)-330-9306Available 9AM - 6PM

Similar Homes You Might Like

Based on price, location, and features
331 E. Olive Ave.
OPEN AUG 22, 8PM - 11PM

$799,000

FOR SALE

331 E. Olive Ave., La Habra, CA 90631

3 beds · 2 baths · 1,176 sqft

821 Buena Vista Avenue

$749,000

FOR SALE

821 Buena Vista Avenue, La Habra, CA 90631

3 beds · 2 baths · 1,064 sqft

2200 Gregory

$850,000

FOR SALE

2200 Gregory, La Habra, CA 90631

3 beds · 2 baths · 1,261 sqft

2541 W Lambert
NEW 10 HRS AGO
OPEN AUG 22, 7:30PM - 11PM

$875,000

FOR SALE

2541 W Lambert, La Habra, CA 90631

3 beds · 2 baths · 1,172 sqft

2411 Story
OPEN AUG 22, 6PM - 9PM

$915,000

FOR SALE

2411 Story, La Habra, CA 90631

3 beds · 2 baths · 1,216 sqft

429 S Colfax
OPEN AUG 22, 8PM - 11PM

$857,000

FOR SALE

429 S Colfax, La Habra, CA 90631

3 beds · 1 baths · 1,253 sqft

208 S Hillcrest

$699,000

FOR SALE

208 S Hillcrest, La Habra, CA 90631

4 beds · 2 baths · 962 sqft

307 S Hillcrest

$779,000

FOR SALE

307 S Hillcrest, La Habra, CA 90631

2 beds · 1 baths · 976 sqft

Recently Sold

2641 Stanton
VIRTUAL TOUR

$934,500

SOLD

2641 Stanton, La Habra, CA 90631

3 beds · 2 baths · 1,211 sqft

304 S Colfax

$775,000

SOLD

304 S Colfax, La Habra, CA 90631

2 beds · 2 baths · 1,024 sqft

311 S Colfax
VIRTUAL TOUR

$719,888

SOLD

311 S Colfax, La Habra, CA 90631

2 beds · 1 baths · 932 sqft

530 Palermo Way
VIRTUAL TOUR

$956,000

SOLD

530 Palermo Way, La Habra, CA 90631

4 beds · 2 baths · 1,300 sqft

621 S Olive Avenue

$859,000

SOLD

621 S Olive Avenue, La Habra, CA 90631

3 beds · 2 baths · 1,260 sqft

1021 Keene

$832,500

SOLD

1021 Keene, La Habra, CA 90631

3 beds · 2 baths · 1,153 sqft

1030 Vernon Street

$770,000

SOLD

1030 Vernon Street, La Habra, CA 90631

2 beds · 2 baths · 958 sqft

341 Acacia

$749,900

SOLD

341 Acacia, La Habra, CA 90631

2 beds · 2 baths · 1,115 sqft

Topfind Realty

Company

  • About Us
  • Careers
  • Articles
  • Home Estimate

Explore

  • Renting
  • Buying
  • Selling
  • Realtors

Support

  • Help Center
  • Contact Us
  • Terms & Conditions
  • Privacy Policy

Topfind Realty, DRE # 02240815, is a licensed real estate broker in California. Topfind Realty pledges to support the Fair Housing Act and adhere to Equal Housing Opportunity laws.

Copyright © 2026 Topfind Realty. All Rights Reserved.