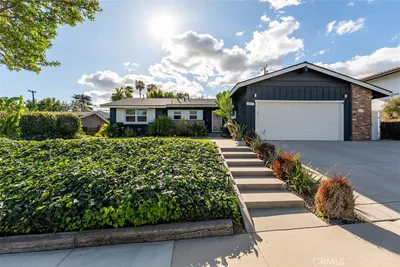
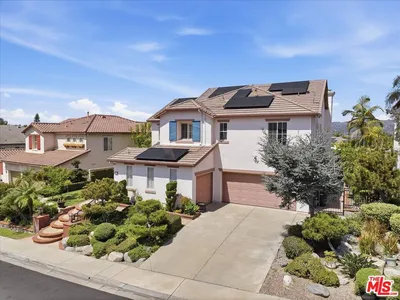
SoldClosed on February 11, 2019
$1,299,000
Sold Price1961 W Snead Street, La Habra, CA 90631
bed
4
Bedrooms
bathtub
5
Bathrooms
square_foot
3,572
Square Feet
About this home
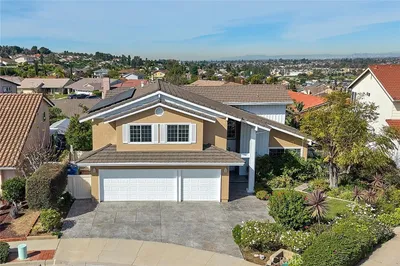
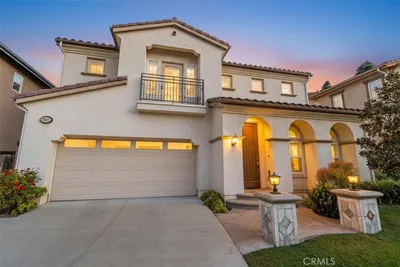
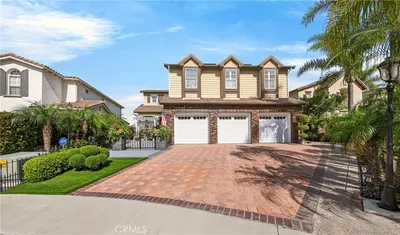
Wait Until You See This! Well-appointed 4 bedroom, 4.5 home bath home with a breathtaking view of the city, situated in the hills above Westridge Golf Course. This open floorplan model 3 in the Pointe at Westridge has a formal dining room and living room with vaulted ceilings, beautiful kitchen and adjacent family room that boasts a fireplace and entertainment center, and a downstairs office with built-in desk, and a downstairs bedroom. All upstairs bedrooms have its own bathroom, featuring the master suite with a separate retreat (could become a 5th bedroom), spacious master bedroom with balcony with a view of the golf course and even downtown LA on a clear day, dual walk-in closets and large master bathroom with new tile floors. The home has fresh paint and new carpet, inside laundry room, central air & heat, and 3 car attached garage. The backyard has it all -- large spa, built-in BBQ and sink, large side yard with fountain, ample grass area, and of course, the VIEW!!!
infoProperty Facts
bed
Bedrooms
4
bathtub
Bathrooms
5
square_foot
Square Feet
3,572
landscape
Lot Size
7,102 sqft
calendar_month
Year Built
1999
home_work
Property Type
Single Family Residence
timer
Days on Market
55
payments
HOA Fee
$182/mo
garage
Garage Total
3
fingerprint
MLS #
DW18249172
chairInterior Details
General Interior
Interior Features
Built In Features, Balcony, Breakfast Area, Crown Molding, Separate Formal Dining Room, Recessed Lighting, Jack And Jill Bath, Walk In Closets
Fireplace
Family Room, Outside
Kitchen & Appliances
Appliances
Double Oven, Dishwasher, Disposal, Microwave, Refrigerator
Laundry
Inside, Laundry Room
Bed & Bath
Main Level Master
Yes
Climate Control
Cooling
Central Air, Dual
deckExterior & Lot
Building & Construction
Security
Carbon Monoxide Detectors, Smoke Detectors
Nearby Schools
| Rating | School Name | ||
|---|---|---|---|
| No school data available for this area. | |||
Convenience Score

This Home is Sold
Curious what your home is worth? Get a free valuation.
call
(800)-330-9306Available 9AM - 6PM
Similar Homes You Might Like
Based on price, location, and features