Topfind Realty
Renting

Search Rentals

Houses for RentTownhomes for RentCondos for RentView All Rentals →

Renting Resources

Why Rent With UsRenter GuideRent vs Buy Calculator

Renter Articles

How to Negotiate RentUnderstanding Your LeaseMoving Checklist for RentersAll Renter Articles
Buying

Search Homes

Houses for SaleTownhomes for SaleCondos for SaleView All Homes →

Buying Resources

Why Buy With UsBuyer GuideAffordability CalculatorInvestment CalculatorProperty Tax Calculator

Buyer Articles

Home Inspection TipsFirst-Time Buyer ChecklistImprove Your Credit Score
Selling

Selling Tools

Home ValuationNet Sheet CalculatorHELOC CalculatorRefinance Calculator

Selling Resources

Why Sell With UsSeller GuideFind a Seller's Agent

Seller Articles

Strategic PricingMaximize Profit When SellingSell While Buying Your Next Home
Mortgage

Today's Rates

Mortgage RatesRefinance Rates

Mortgage Tools

Mortgage CalculatorLoan Comparison

Mortgage Resources

Why Pre-Approval MattersCompare Mortgage OffersFind the Right Loan Program
Realtors
Topfind
Houses for RentTownhomes for RentCondos for RentView All Rentals →
Why Rent With UsRenter GuideRent vs Buy Calculator
How to Negotiate RentUnderstanding Your LeaseMoving Checklist for Renters
Houses for SaleTownhomes for SaleCondos for SaleView All Homes →
Why Buy With UsBuyer GuideAffordability CalculatorInvestment CalculatorProperty Tax Calculator
Home Inspection TipsFirst-Time Buyer ChecklistImprove Your Credit Score
Home ValuationNet Sheet CalculatorHELOC CalculatorRefinance Calculator
Why Sell With UsSeller GuideFind a Seller's Agent
Strategic PricingMaximize Profit When SellingSell While Buying Your Next Home
Mortgage RatesRefinance RatesMortgage CalculatorLoan Comparison
Why Pre-Approval MattersCompare Mortgage OffersFind the Right Loan Program
groupRealtorsinfoAbout Us
Continue with Google
Sign InSign Up
Topfind Realty
Renting

Search Rentals

Houses for RentTownhomes for RentCondos for RentView All Rentals →

Renting Resources

Why Rent With UsRenter GuideRent vs Buy Calculator

Renter Articles

How to Negotiate RentUnderstanding Your LeaseMoving Checklist for RentersAll Renter Articles
Buying

Search Homes

Houses for SaleTownhomes for SaleCondos for SaleView All Homes →

Buying Resources

Why Buy With UsBuyer GuideAffordability CalculatorInvestment CalculatorProperty Tax Calculator

Buyer Articles

Home Inspection TipsFirst-Time Buyer ChecklistImprove Your Credit Score
Selling

Selling Tools

Home ValuationNet Sheet CalculatorHELOC CalculatorRefinance Calculator

Selling Resources

Why Sell With UsSeller GuideFind a Seller's Agent

Seller Articles

Strategic PricingMaximize Profit When SellingSell While Buying Your Next Home
Mortgage

Today's Rates

Mortgage RatesRefinance Rates

Mortgage Tools

Mortgage CalculatorLoan Comparison

Mortgage Resources

Why Pre-Approval MattersCompare Mortgage OffersFind the Right Loan Program
Realtors
Topfind
Houses for RentTownhomes for RentCondos for RentView All Rentals →
Why Rent With UsRenter GuideRent vs Buy Calculator
How to Negotiate RentUnderstanding Your LeaseMoving Checklist for Renters
Houses for SaleTownhomes for SaleCondos for SaleView All Homes →
Why Buy With UsBuyer GuideAffordability CalculatorInvestment CalculatorProperty Tax Calculator
Home Inspection TipsFirst-Time Buyer ChecklistImprove Your Credit Score
Home ValuationNet Sheet CalculatorHELOC CalculatorRefinance Calculator
Why Sell With UsSeller GuideFind a Seller's Agent
Strategic PricingMaximize Profit When SellingSell While Buying Your Next Home
Mortgage RatesRefinance RatesMortgage CalculatorLoan Comparison
Why Pre-Approval MattersCompare Mortgage OffersFind the Right Loan Program
groupRealtorsinfoAbout Us
Continue with Google
Sign InSign Up
  1. Topfind
  2. CA
  3. La Habra
  4. 1351 W Harrison Avenue
Photo 1 of 1351 W Harrison Avenue
Photo 2 of 1351 W Harrison Avenue
1 / 72
Main
Interior 1
Interior 2
Interior 3
Interior 4
imagesmode View 72 photos
For Sale
$1,849,000
Est. $10,354/mo

1351 W Harrison Avenue, La Habra, CA 90631

bed
4
Bedrooms
bathtub
3
Bathrooms
square_foot
2,722
Sq Ft

About this home

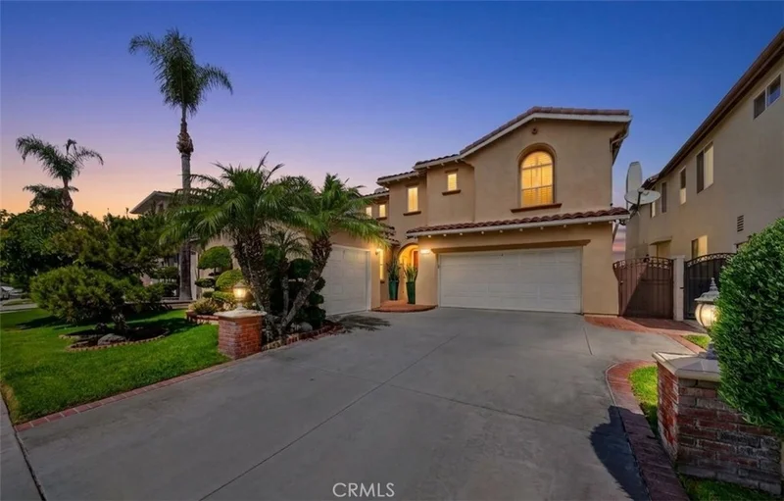
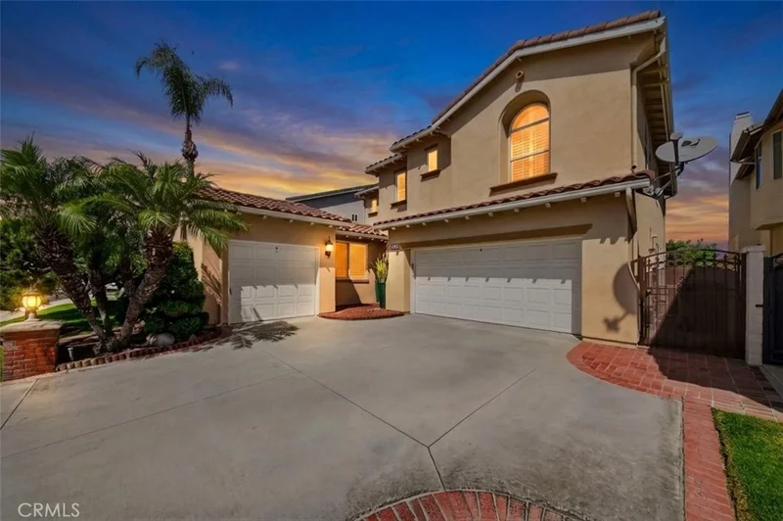
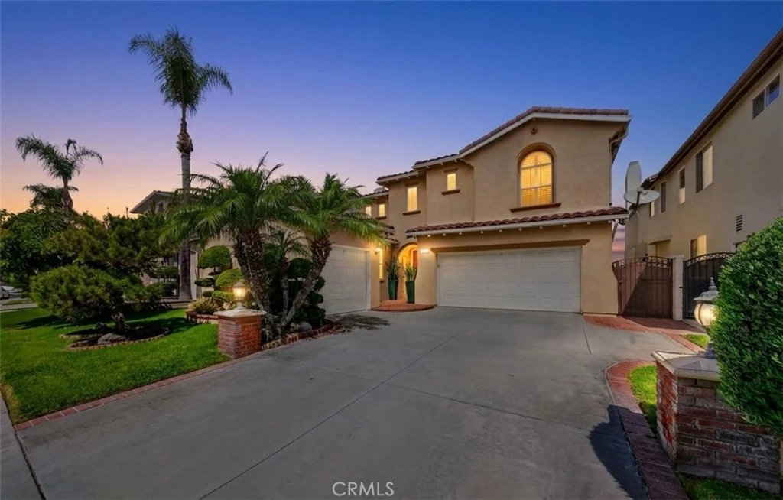
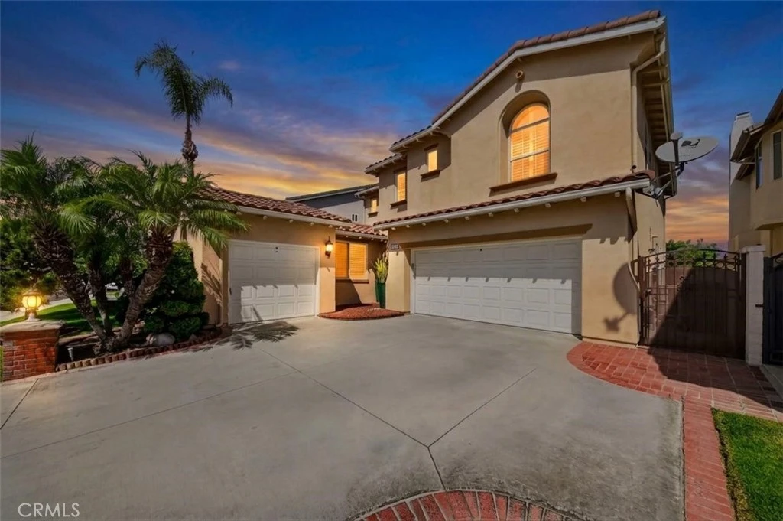
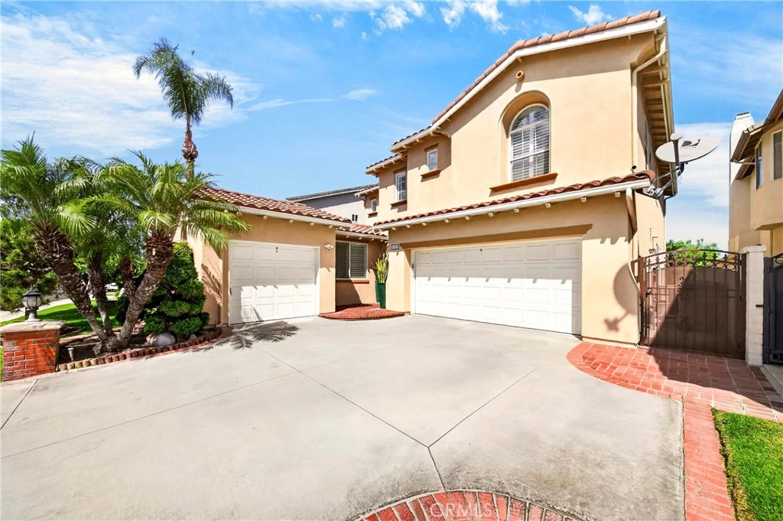
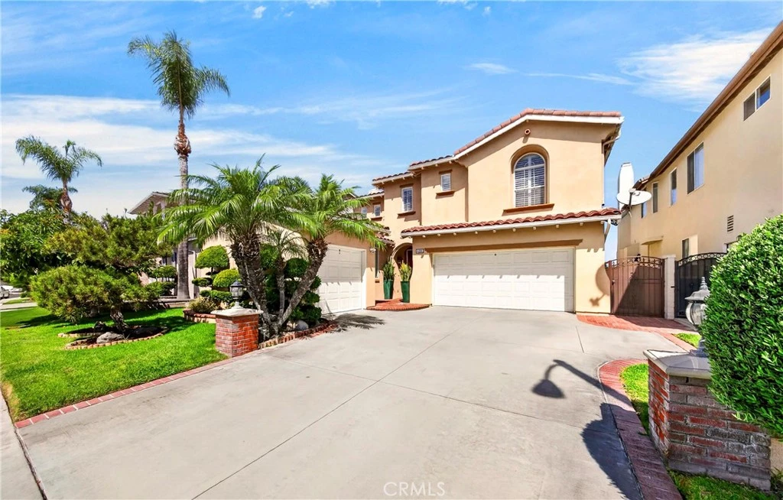
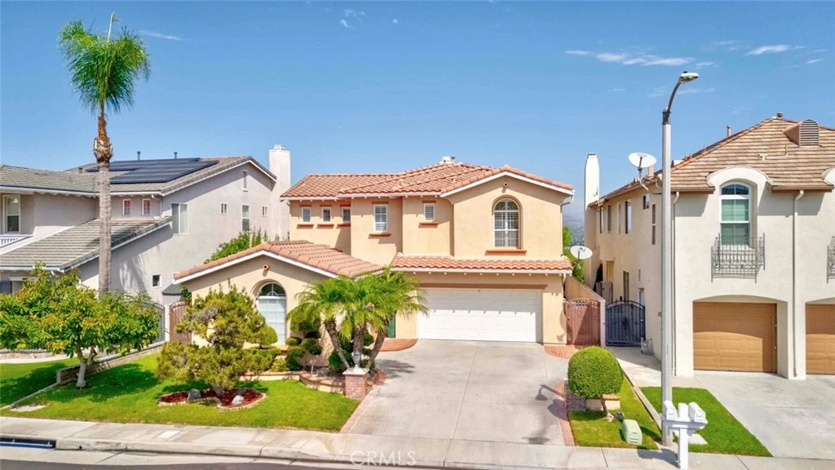
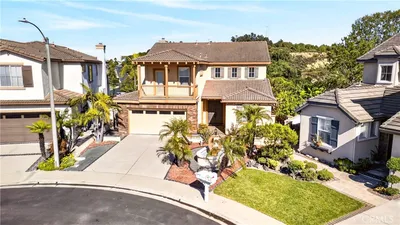
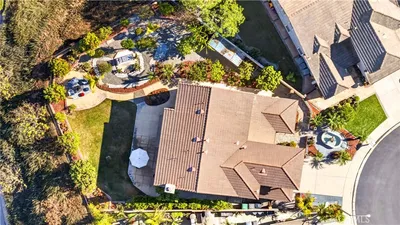
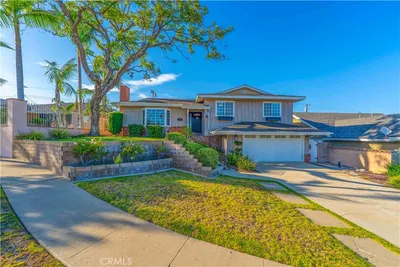
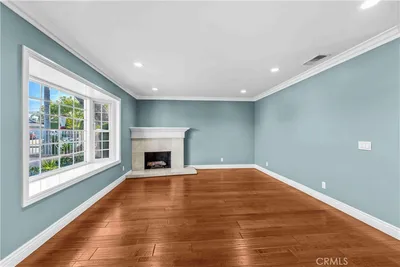
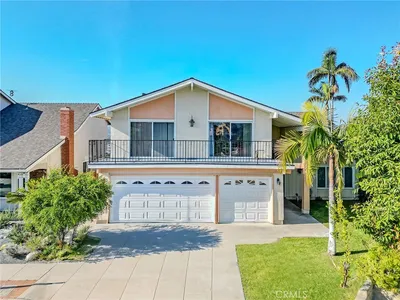
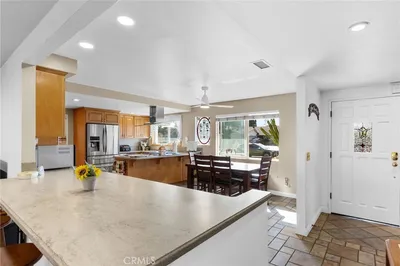
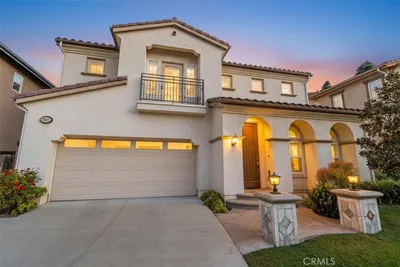
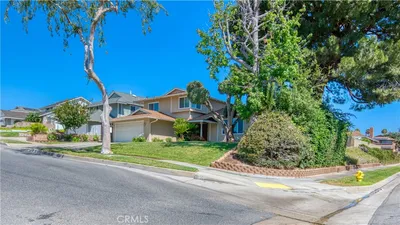
Panoramic Breathtaking Views! Nestled within the hills of the exclusive gated Westridge community, this distinguished designer executive residence offers an impressive blend of privacy, sophistication, space, and comfort. Beautifully situated within this prestigious community, this two-story home enjoys sweeping city lights and hillside scenery, with snow-capped mountains during the winter months. A true pride of ownership, this meticulously maintained residence features quality craftsmanship and thoughtful upgrades throughout. Tremendous curb appeal welcomes you inside, where a grand entry with dramatic cathedral ceilings introduces an open floor plan designed for effortless living and entertaining. Abundant windows fill the home with natural light, creating a bright, airy atmosphere. Brand-new luxury LVP and quality carpet flooring complemented by crown molding, recessed lighting, and plantation shutters. The main floor bedroom and bathroom offer a guest space, while the impressive formal living room and spacious formal dining room provide inviting settings for gatherings with family and friends. The gourmet open kitchen features Quartz countertops, glass mosaic tile backsplash, upgraded cabinetry, stainless steel/black appliances, refrigerator, and center island. The adjacent family room offers a fireplace and media niche and opens to the private rear yard. Upstairs, the primary suite offers a resort-style bathroom with tub, separate shower, dual sinks, and his-and-hers walk-in closets. The private balcony provides a wonderful vantage point for breathtaking city lights, including July 4th fireworks, and beautiful hillside scenery. A built-in desk offers a convenient small office space. The secondary upstairs bedrooms share a versatile Jack-and-Jill bathroom, while all three bathrooms feature granite countertops. An upstairs laundry room adds convenience. Additional features include a three-car attached garage and wide driveway. Gorgeously landscaped grounds with brick accents surround the large private rear yard, complete with a back porch for outdoor entertaining. Ideally located near Westridge Plaza, La Habra Marketplace, 105-Clark Regional Park, Amerige Heights Shopping Center, Metrolink, golf courses, and dining, this home offers everyday convenience and the privacy of an exclusive community. This remarkable Westridge residence offers a lifestyle that is both sophisticated and comfortable—a truly special place to call home.

Listed by Peter Suk • Reshape Real Estate

Property Facts

bed

Bedrooms

4

bathtub

Bathrooms

3

square_foot

Square Feet

2,722

landscape

Lot Size

5,345 sqft

calendar_month

Year Built

1999

home_work

Property Type

Single Family Residence

timer

Days on Market

0

payments

HOA Fee

$271/mo

garage

Garage Total

3

fingerprint

MLS #

PW26178236

Interior Details

General Interior

Interior Features

Breakfast Bar, Balcony, Crown Molding, Cathedral Ceilings, Separate Formal Dining Room, Granite Counters, High Ceilings, Open Floorplan, Quartz Counters, Recessed Lighting, Storage, Bedroom On Main Level, Dressing Area, Jack And Jill Bath, Primary Suite, Walk In Closets

Flooring

Carpet, Vinyl

Fireplace

Family Room

Kitchen & Appliances

Appliances

Built In Range, Dishwasher, Disposal, Gas Water Heater, Microwave, Refrigerator, Water Heater

Laundry

Washer Hookup, Laundry Room, Upper Level

Bed & Bath

Main Level Bedrooms

1

Main Level Bathrooms

1

Climate Control

Cooling

Central Air

Heating

Central, Forced Air

Parking

Total Parking Spaces

3

Garage Spaces

3

Attached Garage

Yes

Parking Features

Concrete, Door Multi, Direct Access, Driveway, Garage Faces Front, Garage, Garage Door Opener

Exterior & Lot

Building & Construction

Patio & Porch

Covered, Patio

Fencing

Block, Wrought Iron

Security

Carbon Monoxide Detectors, Gated Community, Smoke Detectors

Construction

Drywall, Concrete, Stucco

Roof

Tile

Lot & Grounds

Lot Features

Back Yard, Front Yard, Landscaped, Near Park, Near Public Transit, Secluded, Sprinkler System, Yard

Sewer

Public Sewer

Water Source

Public

Community & HOA

Association Info

AssociationThe Westridge Community Association
HOA Fee$271
FrequencyMonthly

HOA Amenities

Controlled Access

Community Features

Street Lights, Sidewalks, Gated, Park

Mortgage Calculator

Total Monthly

$0

Principal & Interest:
$0
Property Tax:
$0
Home Insurance:
$0
HOA Fees:
$0
$
$
%

Nearby Schools

RatingSchool NameGradesDistance
8
Las Positas Elementary
Elementary School
K-50.5 mi
4
Imperial Middle
Middle School
6-80.6 mi
6
Olita Elementary
Elementary School
P-61.1 mi
5
Las Lomas Elementary
Elementary School
K-51.1 mi
9
Sunset Lane Elementary
Elementary School
K-61.2 mi

Convenience Score

Market Insights

90631|La Habra

Estimated Value

Calculating...
No change vs. last year
Value history is still building for this area.

Market Temperature

Seller'sBalancedBuyer's
0d30d60d180d
Balanced

Balanced market

30 Days

Avg. time on market

This is a Balanced Market. Homes are selling at a moderate pace.

Flood & Climate Risk

Noise Levels

Location

1351 W Harrison Avenue

La Habra, CA 90631

Open in Mapsopen_in_new
Topfind Realty

Ready to Take the Next Step?

Get expert support from a local agent today.

call
(800)-330-9306Available 9AM - 7PM

Similar Homes You Might Like

Based on price, location, and features
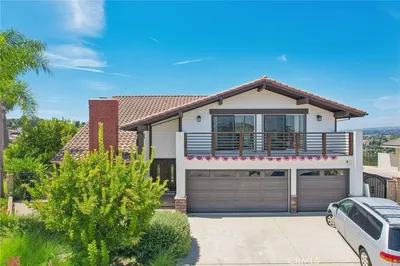
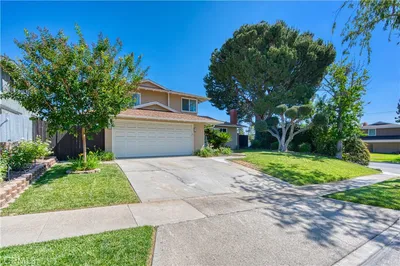
1501 Elmsford, La Habra, CA 90631
1 / 20
$1,150,000FOR SALE
1501 Elmsford, La Habra, CA 90631

3 beds · 3 baths · 2,250 sqft

100 Terraza San Carlos, La Habra, CA 90631
1 / 44
NEW 1 DAY AGO
VIRTUAL TOUR
$1,475,000FOR SALE
100 Terraza San Carlos, La Habra, CA 90631

4 beds · 3 baths · 2,812 sqft

1461 Susan, La Habra, CA 90631
1 / 20
$1,650,000FOR SALE
1461 Susan, La Habra, CA 90631

5 beds · 3 baths · 2,971 sqft

1140 Sturbridge, La Habra, CA 90631
1 / 20
$1,350,000FOR SALE
1140 Sturbridge, La Habra, CA 90631

3 beds · 2 baths · 3,200 sqft

1820 W Demaret Court, La Habra, CA 90631
1 / 30
3D TOUR
$1,899,000FOR SALE
1820 W Demaret Court, La Habra, CA 90631

4 beds · 3 baths · 2,750 sqft

1541 Pinewood Place, La Habra, CA 90631
1 / 20
$1,315,000FOR SALE
1541 Pinewood Place, La Habra, CA 90631

4 beds · 3 baths · 2,196 sqft

2231 Branford, La Habra, CA 90631
1 / 20
OPEN SATURDAY, 7PM - 11PM
$1,239,000FOR SALE
2231 Branford, La Habra, CA 90631

4 beds · 3 baths · 2,194 sqft

530 W Wedgewood, La Habra, CA 90631
1 / 20
$1,495,000FOR SALE
530 W Wedgewood, La Habra, CA 90631

4 beds · 3 baths · 2,320 sqft

Recently Sold

1091 Citrus, La Habra, CA 90631
$1,150,000
1091 Citrus, La Habra, CA 90631

4 beds · 3 baths · 2,724 sqft

380 Norma Street, La Habra, CA 90631
$999,000
380 Norma Street, La Habra, CA 90631

5 beds · 2 baths · 2,306 sqft

3000 S Sawgrass Court, La Habra, CA 90631
VIDEO TOUR
$1,800,000
3000 S Sawgrass Court, La Habra, CA 90631

4 beds · 3 baths · 2,630 sqft

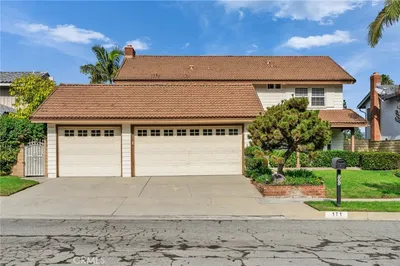
171 Avenida Santa Anita, La Habra, CA 90631
VIRTUAL TOUR
$1,130,000
171 Avenida Santa Anita, La Habra, CA 90631

4 beds · 3 baths · 2,229 sqft

2511 Gregory Lane, La Habra, CA 90631
3D TOUR
$1,150,000
2511 Gregory Lane, La Habra, CA 90631

5 beds · 2 baths · 2,360 sqft

1520 Via Los Coyotes, La Habra, CA 90631
$1,599,000
1520 Via Los Coyotes, La Habra, CA 90631

5 beds · 3 baths · 3,011 sqft

1240 Lynwood St, La Habra, CA 90631
3D TOUR
$1,195,000
1240 Lynwood St, La Habra, CA 90631

4 beds · 2 baths · 2,177 sqft

1311 Dahlia, La Habra, CA 90631
3D TOUR
$1,378,000
1311 Dahlia, La Habra, CA 90631

4 beds · 4 baths · 2,872 sqft

$1,849,000
4 bd | 3 ba | 2,722 sqft
call
Topfind Realty
Download on theApp StoreGET IT ONGoogle Play

Company

  • About Us
  • Careers
  • Articles
  • Home Estimate

Explore

  • Renting
  • Buying
  • Selling
  • Realtors

Support

  • Help Center
  • Contact Us
  • Terms & Conditions
  • Privacy Policy

Tools

  • Mortgage Calculator
  • Affordability Calculator
  • Rent vs Buy Calculator
  • Refinance Calculator

Topfind Realty, DRE # 02240815, is a licensed real estate broker in California. Topfind Realty pledges to support the Fair Housing Act and adhere to Equal Housing Opportunity laws.

Copyright © 2026 Topfind Realty. All Rights Reserved.