For Sale
$2,970,000
Est. $16,632/mo195 Flowerfield Lane, La Habra Heights, CA 90631
bed
4
Bedrooms
bathtub
6
Bathrooms
square_foot
5,157
Square Feet
About this home
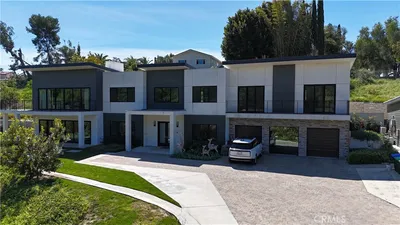
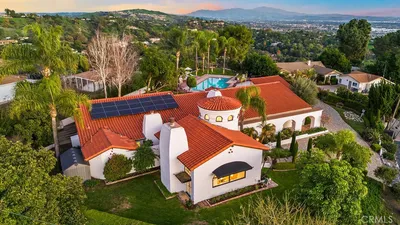
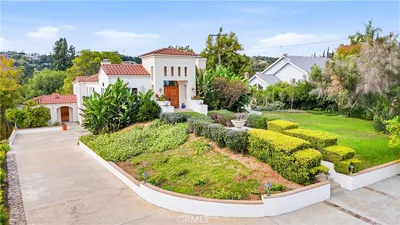
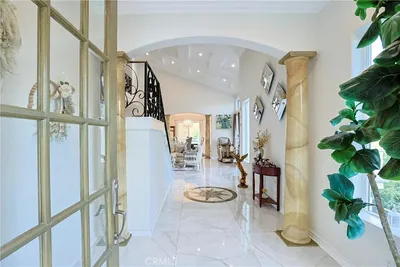

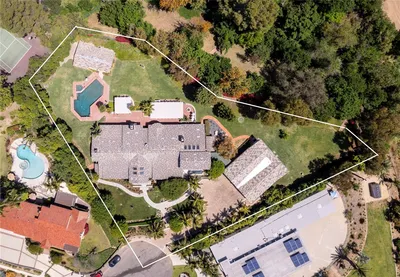
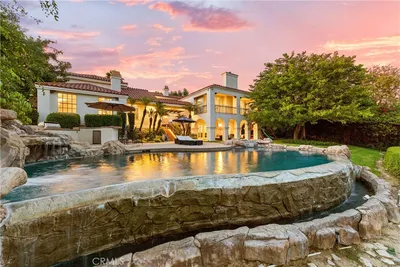
Experience The Heights—a rare fusion of elevated luxury, architectural sophistication, and absolute privacy, framed by panoramic vistas stretching across Orange County, the Pacific Ocean, and Catalina Island. This custom estate, set on palatial grounds within an exclusive gated enclave, offers a lifestyle reserved for the truly discerning. A contemporary masterpiece, this exquisite residence showcases impeccable design, high end craftsmanship, and state of the art amenities. Every detail has been thoughtfully curated to create a seamless harmony between spectacular indoor living and expansive outdoor spaces. This resort style oasis serves as a private sanctuary, offering breathtaking views and versatile entertainment areas ideal for intimate gatherings or large celebrations. Enjoy radiant sunrises and unforgettable sunsets over the coastline—whether relaxing in the comfort of your home, taking in the views from one of several expansive balconies, or unwinding poolside. Sharpen your skills on the putting green or full length basketball/tennis court. Wander through lush, manicured gardens and harvest organic mangos, avocados, oranges, lemons, pomenegranites, peaches and plums. At day’s end, close the doors of your private executive office suite and transition effortlessly into an evening of tranquility—dining al fresco beneath glistening city lights and a canopy of stars, followed by a rejuvenating escape to your primary suite, where his-and-hers dressing rooms and a personal spa retreat await. This remarkable estate is more than a residence. It is a lifestyle—elevated, effortless, and extraordinary.
Property Facts
bed
Bedrooms
4
bathtub
Bathrooms
6
square_foot
Square Feet
5,157
landscape
Lot Size
50,520 sqft
calendar_month
Year Built
1992
home_work
Property Type
Single Family Residence
timer
Days on Market
0
payments
HOA Fee
$140/mo
garage
Garage Total
4
fingerprint
MLS #
OC26151905
Interior Details
General Interior
Interior Features
Breakfast Bar, Built In Features, Balcony, Breakfast Area, Ceiling Fans, Cathedral Ceilings, Separate Formal Dining Room, Eat In Kitchen, Living Room Deck Attached, Multiple Staircases, Quartz Counters, Recessed Lighting, Storage, Wired For Data, Bar, Wired For Sound, Bedroom On Main Level, Dressing Area, Entrance Foyer, Jack And Jill Bath, Primary Suite
Flooring
Stone, Tile, Wood
Fireplace
Bonus Room, Gas, Living Room, Primary Bedroom, Wood Burning
Kitchen & Appliances
Appliances
Six Burner Stove, Built In Range, Barbecue, Convection Oven, Double Oven, Dishwasher, Freezer, Disposal, Gas Oven, Microwave, Refrigerator, Range Hood, Self Cleaning Oven, Tankless Water Heater, Water To Refrigerator, Dryer, Washer
Laundry
Electric Dryer Hookup, Gas Dryer Hookup, Laundry Room, See Remarks
Bed & Bath
Main Level Bedrooms
1
Main Level Bathrooms
2
Climate Control
Cooling
Central Air, Dual
Heating
Central, Fireplaces
Parking
Total Parking Spaces
4
Garage Spaces
4
Attached Garage
Yes
Parking Features
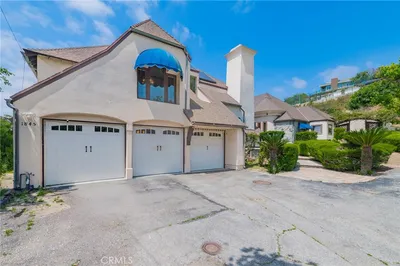
Direct Access, Garage, Garage Door Opener, Oversized, Porte Cochere, Private, Rv Access Parking, Side By Side
Exterior & Lot
Building & Construction
Patio & Porch
Concrete, Covered, Deck, Patio, Tile, Wrap Around
Security
Security System, Gated Community, Smoke Detectors
Foundation
Slab
Roof
Concrete, Tile
Lot & Grounds
Lot Features
Drip Irrigation Bubblers, Sprinklers In Rear, Sprinklers In Front, Lot Over40000 Sqft, Sprinklers Timer, Sprinklers On Side, Sprinkler System
Pool Features
Fenced, Gunite, Gas Heat, Heated, In Ground, Private
Spa Features
Heated, In Ground, Private
Sewer
Septic Tank
Water Source
Public
Community & HOA
Association Info
HOA Fee$140
FrequencyMonthly
HOA Amenities
Controlled Access
Community Features
Biking, Golf, Hiking, Horse Trails, Gated
Mortgage Calculator
Total Monthly
$0
Principal & Interest:
$0Property Tax:
$0Home Insurance:
$0HOA Fees:
$0$
$
%
Nearby Schools
| Rating | School Name | ||
|---|---|---|---|
| No school data available for this area. | |||
Convenience Score
Market Insights
90631|La Habra Heights
analytics
Estimated Value
Calculating...
trending_up0%vs. last year
202120222023202420252026
Market Temperature
Seller'sBalancedBuyer's
0d30d60d180d
Balanced
Balanced market
30 Days
Avg. time on market
This is a Balanced Market. Homes are selling at a moderate pace.
flood
Flood & Climate Risk
Flood Risk
Minimal — not in a FEMA flood zone
Wildfire Risk
Moderate — near wildland-urban interface
Heat Risk
Low — moderate summer temperatures
Earthquake Risk
Southern California seismic zone
volume_up
Noise Levels
TrafficQuiet residential street
AirportMinimal airport noise
CommercialLow commercial activity nearby
streetview
Open Full Street Viewopen_in_newStreet View

Ready to Take the Next Step?
Get expert support from a local agent today.
call
(800)-330-9306Available 9AM - 7PM
Similar Homes You Might Like
Based on price, location, and features