1 / 20
imagesmode View 20 photos
For Sale
$1,488,888
Est. $8,338/mo1916 Tumin Road, La Habra Heights, CA 90631
bed
4
Bedrooms
bathtub
2
Bathrooms
square_foot
1,472
Sq Ft
About this home
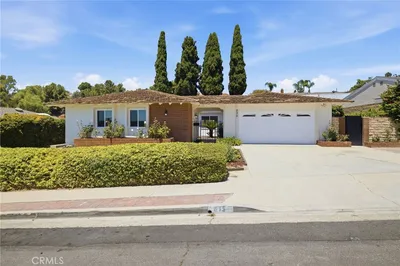
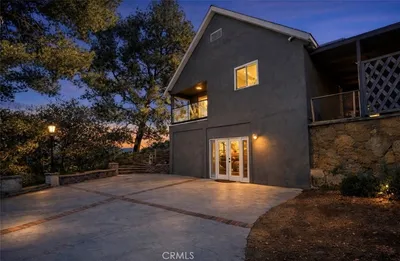
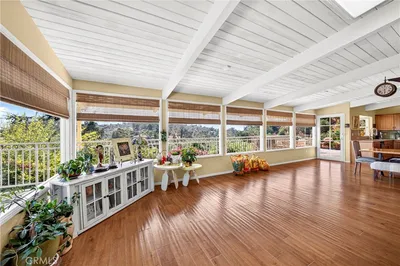
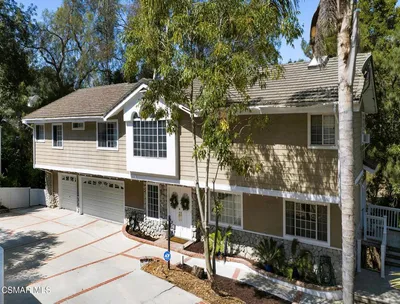
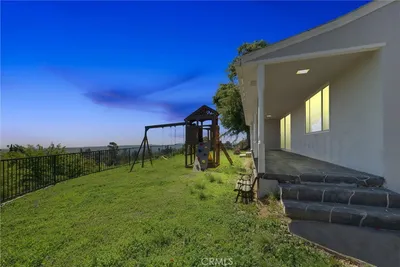
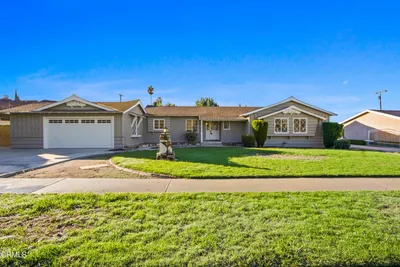
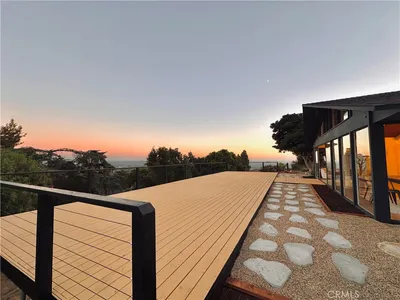
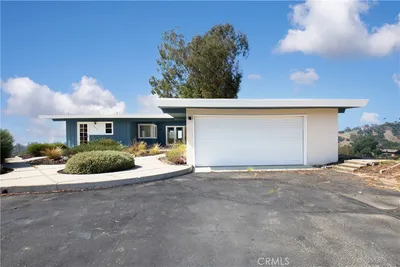
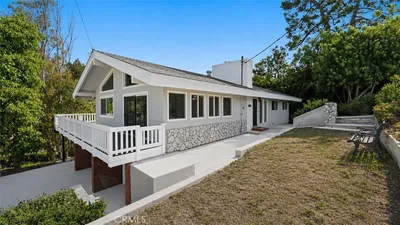
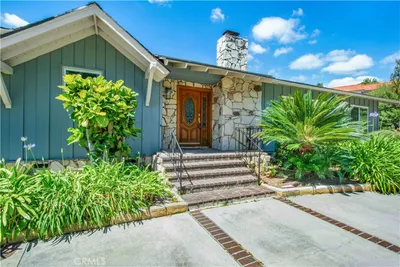
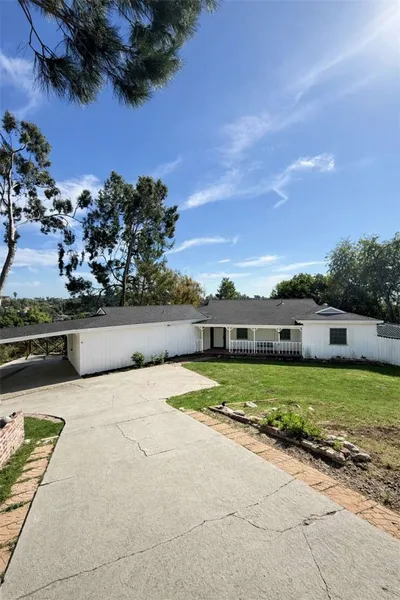
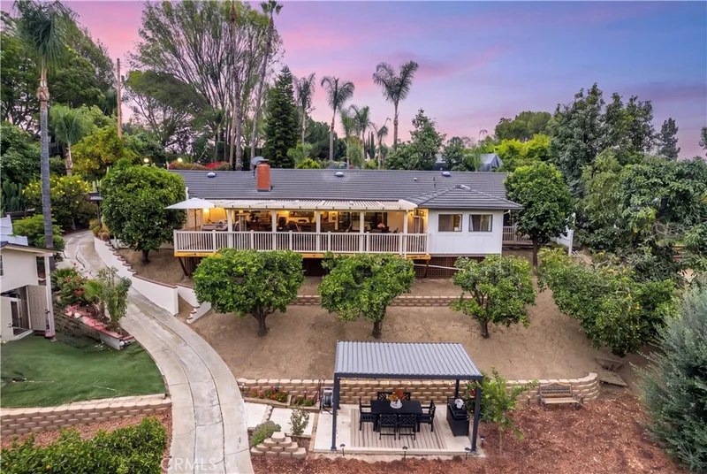
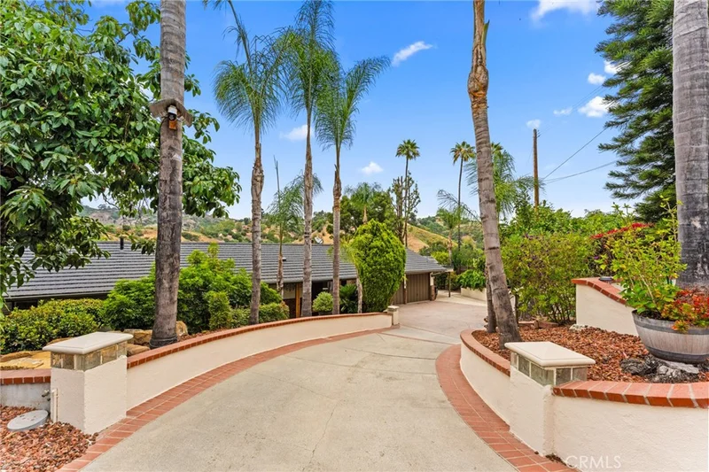
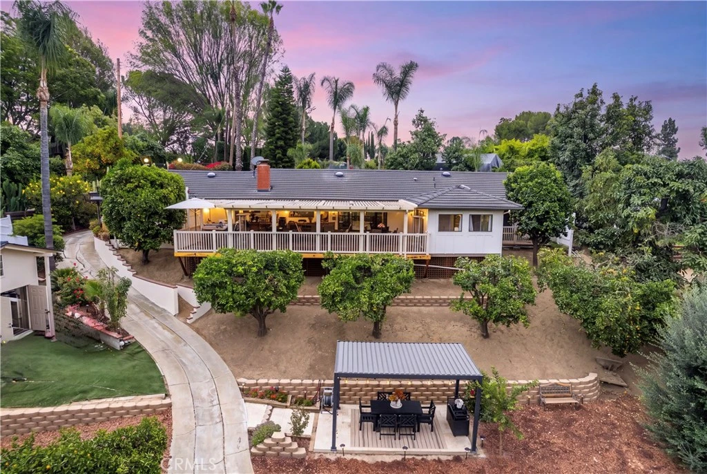
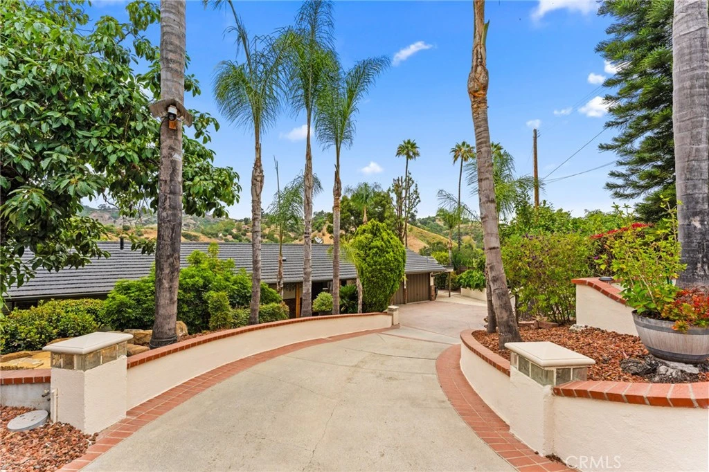
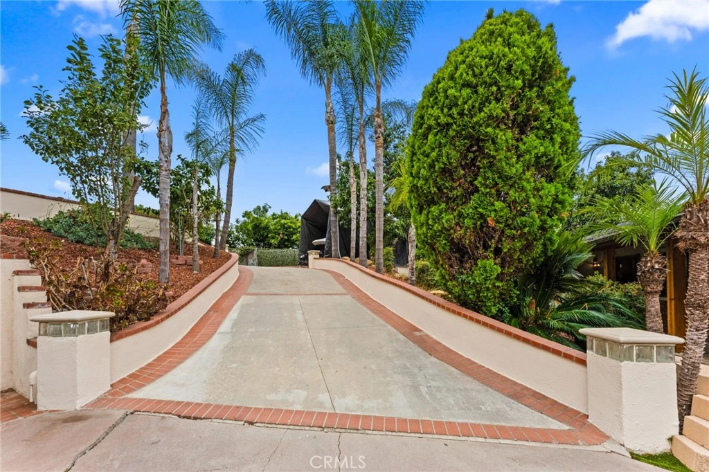
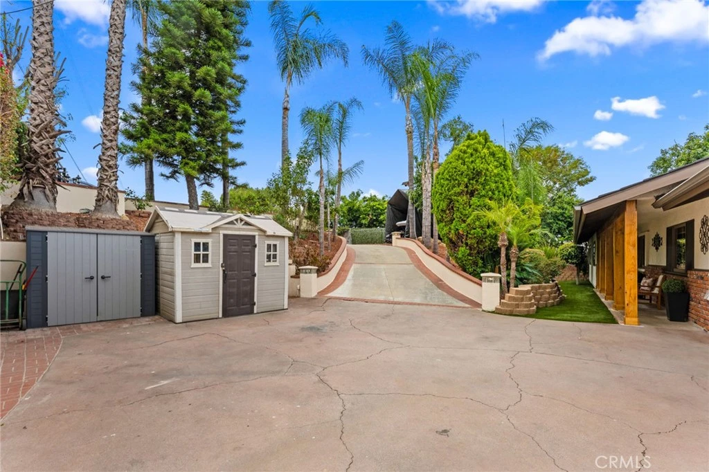
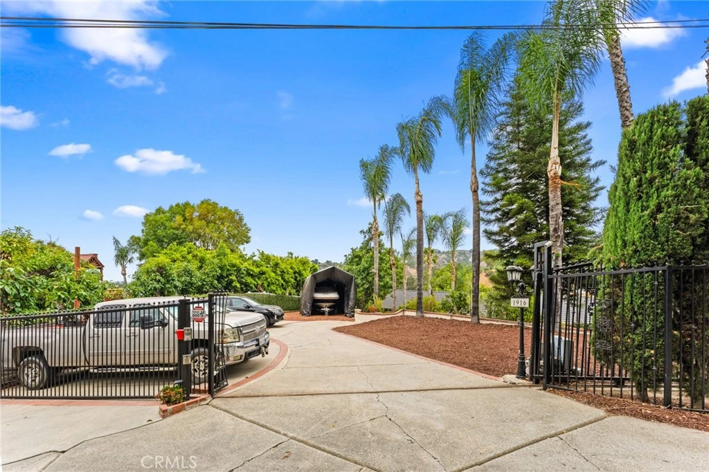
Private gated estate nestled in the heart of prestigious La Habra Heights! This beautifully updated home offers the perfect blend of privacy, comfort, and scenic canyon views. The spacious living room features stunning beamed ceilings, a classic brick fireplace, and direct access to an expansive covered patio deck overlooking the surrounding hillsides and canyons, perfect for family and friends entertaining and complete with a BBQ Island cooking area. The remodeled primary suite includes an updated bathroom with walk-in shower and thoughtfully designed finishes. Additional upgrades include fresh interior and exterior paint, a durable metal roof, covered rain gutters, and an energy-efficient zoned HVAC system that allows independent heating and cooling of desired rooms. This home also features a 12x12 permitted guest suite off the patio deck for added convenience and hosting. Outdoor amenities abound with RV parking with full hookups, ample space for multiple vehicles or boat parking, a private driveway, automatic entry gate, and a newly constructed covered pergola ideal for outdoor entertaining or relaxing to an evening sunset. The oversized lot offers additional usable land with endless possibilities for expansion, recreation, gardens, or future improvements. You will enjoy the harvest of multiple fruit trees including Oranges, Apples, Grapefruits, Kumquats, Olive Trees, Avocados and Lemons. Got Oil? Well, this property does! You can have oil rights with this property and receive passive income for it. Located near the renowned Hacienda Golf Club and The Park (at East Road and Hacienda Boulevard), this private oasis provides a rare combination of seclusion and convenience. Experience the unique lifestyle, privacy, and potential that only La Habra Heights can offer. This home is a “Must See”. Call today for a private showing! You’ll be glad you did!
Property Facts
bed
Bedrooms
4
bathtub
Bathrooms
2
square_foot
Square Feet
1,472
landscape
Lot Size
37,988 sqft
calendar_month
Year Built
1977
home_work
Property Type
Single Family Residence
timer
Days on Market
18
payments
HOA Fee
N/A
garage
Garage Total
2
fingerprint
MLS #
DW26141910
Interior Details
General Interior
Interior Features
Built In Features, Balcony, Block Walls, Ceiling Fans, Crown Molding, Separate Formal Dining Room, High Ceilings, Living Room Deck Attached, Quartz Counters, All Bedrooms Down, Galley Kitchen, Main Level Primary, Workshop
Flooring
Laminate, Tile
Fireplace
Living Room
Accessibility
Safe Emergency Egress From Home
Kitchen & Appliances
Appliances
Dishwasher, Gas Cooktop, Microwave, Refrigerator, Range Hood, Water Heater
Laundry
In Garage
Bed & Bath
Main Level Bedrooms
4
Main Level Bathrooms
2
Climate Control
Cooling
Central Air, Zoned
Heating
Central, Zoned
Parking
Total Parking Spaces
8
Garage Spaces
2
Open Parking Spaces
6
Attached Garage
Yes
Parking Features
Direct Access, Driveway, Electric Gate, Garage, Rv Hook Ups, Rv Access Parking, Shared Driveway
Exterior & Lot
Building & Construction
Patio & Porch
Rear Porch, Deck, Front Porch, Patio, Wood
Fencing
Chain Link, Privacy, Security, Vinyl, Wrought Iron
Security
Closed Circuit Cameras, Carbon Monoxide Detectors, Security Gate, Smoke Detectors, Security Lights
Construction
Drywall, Glass, Concrete, Stucco
Foundation
Combination, Slab
Roof
Metal
Lot & Grounds
Lot Features
Zero To One Unit Acre, Sloped Down, Front Yard, Garden, Irregular Lot, Landscaped, Near Park, Secluded, Sloped Up
Sewer
Septic Tank
Water Source
Public
Community & HOA
Community Features
Foothills, Golf, Hiking, Mountainous, Suburban, Park
Mortgage Calculator
Total Monthly
$0
Principal & Interest:
$0Property Tax:
$0Home Insurance:
$0HOA Fees:
$0$
$
%
Nearby Schools
| Rating | School Name |
|---|---|
6 | Arbolita Elementary Elementary School |
7 | El Cerrito Elementary Elementary School |
N/A | Cleta Harder Developmental School Private School |
7 | Ladera Palma Elementary Elementary School |
6 | Sierra Vista Elementary Elementary School |
Convenience Score
Market Insights
90631|La Habra Heights
Estimated Value
Calculating...
No change vs. last year
Value history is still building for this area.
Market Temperature
Seller'sBalancedBuyer's
0d30d60d180d
Balanced
Balanced market
30 Days
Avg. time on market
This is a Balanced Market. Homes are selling at a moderate pace.
Flood & Climate Risk
Noise Levels

Ready to Take the Next Step?
Get expert support from a local agent today.
call
(800)-330-9306Available 9AM - 7PM
Similar Homes You Might Like
Based on price, location, and features