SOLD
SoldClosed on October 18, 2019
$898,000
Sold Price1730 West Road, La Habra Heights, CA 90631
bed
3
Bedrooms
bathtub
2
Bathrooms
square_foot
1,621
Square Feet
About this home
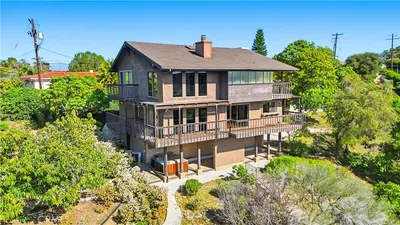
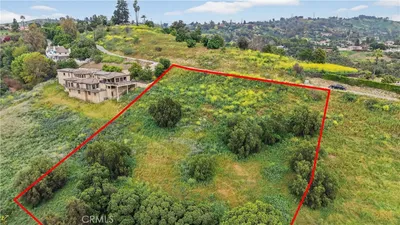
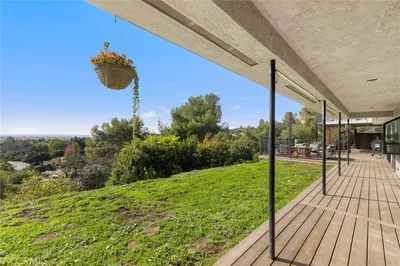
A truly special, one-of-a-kind home! This Japanese influence on the Classic Mid-Century design home is nestled in La Habra Heights and features 3 bedrooms, 2 bathrooms, 1,621 sq. ft. and under an acre of land. This single level home comes with a beautiful family room with a brick fireplace, kitchen, dining room, and a door leading to one of the most perfect areas in the home, the sun room, complete with an additional 390 sq.ft. that is perfect for privacy and relaxing. Enjoy the scenic views from the expansive windows as your eye is immediately drawn to the outdoors. The spectacular park like backyard is perfect for entertaining and comes complete with a pool, tact room, a previously built corral that has been redesigned into a garden & greenhouse, and a detached unfinished guest house. The driveway is over sized for abundant parking, with a carport and a 4 car garage with a built in workshop. This majestic home is a must see!
infoProperty Facts
bed
Bedrooms
3
bathtub
Bathrooms
2
square_foot
Square Feet
1,621
landscape
Lot Size
25,410 sqft
calendar_month
Year Built
1954
home_work
Property Type
Single Family Residence
timer
Days on Market
115
payments
HOA Fee
N/A
garage
Garage Total
4
fingerprint
MLS #
PW19083670
chairInterior Details
General Interior
Interior Features
Built In Features, Breakfast Area, Separate Formal Dining Room, Eat In Kitchen, Tile Counters, Track Lighting, Bedroom On Main Level, Jack And Jill Bath, Workshop
Flooring
Tile, Wood
Fireplace
Family Room
Kitchen & Appliances
Appliances
Six Burner Stove, Gas Range, Vented Exhaust Fan
Laundry
Inside, Laundry Room
Bed & Bath
Main Level Master
Yes
Climate Control
Cooling
Central Air
Heating
Central
deckExterior & Lot
Building & Construction
Patio & Porch
Deck, Open, Patio
Construction
Plaster, Stucco
Foundation
Raised
Roof
Shake, Wood
Nearby Schools
| Rating | School Name | ||
|---|---|---|---|
| No school data available for this area. | |||
Convenience Score

This Home is Sold
Curious what your home is worth? Get a free valuation.
call
(800)-330-9306Available 9AM - 6PM
Similar Homes You Might Like
Based on price, location, and features