SoldClosed on August 11, 2017
$1,679,000
Sold Price1717 El Travesia Drive, La Habra Heights, CA 90631
bed
4
Bedrooms
bathtub
3
Bathrooms
square_foot
4,632
Square Feet
About this home
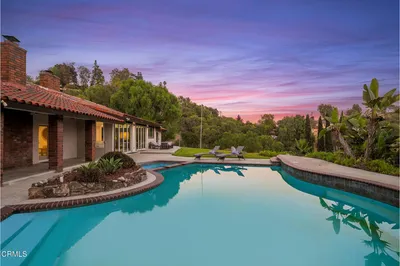

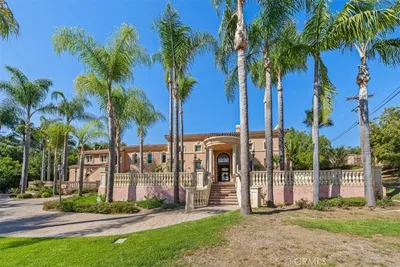
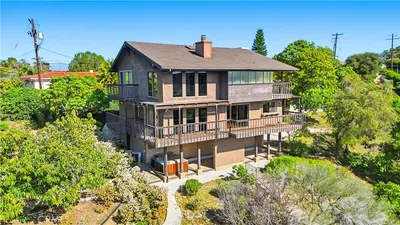
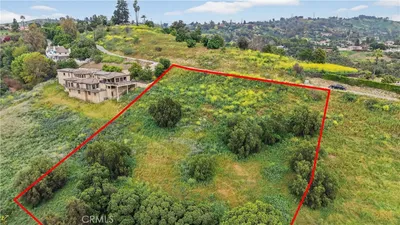

Elegant single level Mediterranean Estate located in the highly coveted section of La Habra Heights. Easy access to West Rd. and Hacienda Blvd. From its gorgeous curb appeal, to the dramatic custom double door entry that opens to a large foyer with cathedral ceilings, it encompasses the true affluent lifestyle at its best! Main home was extensively remodeled and upgraded throughout with attention to stunning details in 2010 and newer construction was finished in 2014 (right wing, from the entrance to garage to the master suite). Exposed mahogany beams with Venetian plaster on ceiling coupled with custom bookshelves/stunning fireplace adds coziness to the formal living room. Ideally located master suite is equipped with 2 walk-in closets, large seating area and a beautiful master bath with double sinks/separate shower/bath tub area. On the left wing, you’ll find the other 3 beds(one en suite), 2 baths and an expansive laundry room that could double as a craft/sowing room. Gorgeous kitchen features custom cabinets, crown molding, stainless steel appliances, granite counter tops, decorative back splash, large island and conveniently flows into the formal dining room/den. For an added bonus, there’s an extra room upstairs with access from back yard which could be used as an office or game room. Enormous back yard has 2 separate patio areas and perfect for entertaining. Plenty of room for RV/boat/toys or anything your heart desires. It is an epitome of sophistication and comfort.
infoProperty Facts
bed
Bedrooms
4
bathtub
Bathrooms
3
square_foot
Square Feet
4,632
landscape
Lot Size
44,097 sqft
calendar_month
Year Built
2014
home_work
Property Type
Single Family Residence
timer
Days on Market
52
payments
HOA Fee
N/A
garage
Garage Total
3
fingerprint
MLS #
PW17106031
chairInterior Details
General Interior
Interior Features
Beamed Ceilings, Breakfast Bar, Built In Features, Balcony, Ceiling Fans, Crown Molding, Cathedral Ceilings, Granite Counters, High Ceilings, Recessed Lighting, Storage, Wired For Sound, Entrance Foyer, Multiple Primary Suites, Primary Suite, Walk In Closets
Flooring
Carpet, Stone
Fireplace
Living Room
Kitchen & Appliances
Appliances
Six Burner Stove, Double Oven, Dishwasher, Gas Cooktop, Disposal, Microwave, Trash Compactor, Vented Exhaust Fan
Laundry
Inside, Laundry Room
Bed & Bath
Main Level Master
Yes
Climate Control
Cooling
Central Air, Dual, Zoned
Heating
Forced Air, Zoned
deckExterior & Lot
Building & Construction
Patio & Porch
Covered, Deck
Fencing
Block
Security
Carbon Monoxide Detectors, Smoke Detectors
Construction
Flagstone
Foundation
Slab
Nearby Schools
| Rating | School Name | ||
|---|---|---|---|
| No school data available for this area. | |||
Convenience Score

This Home is Sold
Curious what your home is worth? Get a free valuation.
call
(800)-330-9306Available 9AM - 6PM
Similar Homes You Might Like
Based on price, location, and features