SoldClosed on June 24, 2026
$1,150,000
Sold Price1707 Nabal, La Habra Heights, CA 90631
bed
3
Bedrooms
bathtub
2
Bathrooms
square_foot
2,304
Square Feet
About this home
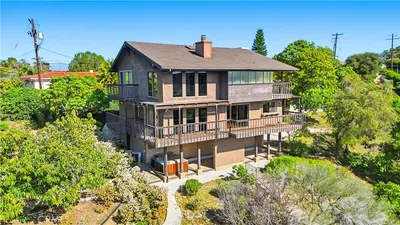
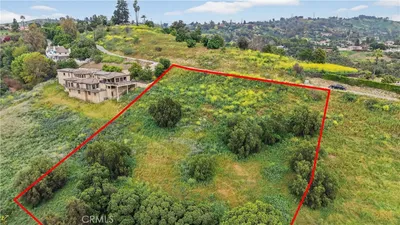
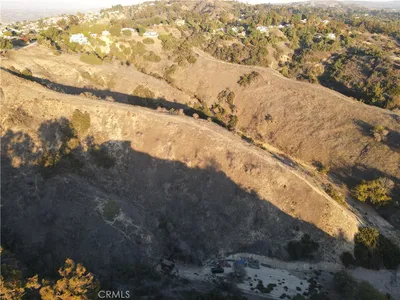
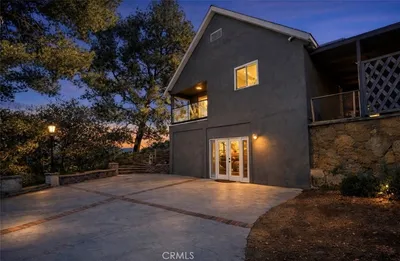
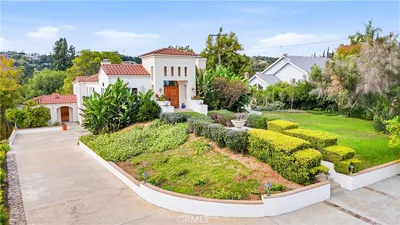
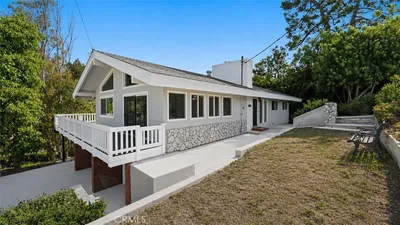
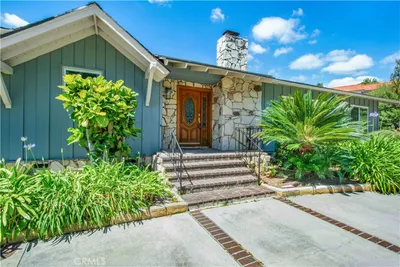
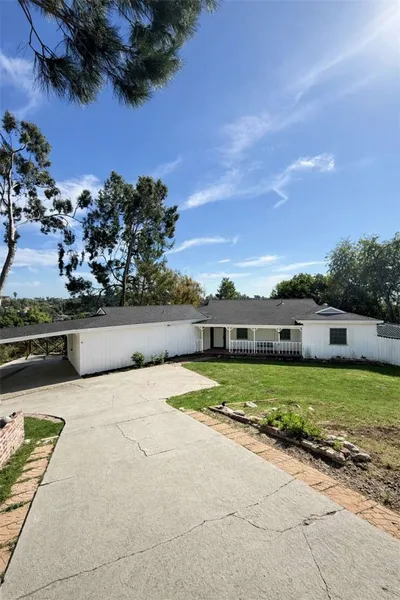
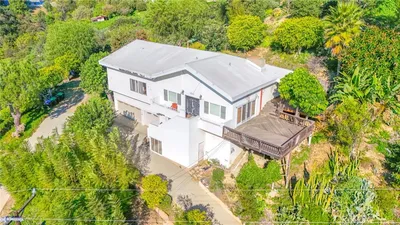
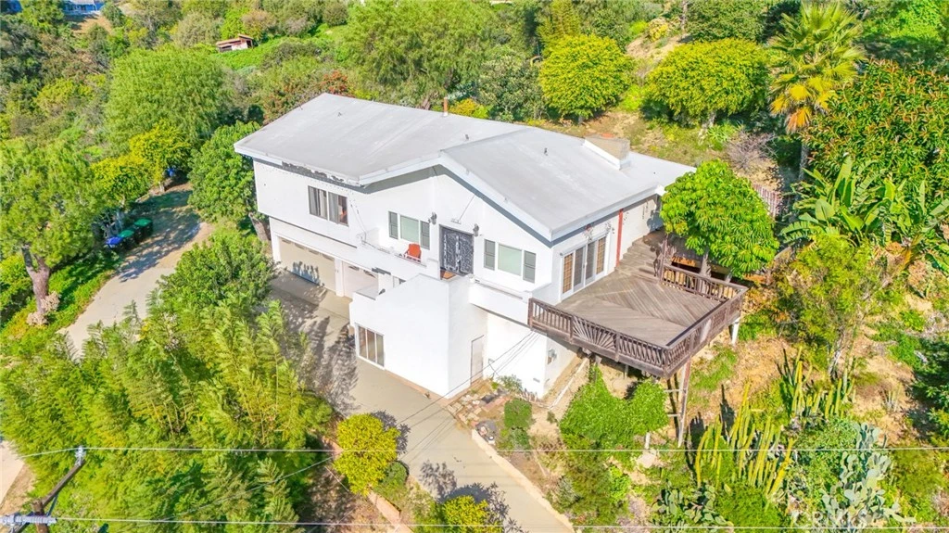
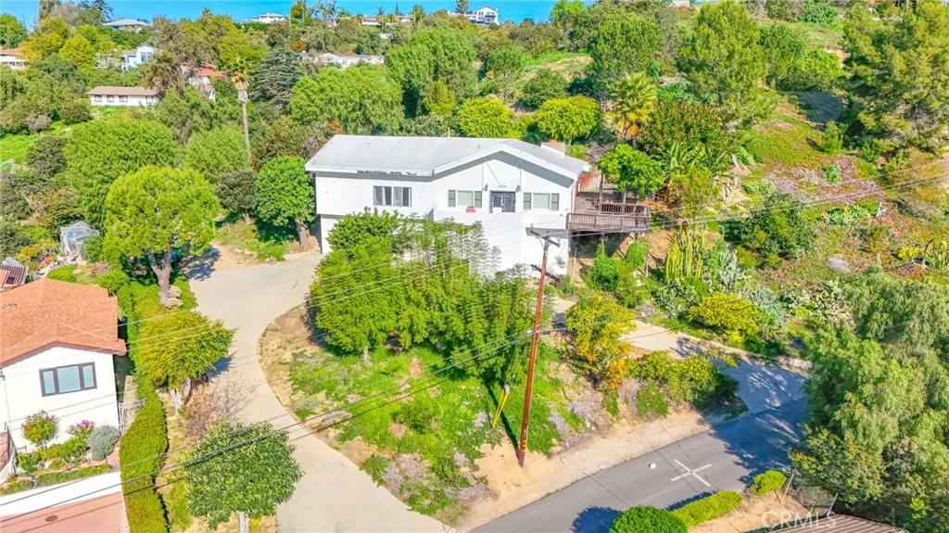
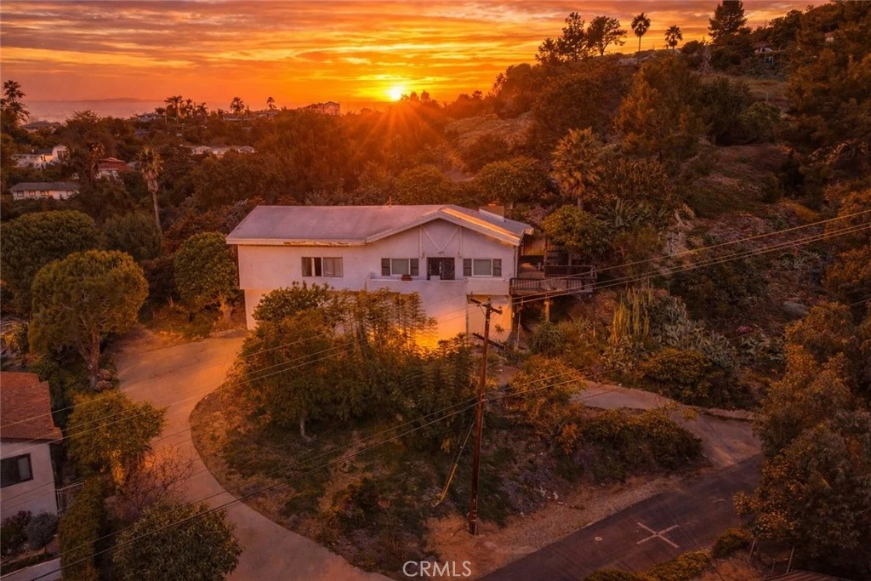
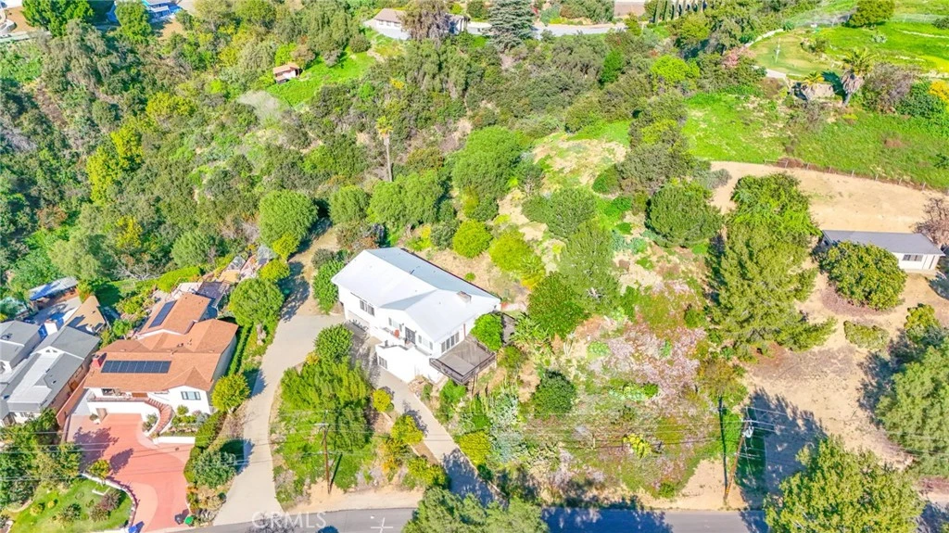
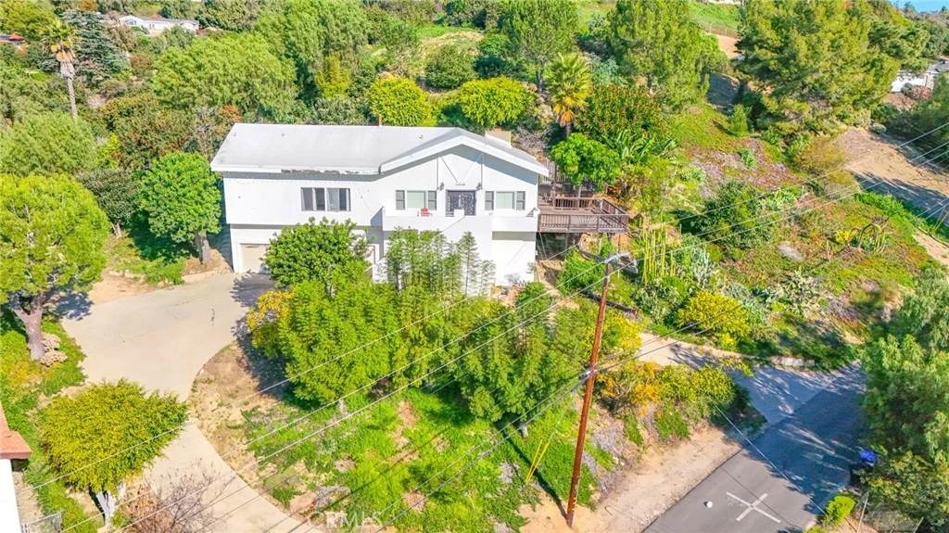
Exclusive Hilltop Retreat with Panoramic Ocean & Mountain Views in La Habra Heights Welcome to an exclusive residential retreat nestled in the peaceful hills of La Habra Heights, where privacy, nature, and convenience blend seamlessly. From both the home and expansive deck, enjoy sweeping, unobstructed views that stretch across rolling green hills all the way to Catalina Island—an ideal setting for breathtaking sunsets and serene mountain vistas. This elegant residence offers 3 bedrooms, 2 full bathrooms, and a dedicated office with custom built-in cabinetry, spanning approximately 2,304 square feet of thoughtfully designed living space. The living room features soaring ceilings that create a bright, open, and inviting atmosphere, anchored by a cozy fireplace with sunken, theater-style seating—perfect for intimate gatherings or relaxing evenings. A full wall of custom entertainment built-in cabinets adds both function and architectural interest. The primary suite is a true sanctuary, showcasing the coveted ocean-facing view. Opening the drapes each morning reveals a stunning panorama that sets the tone for the day. The ensuite bathroom is equally impressive, featuring a marble shower and soaking tub positioned to take in the sweeping views, along with two generous walk-in closets. Set on an expansive 44,589 square foot lot, the property offers exceptional versatility with ample space for a large ADU, workshop, storage for business equipment or your own olympic size pool. A rare 3-car garage enhances both convenience and functionality. Despite its tranquil and private setting, the home is just six minutes from shops, restaurants, and everyday essentials—offering the perfect balance of secluded living and modern accessibility. You will be captivated by the quiet, the fresh air, and the serenity of nature that surrounds this truly one-of-a-kind La Habra Heights retreat.
infoProperty Facts
bed
Bedrooms
3
bathtub
Bathrooms
2
square_foot
Square Feet
2,304
landscape
Lot Size
44,589 sqft
calendar_month
Year Built
1976
home_work
Property Type
Single Family Residence
timer
Days on Market
21
payments
HOA Fee
N/A
garage
Garage Total
3
fingerprint
MLS #
OC26012329
chairInterior Details
General Interior
Interior Features
Breakfast Bar, Balcony, Ceiling Fans, Ceramic Counters, Cathedral Ceilings, Eat In Kitchen, High Ceilings, Living Room Deck Attached, Multiple Staircases, Open Floorplan, Storage, Tile Counters, Bedroom On Main Level, Main Level Primary, Walk In Closets
Flooring
Carpet, Stone, Wood
Fireplace
Living Room, Wood Burning
Kitchen & Appliances
Appliances
Six Burner Stove, Refrigerator, Dryer, Washer
Laundry
Inside, Upper Level
Bed & Bath
Main Level Master
Yes
Climate Control
Heating
Central, Fireplaces
deckExterior & Lot
Building & Construction
Patio & Porch
Rear Porch, Deck, Front Porch, Porch, Wood
Fencing
Chain Link, Wood
Security
Smoke Detectors
Construction
Concrete, Stucco
Foundation
Concrete Perimeter
Roof
Composition
Direction Faced
West
Nearby Schools
| Rating | School Name |
|---|---|
6 | Arbolita Elementary Elementary School |
7 | El Cerrito Elementary Elementary School |
N/A | CLETA HARDER DEVELOPMENTAL SCHOOL Private School |
7 | Ladera Palma Elementary Elementary School |
6 | Sierra Vista Elementary Elementary School |
Convenience Score

This Home is Sold
Curious what your home is worth? Get a free valuation.
call
(800)-330-9306Available 9AM - 6PM
Similar Homes You Might Like
Based on price, location, and features