SoldClosed on August 7, 2020
$1,100,000
Sold Price1280 N Walnut Street, La Habra Heights, CA 90631
bed
5
Bedrooms
bathtub
4
Bathrooms
square_foot
3,408
Square Feet
About this home
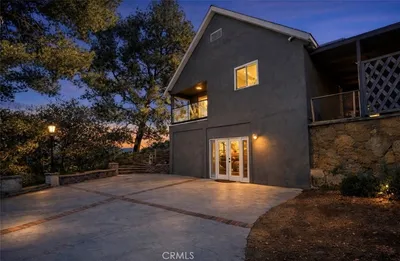
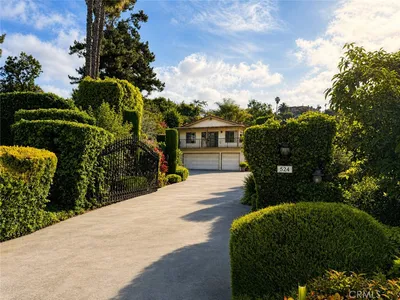
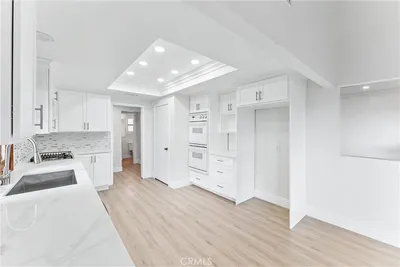
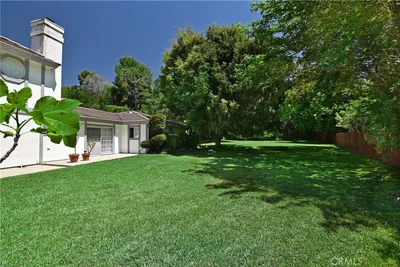

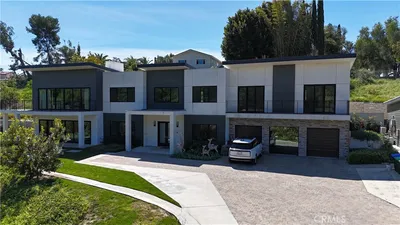
https://my.matterport.com/show/?m=qVYpP4GC95a&brand=0 (copy and paste link for 3D tour) No better area to self distance in than living in the rural La Habra Heights. Welcome to this gorgeous completely renovated Plantation style home nestled in the hills of La Habra Heights! This 5 bedroom 4 bathroom home has 3,408 sq. ft. of living space and sits on an acre of land with an expansive gated driveway for privacy. The gourmet kitchen is complete with, high end stainless steal appliances, quartz counter tops, custom wood cabinets, walk in pantry, and a large island with bar seating. This home features a formal living room, family room and dining room. The master suite is suited for a king and queen complete with beautiful en-suite and private balcony to enjoy the city views. Each bedroom is spacious and includes plenty of closet space and a balcony over looking the front yard. All bathrooms have new stylish vanities and new tile in shower and tub. Backyard features a large patio and grass area perfect for entertaining. This home has it all!
infoProperty Facts
bed
Bedrooms
5
bathtub
Bathrooms
4
square_foot
Square Feet
3,408
landscape
Lot Size
43,496 sqft
calendar_month
Year Built
1963
home_work
Property Type
Single Family Residence
timer
Days on Market
11
payments
HOA Fee
N/A
garage
Garage Total
3
fingerprint
MLS #
PW20111739
chairInterior Details
General Interior
Interior Features
Beamed Ceilings, Breakfast Bar, Balcony, Crown Molding, Cathedral Ceilings, Separate Formal Dining Room, Eat In Kitchen, Pantry, Recessed Lighting, Bedroom On Main Level, Primary Suite
Fireplace
Living Room
Kitchen & Appliances
Appliances
Dishwasher, Gas Oven, Gas Range
Laundry
In Garage
Bed & Bath
Main Level Master
Yes
Climate Control
Cooling
Central Air
Heating
Central
deckExterior & Lot
Nearby Schools
| Rating | School Name | ||
|---|---|---|---|
| No school data available for this area. | |||
Convenience Score

This Home is Sold
Curious what your home is worth? Get a free valuation.
call
(800)-330-9306Available 9AM - 6PM
Similar Homes You Might Like
Based on price, location, and features