Topfind Realty
Renting

Search Rentals

Houses for RentTownhomes for RentCondos for RentView All Rentals →

Renting Resources

Why Rent With UsRenter GuideRent vs Buy Calculator

Renter Articles

How to Negotiate RentUnderstanding Your LeaseMoving Checklist for Renters
Buying

Search Homes

Houses for SaleTownhomes for SaleCondos for SaleView All Homes →

Buying Resources

Why Buy With UsBuyer GuideAffordability CalculatorInvestment CalculatorProperty Tax Calculator

Buyer Articles

Master Your New Home BudgetBeat Moving StressPacking Secrets
Selling

Selling Tools

Home ValuationFind a Seller's Agent

Selling Resources

Why Sell With UsSeller GuideNet Sheet CalcHELOC Calculator

Seller Articles

Strategic PricingDownsizing Tips
Mortgage Rates

Today's Rates

Mortgage RatesRefinance RatesLoan ComparisonHELOC Calculator

Mortgage Resources

Understanding Mortgage RatesFirst-Time Homebuyer GuideWhen to Refinance Your Mortgage
Realtors
Topfind
Houses for RentTownhomes for RentCondos for RentView All Rentals →
Why Rent With UsRenter GuideRent vs Buy Calculator
How to Negotiate RentUnderstanding Your LeaseMoving Checklist for Renters
Houses for SaleTownhomes for SaleCondos for SaleView All Homes →
Why Buy With UsBuyer GuideAffordability CalculatorInvestment CalculatorProperty Tax Calculator
Master Your New Home BudgetBeat Moving StressPacking Secrets
Home ValuationFind a Seller's Agent
Why Sell With UsSeller GuideNet Sheet CalcHELOC Calculator
Strategic PricingDownsizing Tips
Mortgage RatesRefinance RatesLoan ComparisonHELOC Calculator
Understanding Mortgage RatesFirst-Time Homebuyer GuideWhen to Refinance Your Mortgage
groupRealtorsinfoAbout Us
Continue with Google
Sign InSign Up
Topfind Realty
Renting

Search Rentals

Houses for RentTownhomes for RentCondos for RentView All Rentals →

Renting Resources

Why Rent With UsRenter GuideRent vs Buy Calculator

Renter Articles

How to Negotiate RentUnderstanding Your LeaseMoving Checklist for Renters
Buying

Search Homes

Houses for SaleTownhomes for SaleCondos for SaleView All Homes →

Buying Resources

Why Buy With UsBuyer GuideAffordability CalculatorInvestment CalculatorProperty Tax Calculator

Buyer Articles

Master Your New Home BudgetBeat Moving StressPacking Secrets
Selling

Selling Tools

Home ValuationFind a Seller's Agent

Selling Resources

Why Sell With UsSeller GuideNet Sheet CalcHELOC Calculator

Seller Articles

Strategic PricingDownsizing Tips
Mortgage Rates

Today's Rates

Mortgage RatesRefinance RatesLoan ComparisonHELOC Calculator

Mortgage Resources

Understanding Mortgage RatesFirst-Time Homebuyer GuideWhen to Refinance Your Mortgage
Realtors
Topfind
Houses for RentTownhomes for RentCondos for RentView All Rentals →
Why Rent With UsRenter GuideRent vs Buy Calculator
How to Negotiate RentUnderstanding Your LeaseMoving Checklist for Renters
Houses for SaleTownhomes for SaleCondos for SaleView All Homes →
Why Buy With UsBuyer GuideAffordability CalculatorInvestment CalculatorProperty Tax Calculator
Master Your New Home BudgetBeat Moving StressPacking Secrets
Home ValuationFind a Seller's Agent
Why Sell With UsSeller GuideNet Sheet CalcHELOC Calculator
Strategic PricingDownsizing Tips
Mortgage RatesRefinance RatesLoan ComparisonHELOC Calculator
Understanding Mortgage RatesFirst-Time Homebuyer GuideWhen to Refinance Your Mortgage
groupRealtorsinfoAbout Us
Continue with Google
Sign InSign Up
Real Estate/CA/La Crescenta/5010 Boston (Sold)
Main
SOLD
Interior 1
Interior 2
Interior 3
Interior 4
grid_view Show all photos
SoldClosed on May 8, 2026
$1,395,000
Sold Price

5010 Boston, La Crescenta, CA 91214

bed
3
Bedrooms
bathtub
2
Bathrooms
square_foot
1,625
Square Feet

About this home

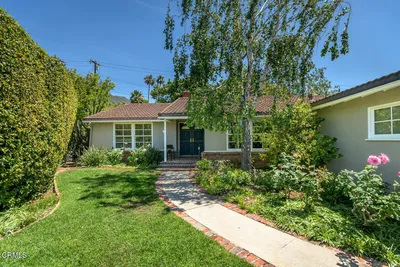
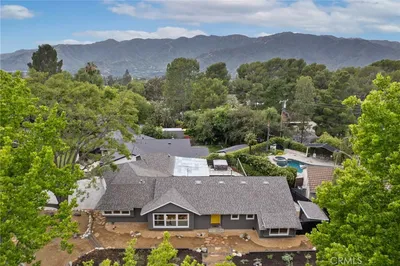
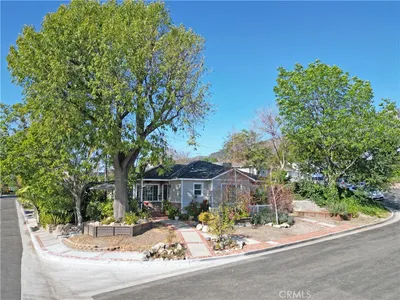
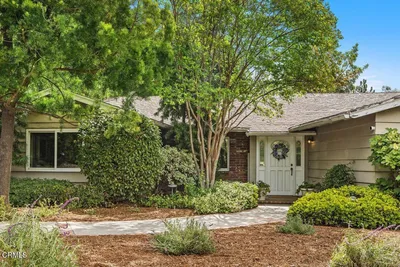
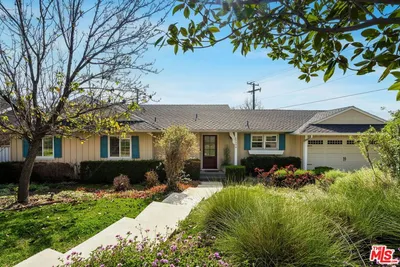
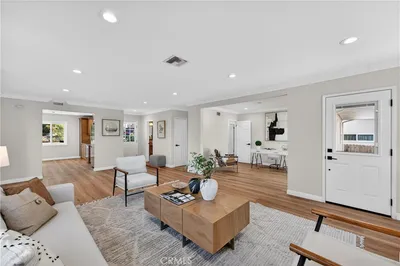

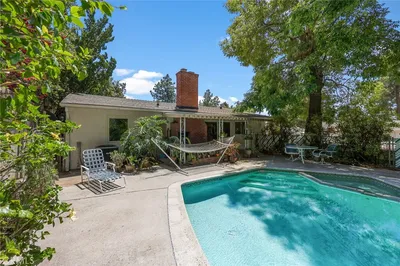
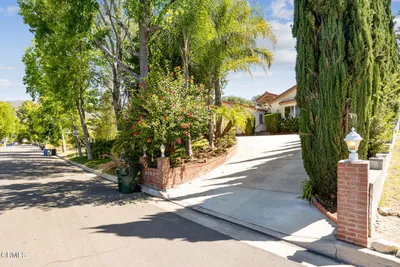
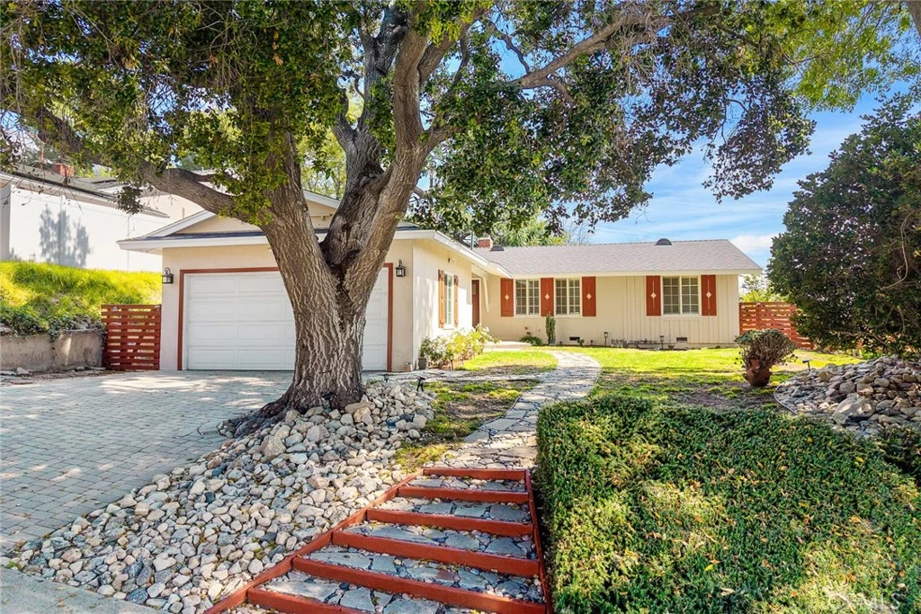
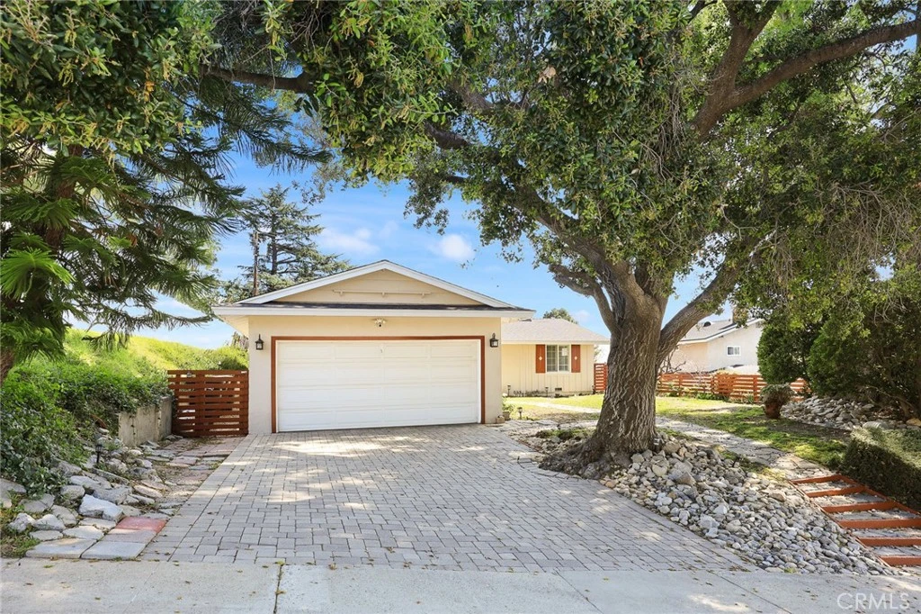
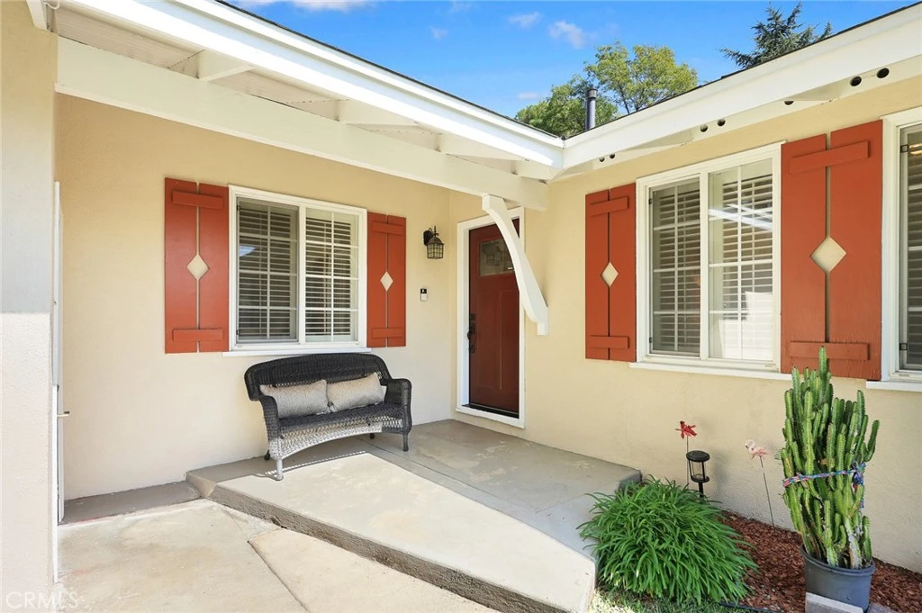
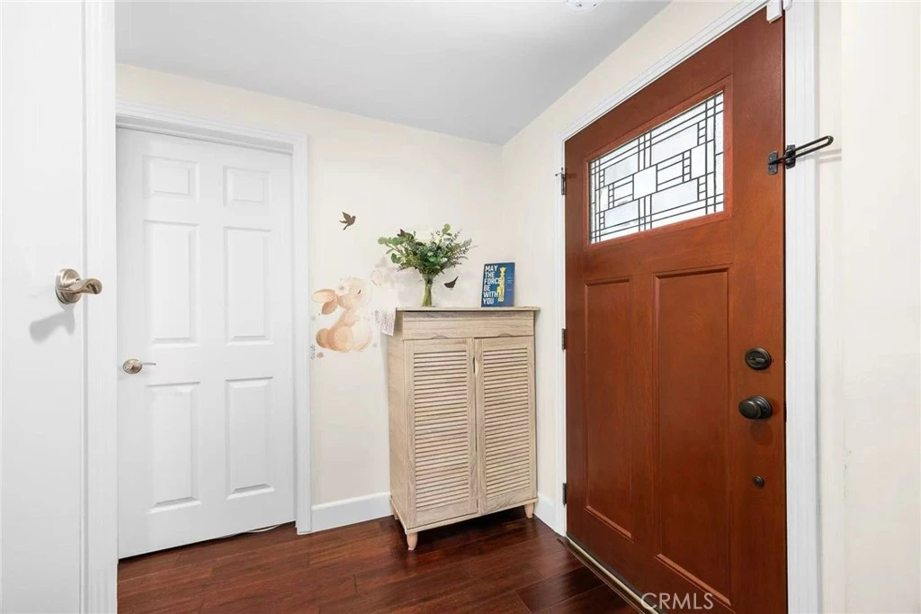
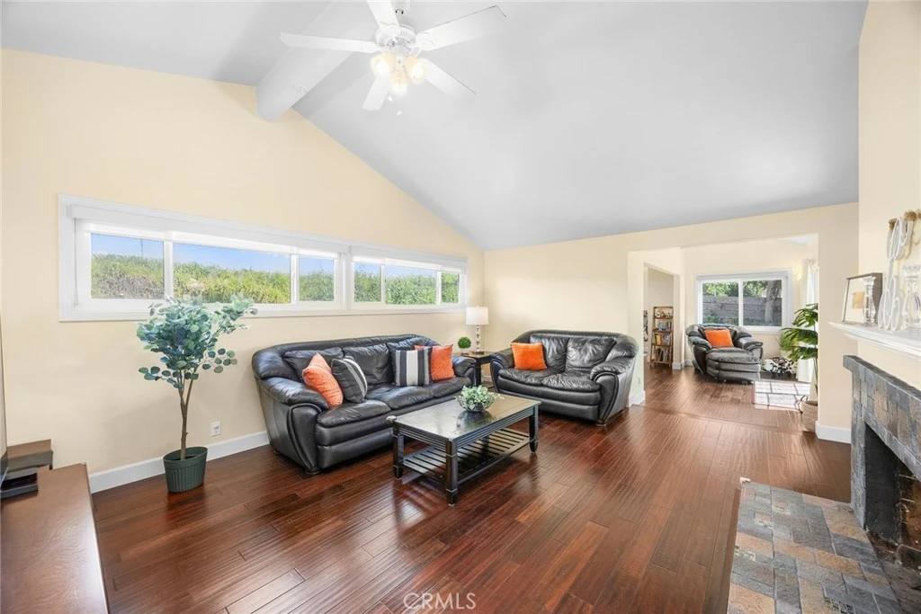
A charming 3-bedroom 2-bath home situated in the desirable and serene area of La Crescenta, surrounded by beautiful mountain and valley views. The light-filled living room with high ceilings & a fireplace, creating a warm & inviting atmosphere. A separate step-down family room offers additional living space & includes a study nook, ideal for an office or homework area, & a sliding glass door opens to the backyard. The formal dining area sits adjacent to the kitchen and has large picturesque window overlooking the lush backyard. The updated kitchen offers granite countertops, dark wood cabinetry with hardware, stainless steel appliances, a vented range hood, & a skylight that fills the space with natural light. The laundry area is conveniently located next to the kitchen & has a side door providing direct access to the backyard. The primary suite has its own private full bath with a glass-enclosed tub/shower combination and tile surround. Two additional bedrooms share a hallway full bath, also with a glass-enclosed tub/shower & tile surround. The backyard is peaceful & serene, with lush landscaping, a patio area & beautiful valley and mountain views. The generous flat lot offers space for outdoor entertaining, gardening, or future possibilities. 2-car garage with automatic opener & driveway with pavers providing extra parking. Additional features include copper plumbing, dual-pane windows, ceiling fans in the living room & all bedrooms, wood flooring in the main living areas, tile flooring in bathrooms, & central air & heat. Recent improvements include: a new Class A roof (TruDefinition Duration Cool Plus Midnight architectural shingles), new exterior paint, new fence in 2024; new sliding patio door in 2023; new 35-ft sewer line from house to street in 2021; seismic retrofit upgrade & new water heater in 2019; and a 200-amp electrical panel & new kitchen hood vent/duct in 2015. With these upgrades and improvements, the home offers added peace of mind. A wonderful opportunity to own this lovely La Crescenta home with renowned schools.

infoProperty Facts

bed

Bedrooms

3

bathtub

Bathrooms

2

square_foot

Square Feet

1,625

landscape

Lot Size

8,618 sqft

calendar_month

Year Built

1959

home_work

Property Type

Single Family Residence

timer

Days on Market

17

payments

HOA Fee

N/A

garage

Garage Total

2

fingerprint

MLS #

WS26047609

chairInterior Details

General Interior

Interior Features

Cathedral Ceilings, Granite Counters, Open Floorplan, All Bedrooms Down, Bedroom On Main Level, Main Level Primary, Primary Suite

Flooring

Tile, Wood

Fireplace

Living Room

Kitchen & Appliances

Appliances

Dishwasher, Disposal, Gas Range, Range Hood, Water Heater

Laundry

Washer Hookup, Gas Dryer Hookup

Bed & Bath

Main Level Master

Yes

Climate Control

Cooling

Central Air

Heating

Central

deckExterior & Lot

Building & Construction

Patio & Porch

Rear Porch, Concrete, Front Porch

Fencing

Wood

Security

Carbon Monoxide Detectors, Smoke Detectors

Construction

Drywall, Stucco, Copper Plumbing

Foundation

Raised, Slab

Roof

Shingle

Direction Faced

West

Nearby Schools

RatingSchool NameGradesDistance
No school data available for this area.

Convenience Score

Topfind Realty

This Home is Sold

Curious what your home is worth? Get a free valuation.

call
(800)-330-9306Available 9AM - 6PM

Similar Homes You Might Like

Based on price, location, and features

3860 2nd Avenue
OPEN JUL 31, 12:30AM TO 2:30AM

$1,258,500

FOR SALE

3860 2nd Avenue, La Crescenta, CA 91214

3 beds · 2 baths · 1,402 sqft

5140 Circle Vista Avenue

$1,620,000

FOR SALE

5140 Circle Vista Avenue, La Crescenta, CA 91214

3 beds · 2 baths · 1,856 sqft

2342 Panorama Drive

$899,000

FOR SALE

2342 Panorama Drive, La Crescenta, CA 91214

2 beds · 2 baths · 1,934 sqft

4600 Lauderdale Ave.

$1,300,000

FOR SALE

4600 Lauderdale Ave., La Crescenta, CA 91212

3 beds · 2 baths · 1,590 sqft

3317 Burritt Way
3D TOUR

$1,589,000

FOR SALE

3317 Burritt Way, La Crescenta, CA 91214

4 beds · 2 baths · 1,498 sqft

3047 Hermosa Avenue

$1,299,000

FOR SALE

3047 Hermosa Avenue, La Crescenta, CA 91214

2 beds · 2 baths · 1,572 sqft

3316 Mills Avenue

$1,499,000

FOR SALE

3316 Mills Avenue, La Crescenta, CA 91214

3 beds · 2 baths · 1,812 sqft

3136 Frances Avenue

$1,450,000

FOR SALE

3136 Frances Avenue, La Crescenta, CA 91214

3 beds · 2 baths · 1,718 sqft

Recently Sold

5031 El Adobe Lane
3D TOUR

$1,900,000

SOLD

5031 El Adobe Lane, La Crescenta, CA 91214

4 beds · 3 baths · 1,696 sqft

3033 Fairesta
3D TOUR

$1,340,000

SOLD

3033 Fairesta, La Crescenta, CA 91214

3 beds · 2 baths · 1,699 sqft

2344 Jayma Lane
VIRTUAL TOUR

$1,385,000

SOLD

2344 Jayma Lane, La Crescenta, CA 91214

3 beds · 2 baths · 1,802 sqft

2758 El Caminito
VIDEO TOUR

$1,576,000

SOLD

2758 El Caminito, La Crescenta, CA 91214

4 beds · 3 baths · 1,821 sqft

3450 Mevel Place
3D TOUR

$1,410,000

SOLD

3450 Mevel Place, La Crescenta, CA 91214

3 beds · 2 baths · 1,710 sqft

2902 El Caminito
VIDEO TOUR

$1,475,000

SOLD

2902 El Caminito, La Crescenta, CA 91214

3 beds · 2 baths · 1,731 sqft

5703 Freeman

$1,260,000

SOLD

5703 Freeman, La Crescenta, CA 91214

4 beds · 2 baths · 1,408 sqft

4906 Vicwood Avenue

$1,520,000

SOLD

4906 Vicwood Avenue, La Crescenta, CA 91214

3 beds · 3 baths · 1,935 sqft

Topfind Realty

Company

  • About Us
  • Careers
  • Articles
  • Home Estimate

Explore

  • Renting
  • Buying
  • Selling
  • Realtors

Support

  • Help Center
  • Contact Us
  • Terms & Conditions
  • Privacy Policy

Topfind Realty, DRE # 02240815, is a licensed real estate broker in California. Topfind Realty pledges to support the Fair Housing Act and adhere to Equal Housing Opportunity laws.

Copyright © 2026 Topfind Realty. All Rights Reserved.