For Sale
$1,199,000
Est. $6,714/mo3526 Fairchild Street, La Crescenta, CA 91214
bed
3
Bedrooms
bathtub
2
Bathrooms
square_foot
1,883
Square Feet
About this home
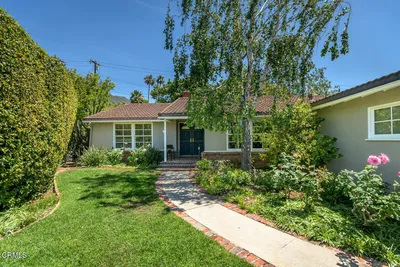
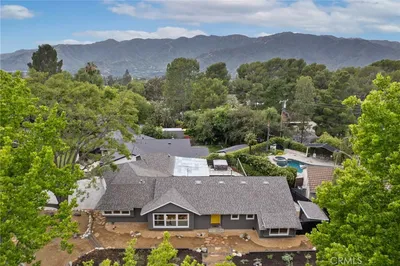
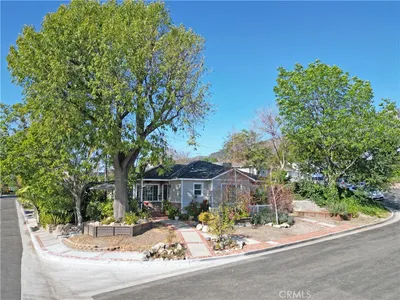
Offering flexible living spaces, seamless indoor-outdoor connections and a backyard designed for entertaining, this inviting home combines comfort, character and functionality across multiple levels. A mature shade tree, established landscaping and an additional front patio create a welcoming first impression. The front door opens to original hardwood floors and a warm, open-concept living space filled with natural light. A striking double-sided white brick fireplace connects the living room and primary bedroom, while the adjoining dining area flows into a well-appointed galley kitchen featuring granite countertops, rich wood cabinetry, stainless steel appliances and durable tile flooring. The 1,320-square-foot main house offers three bedrooms and two bathrooms. Both the primary bedroom and rear bedroom feature sliding glass doors that open directly onto the covered deck, creating effortless access to outdoor living. All three bedrooms include closet organizers and generous storage. A dual-access bathroom between the kitchen and primary bedroom features a tiled walk-in shower, while the hallway bathroom offers a tub-and-shower combination with charming vintage tile details. Additional hallway cabinetry provides convenient linen storage. The expansive covered deck overlooks the private backyard and sparkling in-ground swimming pool, providing an inviting setting for morning coffee, outdoor dining or relaxing. A staircase connects the deck to the backyard and garage, creating an easy flow between the indoor and outdoor spaces. The 563-square-foot ADU features a private exterior entrance, a kitchenette with a range and sink, extensive built-in cabinetry, a bathroom with a walk-in shower, generous closet space and a large, well-lit storage room with finished plywood flooring. The space is ideal as a poolside retreat, game room, home office, fitness space, guest accommodations or comfortable quarters for guests while maintaining privacy. Additional features include central air conditioning and an attached two-car garage with a dedicated laundry area, water heater, extra refrigerator, deep freezer and abundant built-in storage cabinets. Thoughtfully designed for everyday living and memorable entertaining, this home offers inviting interiors, exceptional outdoor spaces and flexible living options.
Property Facts
bed
Bedrooms
3
bathtub
Bathrooms
2
square_foot
Square Feet
1,883
landscape
Lot Size
5,015 sqft
calendar_month
Year Built
1953
home_work
Property Type
Single Family Residence
timer
Days on Market
0
payments
HOA Fee
N/A
garage
Garage Total
2
fingerprint
MLS #
P1-28079
Interior Details
General Interior
Interior Features
Brick Walls, Ceiling Fans, Granite Counters, Storage, Unfurnished, Bedroom On Main Level, Galley Kitchen, Main Level Primary
Flooring
Laminate, See Remarks, Tile, Wood
Fireplace
Decorative, See Remarks
Kitchen & Appliances
Appliances
Dishwasher, Freezer, Gas Range, Refrigerator, Range Hood, Water Heater
Laundry
In Garage
Climate Control
Cooling
Central Air
Parking
Total Parking Spaces
2
Garage Spaces
2
Attached Garage
Yes
Parking Features
Driveway, Garage
Exterior & Lot
Building & Construction
Patio & Porch
Deck, See Remarks
Fencing
Wood
Construction
Lap Siding, Stucco
Roof
Shingle
Lot & Grounds
Lot Features
Back Yard, Sloped Down, Front Yard, Landscaped, Sprinklers None
Pool Features
In Ground, See Remarks
Sewer
Unknown
Water Source
Public
Community & HOA
Association Info
Community Features
Sidewalks
Mortgage Calculator
Total Monthly
$0
Principal & Interest:
$0Property Tax:
$0Home Insurance:
$0HOA Fees:
$0$
$
%
Nearby Schools
| Rating | School Name | ||
|---|---|---|---|
| No school data available for this area. | |||
Convenience Score
Market Insights
91214|La Crescenta
analytics
Estimated Value
Calculating...
trending_up0%vs. last year
202120222023202420252026
Market Temperature
Seller'sBalancedBuyer's
0d30d60d180d
Balanced
Balanced market
30 Days
Avg. time on market
This is a Balanced Market. Homes are selling at a moderate pace.
flood
Flood & Climate Risk
Flood Risk
Minimal — not in a FEMA flood zone
Wildfire Risk
Moderate — near wildland-urban interface
Heat Risk
Low — moderate summer temperatures
Earthquake Risk
Southern California seismic zone
volume_up
Noise Levels
TrafficQuiet residential street
AirportMinimal airport noise
CommercialLow commercial activity nearby
streetview
Open Full Street Viewopen_in_newStreet View

Ready to Take the Next Step?
Get expert support from a local agent today.
call
(800)-330-9306Available 9AM - 7PM
Similar Homes You Might Like
Based on price, location, and features