For Sale
$1,300,000
Est. $7,280/mo2619 Mary Street, La Crescenta, CA 91214
bed
4
Bedrooms
bathtub
3
Bathrooms
square_foot
2,005
Square Feet
About this home
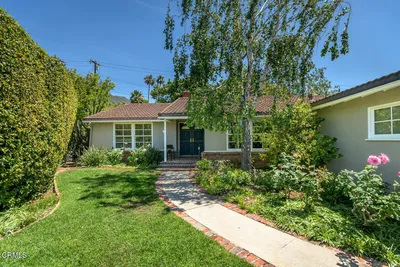
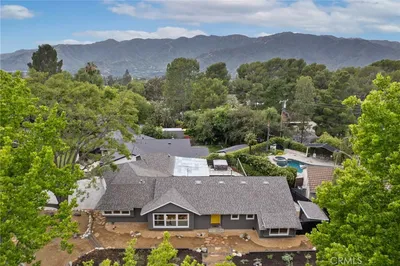
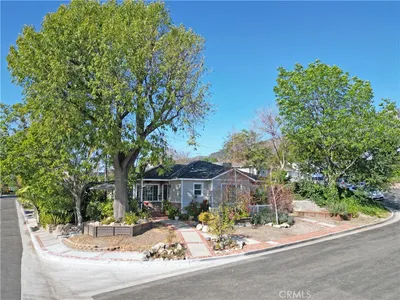
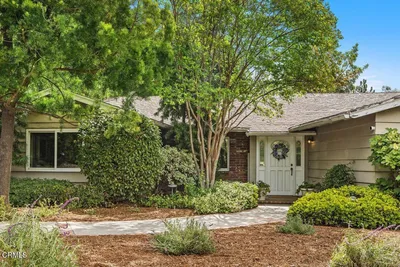
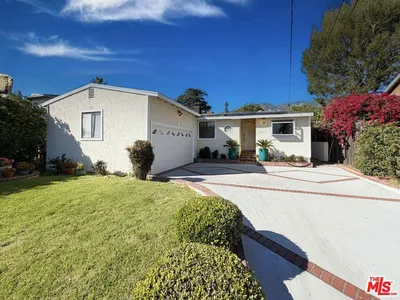
Welcome to 2619 Mary Street, a thoughtfully updated 3-bed, 2-bath home in one of La Crescenta's most desirable neighborhoods. Complete with a detached 1-bed, 1-bath ADU, sparkling pool and spa, and numerous system upgrades, this exceptional property delivers comfort, flexibility, and effortless California living. Inside, the inviting living room is filled with natural light and showcases hardwood floors, a classic brick fireplace, a sun-filled bay window, and plantation shutters that add warmth and timeless character. The adjoining dining area flows seamlessly into the kitchen, where stainless steel appliances, generous counter space, abundant cabinetry, and room for future customization create a functional and welcoming space. Just beyond, the laundry room provides direct backyard access while doubling as a convenient mudroom. Tucked away from the main living areas, two spacious bedrooms share a beautifully remodeled hall bathroom featuring stylish tilework and contemporary finishes. A third bedroom near the rear of the home provides excellent flexibility as a guest room, home office, or creative studio, with a nearby powder room for added convenience. Designed to take full advantage of Southern California's indoor-outdoor lifestyle, the backyard is both private and inviting. A charming brick patio nestled by the sparkling pool and spa, creates an ideal setting for entertaining, weekend gatherings, or quiet evenings at home. The detached one-bedroom, one-bathroom ADU expands the property's possibilities with its own living area and kitchen, making it well suited for multigenerational living, extended guests, a private workspace, or rental income. Additional improvements include newer pool equipment, solar panels, updated HVAC, extensive electrical and plumbing upgrades, an extended patio, and a detached two-car garage. Ideally located in one of La Crescenta's most sought-after neighborhoods, this home combines comfort, flexibility, and lasting value in an exceptional setting.
Property Facts
bed
Bedrooms
4
bathtub
Bathrooms
3
square_foot
Square Feet
2,005
landscape
Lot Size
8,066 sqft
calendar_month
Year Built
1949
home_work
Property Type
Single Family Residence
timer
Days on Market
1
payments
HOA Fee
N/A
garage
Garage Total
2
fingerprint
MLS #
P1-27913
Interior Details
General Interior
Interior Features
Ceiling Fans, Recessed Lighting, Walk In Closets
Flooring
Carpet, Tile, Wood
Fireplace
Gas, Living Room
Kitchen & Appliances
Appliances
Dishwasher, Gas Range, Microwave, Refrigerator, Washer
Laundry
Laundry Room
Climate Control
Cooling
Central Air
Heating
Central
Parking
Total Parking Spaces
2
Garage Spaces
2
Parking Features
Driveway, Garage
Exterior & Lot
Building & Construction
Patio & Porch
Brick
Fencing
Wood
Security
Carbon Monoxide Detectors, Smoke Detectors
Construction
Stucco, Wood Siding
Foundation
Raised
Roof
Shingle
Direction Faced
Southwest
Lot & Grounds
Lot Features
Sprinklers None
Pool Features
In Ground
Spa Features
In Ground
Sewer
Public Sewer
Water Source
Public
Community & HOA
Association Info
Community Features
Suburban
Mortgage Calculator
Total Monthly
$0
Principal & Interest:
$0Property Tax:
$0Home Insurance:
$0HOA Fees:
$0$
$
%
Nearby Schools
| Rating | School Name | ||
|---|---|---|---|
| No school data available for this area. | |||
Convenience Score
Market Insights
91214|La Crescenta
analytics
Estimated Value
Calculating...
trending_up0%vs. last year
202120222023202420252026
Market Temperature
Seller'sBalancedBuyer's
0d30d60d180d
Balanced
Balanced market
30 Days
Avg. time on market
This is a Balanced Market. Homes are selling at a moderate pace.
flood
Flood & Climate Risk
Flood Risk
Minimal — not in a FEMA flood zone
Wildfire Risk
Moderate — near wildland-urban interface
Heat Risk
Low — moderate summer temperatures
Earthquake Risk
Southern California seismic zone
volume_up
Noise Levels
TrafficQuiet residential street
AirportMinimal airport noise
CommercialLow commercial activity nearby
streetview
Open Full Street Viewopen_in_newStreet View

Ready to Take the Next Step?
Get expert support from a local agent today.
call
(800)-330-9306Available 9AM - 7PM
Similar Homes You Might Like
Based on price, location, and features