Topfind Realty
Renting

Search Rentals

Houses for RentTownhomes for RentCondos for RentView All Rentals →

Renting Resources

Why Rent With UsRenter GuideRent vs Buy Calculator

Renter Articles

How to Negotiate RentUnderstanding Your LeaseMoving Checklist for Renters
Buying

Search Homes

Houses for SaleTownhomes for SaleCondos for SaleView All Homes →

Buying Resources

Why Buy With UsBuyer GuideAffordability CalculatorInvestment CalculatorProperty Tax Calculator

Buyer Articles

Master Your New Home BudgetBeat Moving StressPacking Secrets
Selling

Selling Tools

Home ValuationFind a Seller's Agent

Selling Resources

Why Sell With UsSeller GuideNet Sheet CalcHELOC Calculator

Seller Articles

Strategic PricingDownsizing Tips
Mortgage Rates

Today's Rates

Mortgage RatesRefinance RatesLoan ComparisonHELOC Calculator

Mortgage Resources

Understanding Mortgage RatesFirst-Time Homebuyer GuideWhen to Refinance Your Mortgage
Realtors
Topfind
Houses for RentTownhomes for RentCondos for RentView All Rentals →
Why Rent With UsRenter GuideRent vs Buy Calculator
How to Negotiate RentUnderstanding Your LeaseMoving Checklist for Renters
Houses for SaleTownhomes for SaleCondos for SaleView All Homes →
Why Buy With UsBuyer GuideAffordability CalculatorInvestment CalculatorProperty Tax Calculator
Master Your New Home BudgetBeat Moving StressPacking Secrets
Home ValuationFind a Seller's Agent
Why Sell With UsSeller GuideNet Sheet CalcHELOC Calculator
Strategic PricingDownsizing Tips
Mortgage RatesRefinance RatesLoan ComparisonHELOC Calculator
Understanding Mortgage RatesFirst-Time Homebuyer GuideWhen to Refinance Your Mortgage
groupRealtorsinfoAbout Us
Continue with Google
Sign InSign Up
Topfind Realty
Renting

Search Rentals

Houses for RentTownhomes for RentCondos for RentView All Rentals →

Renting Resources

Why Rent With UsRenter GuideRent vs Buy Calculator

Renter Articles

How to Negotiate RentUnderstanding Your LeaseMoving Checklist for Renters
Buying

Search Homes

Houses for SaleTownhomes for SaleCondos for SaleView All Homes →

Buying Resources

Why Buy With UsBuyer GuideAffordability CalculatorInvestment CalculatorProperty Tax Calculator

Buyer Articles

Master Your New Home BudgetBeat Moving StressPacking Secrets
Selling

Selling Tools

Home ValuationFind a Seller's Agent

Selling Resources

Why Sell With UsSeller GuideNet Sheet CalcHELOC Calculator

Seller Articles

Strategic PricingDownsizing Tips
Mortgage Rates

Today's Rates

Mortgage RatesRefinance RatesLoan ComparisonHELOC Calculator

Mortgage Resources

Understanding Mortgage RatesFirst-Time Homebuyer GuideWhen to Refinance Your Mortgage
Realtors
Topfind
Houses for RentTownhomes for RentCondos for RentView All Rentals →
Why Rent With UsRenter GuideRent vs Buy Calculator
How to Negotiate RentUnderstanding Your LeaseMoving Checklist for Renters
Houses for SaleTownhomes for SaleCondos for SaleView All Homes →
Why Buy With UsBuyer GuideAffordability CalculatorInvestment CalculatorProperty Tax Calculator
Master Your New Home BudgetBeat Moving StressPacking Secrets
Home ValuationFind a Seller's Agent
Why Sell With UsSeller GuideNet Sheet CalcHELOC Calculator
Strategic PricingDownsizing Tips
Mortgage RatesRefinance RatesLoan ComparisonHELOC Calculator
Understanding Mortgage RatesFirst-Time Homebuyer GuideWhen to Refinance Your Mortgage
groupRealtorsinfoAbout Us
Continue with Google
Sign InSign Up
Real Estate/CA/La Crescenta/33 Northwoods Lane
Main
Interior 1
Interior 2
Interior 3
Interior 4
imagesmode View 20 photos
For Sale
$850,000
Est. $4,760/mo

33 Northwoods Lane, La Crescenta, CA 91214

bed
3
Bedrooms
bathtub
3
Bathrooms
square_foot
2,021
Square Feet

About this home

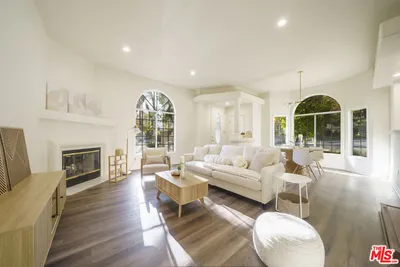
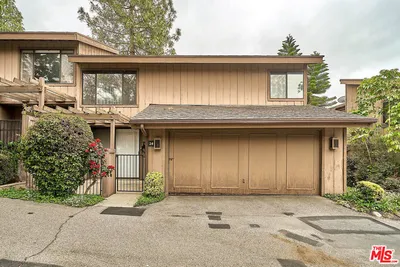
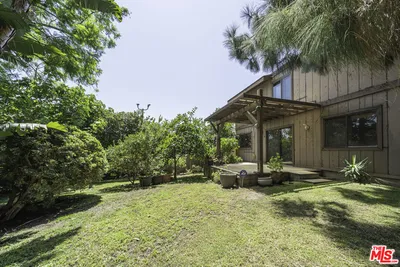
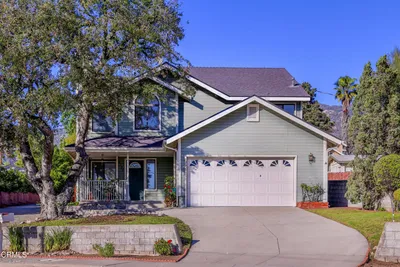
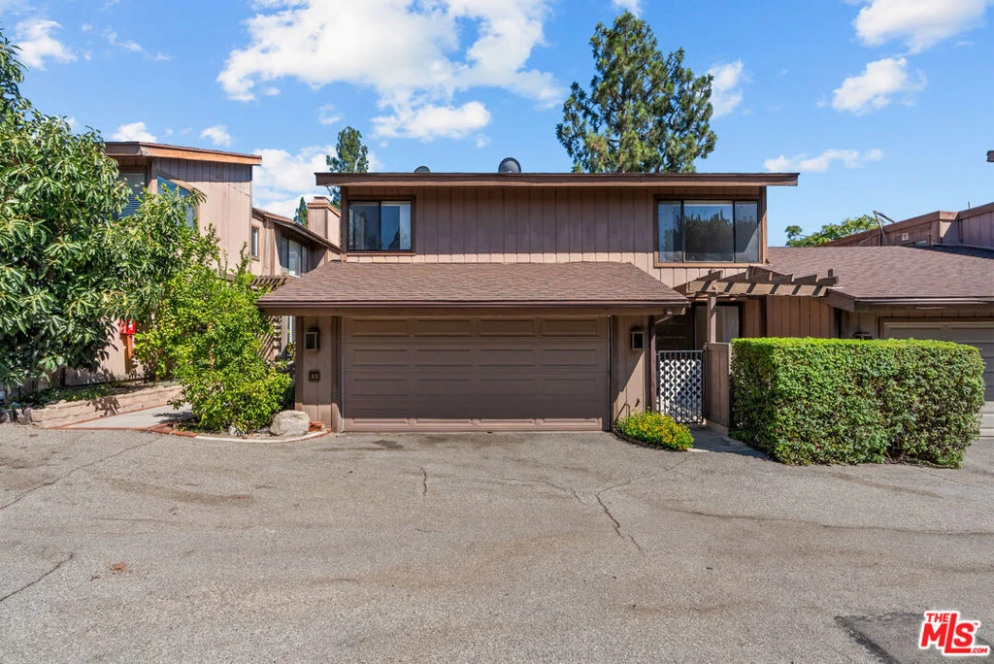
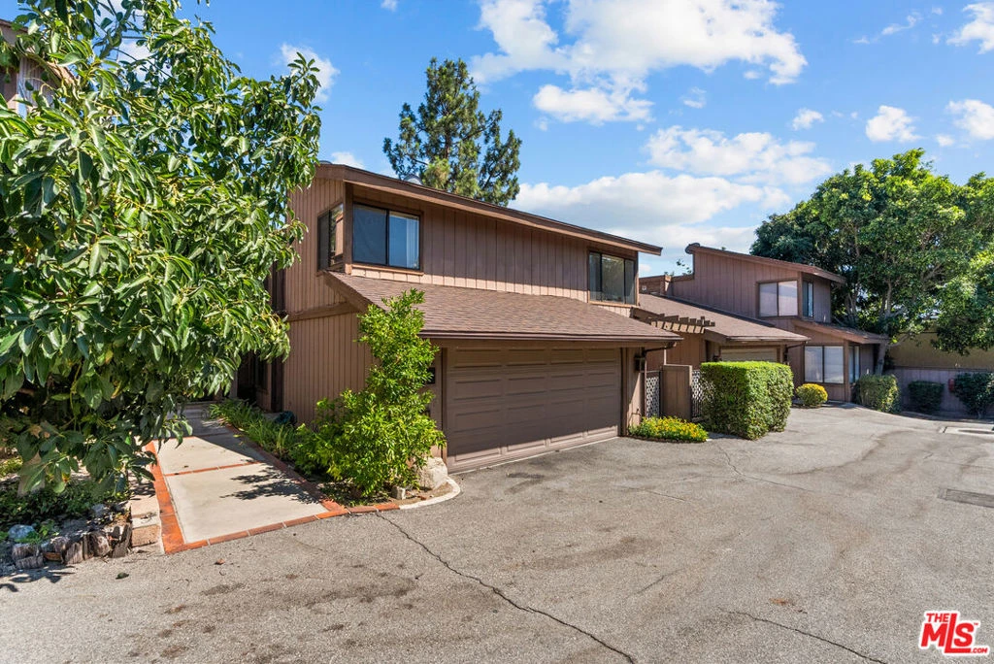
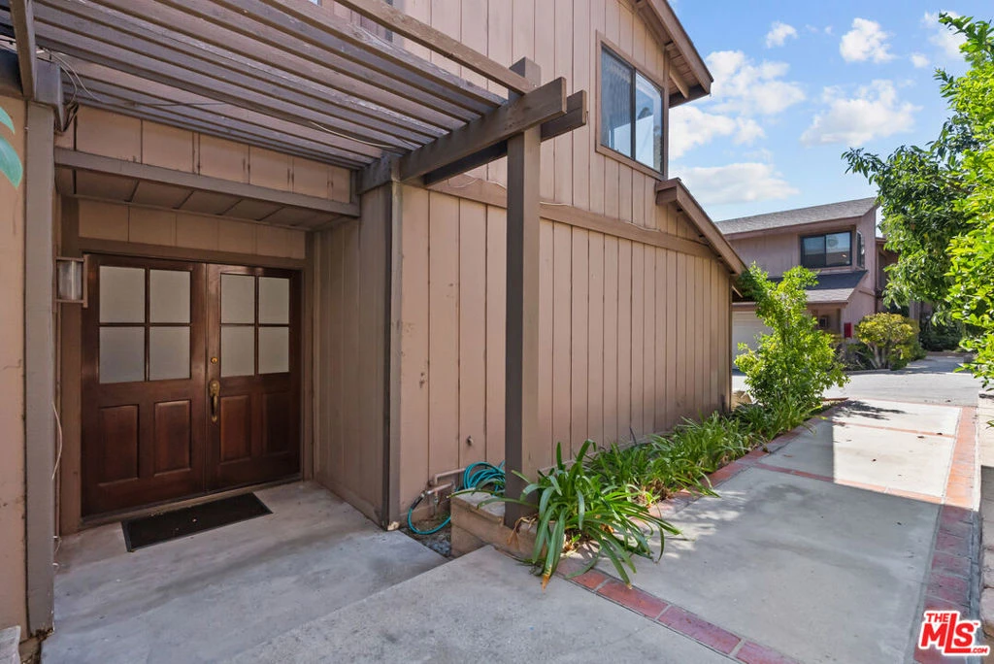
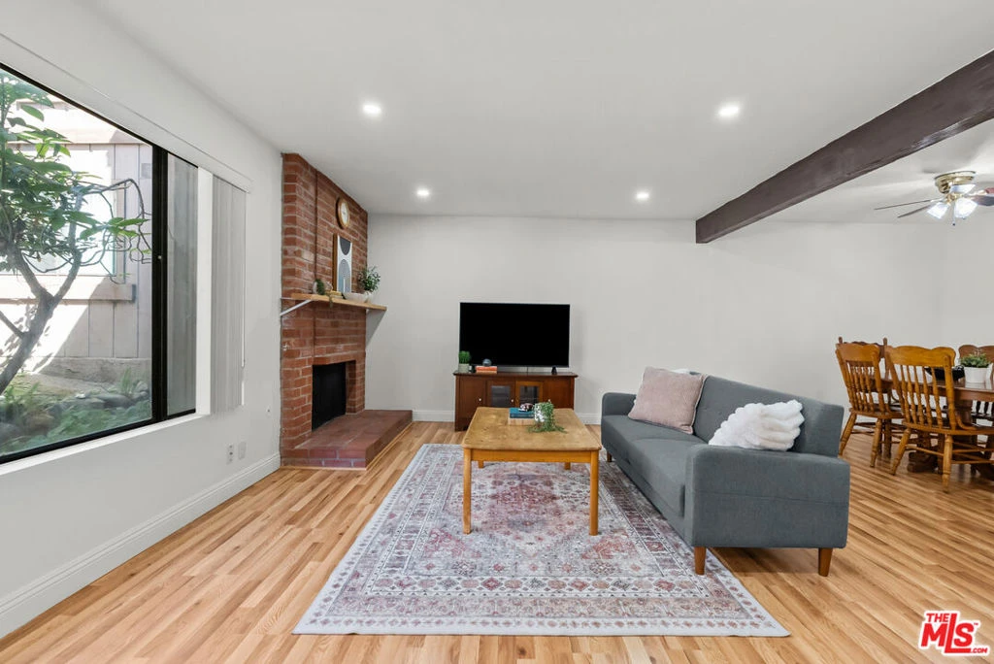
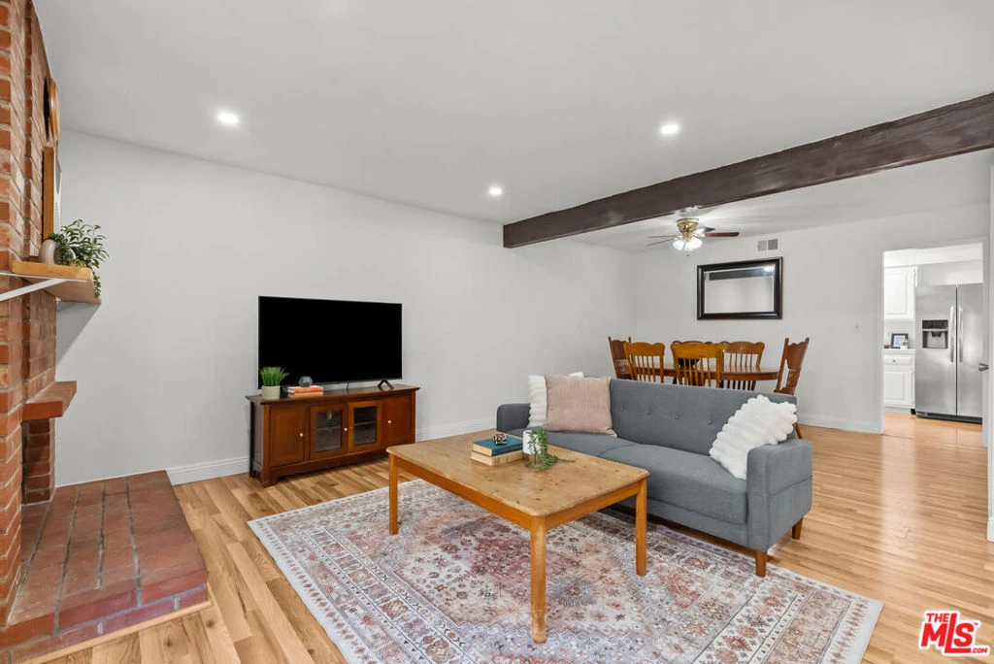
This two-story townhome is located in Northwoods Village in the desirable La Crescenta neighborhood. Set within a private gated community surrounded by mature trees and landscaping, this 3 bedroom, 2.5 bath home lives like a single family home, with no one above or below and only one shared wall. The main level features a spacious living room with a fireplace and recessed lighting, a dining area, and a kitchen with a pantry and breakfast nook. The adjacent family room opens through sliding doors to a private patio, creating a comfortable space for relaxing or entertaining. A half bath and direct access to the attached 2 car garage, complete with abundant storage and an EV charger, add everyday convenience. Upstairs, the primary suite features vaulted ceilings with skylights, a fireplace, a large walk-in closet, and a private bathroom with a soaking tub, separate shower, and dual sinks. 2 additional bedrooms, a full bathroom, and a separate laundry area. Central heating and air conditioning provide year-round comfort. Enjoy community amenities including a swimming pool, spa, tennis court, and basketball court. Conveniently located near Crescenta Valley High School, La Crescenta Elementary, Crescenta Valley Park, Montrose's shops and restaurants, and the 210 Freeway. This home offers an excellent combination of space, privacy, and convenience in one of La Crescenta's most desirable communities.

Property Facts

bed

Bedrooms

3

bathtub

Bathrooms

3

square_foot

Square Feet

2,021

landscape

Lot Size

184,691 sqft

calendar_month

Year Built

1979

home_work

Property Type

Condominium

timer

Days on Market

0

payments

HOA Fee

$604/mo

garage

Garage Total

2

fingerprint

MLS #

26867463

Interior Details

General Interior

Interior Features

Walk In Closets

Flooring

Laminate

Fireplace

Living Room

Kitchen & Appliances

Appliances

Dishwasher, Refrigerator, Dryer, Washer

Climate Control

Cooling

Central Air

Heating

Central

Parking

Total Parking Spaces

2

Garage Spaces

2

Parking Features

Door Multi, Garage

Exterior & Lot

Building & Construction

Security

Gated Community

Lot & Grounds

Pool Features

Community, Association

Spa Features

Community

Community & HOA

Association Info

HOA Fee$604
FrequencyMonthly

HOA Amenities

Pool, Spa Hot Tub, Tennis Courts

Community Features

Gated, Pool

Mortgage Calculator

Total Monthly

$0

Principal & Interest:
$0
Property Tax:
$0
Home Insurance:
$0
HOA Fees:
$0
$
$
%

Nearby Schools

RatingSchool NameGradesDistance
9
Crescenta Valley High
High School
9-120.2 mi
9
La Crescenta Elementary
Elementary School
K-60.3 mi
N/A
Cloud Preschool
Middle School
P0.4 mi
N/A
ROBBINS NEST PRESCHOOL
Private School
K-120.6 mi
10
Abraham Lincoln Elementary
Elementary School
K-60.6 mi

Convenience Score

Market Insights

91214|La Crescenta
analytics

Estimated Value

Calculating...
trending_up0%vs. last year
202120222023202420252026

Market Temperature

Seller'sBalancedBuyer's
0d30d60d180d
Balanced

Balanced market

30 Days

Avg. time on market

This is a Balanced Market. Homes are selling at a moderate pace.

flood

Flood & Climate Risk

Flood Risk

Minimal — not in a FEMA flood zone

Low

Wildfire Risk

Moderate — near wildland-urban interface

Moderate

Heat Risk

Low — moderate summer temperatures

Low

Earthquake Risk

Southern California seismic zone

Moderate
volume_up

Noise Levels

TrafficQuiet residential street
AirportMinimal airport noise
CommercialLow commercial activity nearby
location_on

Location

33 Northwoods Lane

La Crescenta, CA 91214

Open in Mapsopen_in_new
Topfind Realty

Ready to Take the Next Step?

Get expert support from a local agent today.

call
(800)-330-9306Available 9AM - 7PM

Similar Homes You Might Like

Based on price, location, and features

3974 Pennsylvania Avenue 103

$899,000

FOR SALE

3974 Pennsylvania Avenue 103, La Crescenta, CA 91214

3 beds · 3 baths · 1,810 sqft

2703 Franklin Street
VIRTUAL TOUR

$1,999,000

FOR SALE

2703 Franklin Street, La Crescenta, CA 91214

4 beds · 4 baths · 3,047 sqft

3810 Honolulu Avenue
VIRTUAL TOUR

$1,099,995

FOR SALE

3810 Honolulu Avenue, La Crescenta, CA 91214

3 beds · 4 baths · 2,236 sqft

4639 Ramsdell Avenue
VIRTUAL TOUR

$1,250,000

FOR SALE

4639 Ramsdell Avenue, La Crescenta, CA 91214

3 beds · 2 baths · 1,176 sqft

3953 Santa Carlotta

$1,199,000

FOR SALE

3953 Santa Carlotta, La Crescenta, CA 91214

3 beds · 2 baths · 1,120 sqft

4897 Rosemont Avenue
3D TOUR

$1,898,000

FOR SALE

4897 Rosemont Avenue, La Crescenta, CA 91214

4 beds · 4 baths · 1,984 sqft

3908 Park Place

$1,195,000

FOR SALE

3908 Park Place, La Crescenta, CA 91214

beds · 0 baths · sqft

5140 Circle Vista Avenue
3D TOUR

$1,620,000

FOR SALE

5140 Circle Vista Avenue, La Crescenta, CA 91214

3 beds · 2 baths · 1,856 sqft

Recently Sold

4520 Pennsylvania Avenue 119

$1,000,000

SOLD

4520 Pennsylvania Avenue 119, La Crescenta, CA 91214

3 beds · 3 baths · 1,672 sqft

24 Northwoods Lane

$955,000

SOLD

24 Northwoods Lane, La Crescenta, CA 91214

3 beds · 3 baths · 2,021 sqft

2 Northwoods Lane
3D TOUR

$990,000

SOLD

2 Northwoods Lane, La Crescenta, CA 91214

3 beds · 3 baths · 2,021 sqft

2829 Willowhaven Drive

$849,000

SOLD

2829 Willowhaven Drive, La Crescenta, CA 91214

beds · baths · sqft

2727 Altura Avenue
3D TOUR

$1,325,000

SOLD

2727 Altura Avenue, La Crescenta, CA 91214

3 beds · 3 baths · 2,184 sqft

5031 El Adobe Lane
3D TOUR

$1,900,000

SOLD

5031 El Adobe Lane, La Crescenta, CA 91214

4 beds · 3 baths · 1,696 sqft

2345 Orange Cove
VIDEO TOUR

$2,510,000

SOLD

2345 Orange Cove, La Crescenta, CA 91214

5 beds · 5 baths · 3,905 sqft

3033 Fairesta
3D TOUR

$1,340,000

SOLD

3033 Fairesta, La Crescenta, CA 91214

3 beds · 2 baths · 1,699 sqft

Topfind Realty

Company

  • About Us
  • Careers
  • Articles
  • Home Estimate

Explore

  • Renting
  • Buying
  • Selling
  • Realtors

Support

  • Help Center
  • Contact Us
  • Terms & Conditions
  • Privacy Policy

Topfind Realty, DRE # 02240815, is a licensed real estate broker in California. Topfind Realty pledges to support the Fair Housing Act and adhere to Equal Housing Opportunity laws.

Copyright © 2026 Topfind Realty. All Rights Reserved.