Topfind Realty
Renting

Search Rentals

Houses for RentTownhomes for RentCondos for RentView All Rentals →

Renting Resources

Why Rent With UsRenter GuideRent vs Buy Calculator

Renter Articles

How to Negotiate RentUnderstanding Your LeaseMoving Checklist for RentersAll Renter Articles
Buying

Search Homes

Houses for SaleTownhomes for SaleCondos for SaleView All Homes →

Buying Resources

Why Buy With UsBuyer GuideAffordability CalculatorInvestment CalculatorProperty Tax Calculator

Buyer Articles

Home Inspection TipsFirst-Time Buyer ChecklistImprove Your Credit Score
Selling

Selling Tools

Home ValuationNet Sheet CalculatorHELOC CalculatorRefinance Calculator

Selling Resources

Why Sell With UsSeller GuideFind a Seller's Agent

Seller Articles

Strategic PricingMaximize Profit When SellingSell While Buying Your Next Home
Mortgage

Today's Rates

Mortgage RatesRefinance Rates

Mortgage Tools

Mortgage CalculatorLoan Comparison

Mortgage Resources

Why Pre-Approval MattersCompare Mortgage OffersFind the Right Loan Program
Realtors
Topfind
Houses for RentTownhomes for RentCondos for RentView All Rentals →
Why Rent With UsRenter GuideRent vs Buy Calculator
How to Negotiate RentUnderstanding Your LeaseMoving Checklist for Renters
Houses for SaleTownhomes for SaleCondos for SaleView All Homes →
Why Buy With UsBuyer GuideAffordability CalculatorInvestment CalculatorProperty Tax Calculator
Home Inspection TipsFirst-Time Buyer ChecklistImprove Your Credit Score
Home ValuationNet Sheet CalculatorHELOC CalculatorRefinance Calculator
Why Sell With UsSeller GuideFind a Seller's Agent
Strategic PricingMaximize Profit When SellingSell While Buying Your Next Home
Mortgage RatesRefinance RatesMortgage CalculatorLoan Comparison
Why Pre-Approval MattersCompare Mortgage OffersFind the Right Loan Program
groupRealtorsinfoAbout Us
Continue with Google
Sign InSign Up
Topfind Realty
Renting

Search Rentals

Houses for RentTownhomes for RentCondos for RentView All Rentals →

Renting Resources

Why Rent With UsRenter GuideRent vs Buy Calculator

Renter Articles

How to Negotiate RentUnderstanding Your LeaseMoving Checklist for RentersAll Renter Articles
Buying

Search Homes

Houses for SaleTownhomes for SaleCondos for SaleView All Homes →

Buying Resources

Why Buy With UsBuyer GuideAffordability CalculatorInvestment CalculatorProperty Tax Calculator

Buyer Articles

Home Inspection TipsFirst-Time Buyer ChecklistImprove Your Credit Score
Selling

Selling Tools

Home ValuationNet Sheet CalculatorHELOC CalculatorRefinance Calculator

Selling Resources

Why Sell With UsSeller GuideFind a Seller's Agent

Seller Articles

Strategic PricingMaximize Profit When SellingSell While Buying Your Next Home
Mortgage

Today's Rates

Mortgage RatesRefinance Rates

Mortgage Tools

Mortgage CalculatorLoan Comparison

Mortgage Resources

Why Pre-Approval MattersCompare Mortgage OffersFind the Right Loan Program
Realtors
Topfind
Houses for RentTownhomes for RentCondos for RentView All Rentals →
Why Rent With UsRenter GuideRent vs Buy Calculator
How to Negotiate RentUnderstanding Your LeaseMoving Checklist for Renters
Houses for SaleTownhomes for SaleCondos for SaleView All Homes →
Why Buy With UsBuyer GuideAffordability CalculatorInvestment CalculatorProperty Tax Calculator
Home Inspection TipsFirst-Time Buyer ChecklistImprove Your Credit Score
Home ValuationNet Sheet CalculatorHELOC CalculatorRefinance Calculator
Why Sell With UsSeller GuideFind a Seller's Agent
Strategic PricingMaximize Profit When SellingSell While Buying Your Next Home
Mortgage RatesRefinance RatesMortgage CalculatorLoan Comparison
Why Pre-Approval MattersCompare Mortgage OffersFind the Right Loan Program
groupRealtorsinfoAbout Us
Continue with Google
Sign InSign Up
Real Estate/CA/La Canada Flintridge/4909 Rupert Lane (Sold)
Main
SOLD
SoldClosed on July 31, 2026
$2,595,000
Sold Price

4909 Rupert Lane, La Canada Flintridge, CA 91011

bed
4
Bedrooms
bathtub
4
Bathrooms
square_foot
2,747
Square Feet

About this home

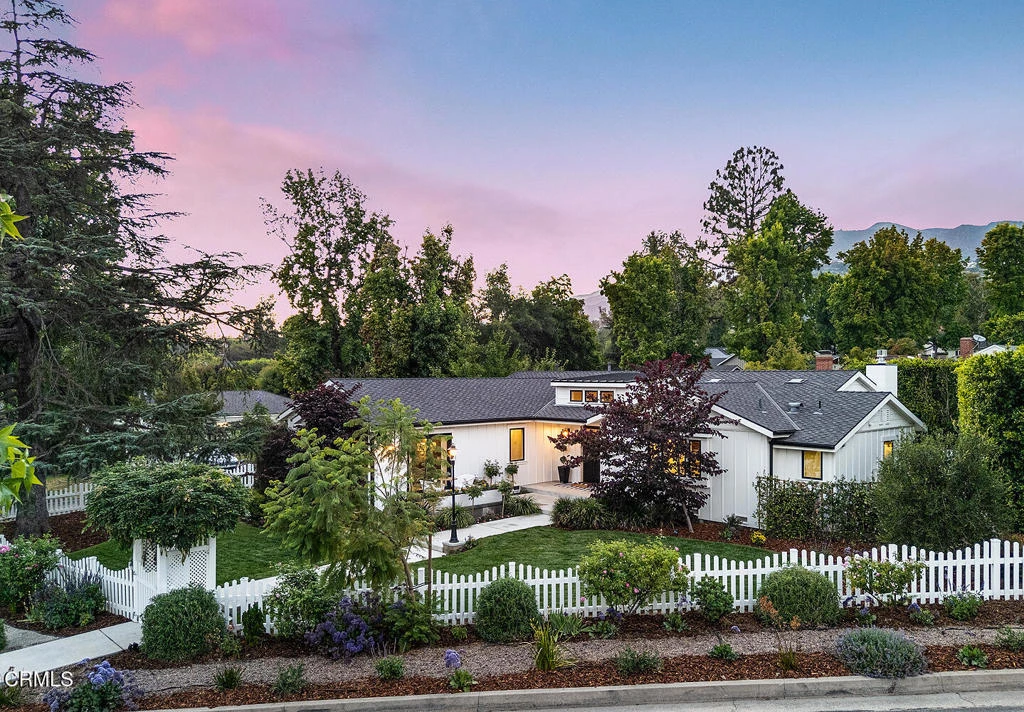
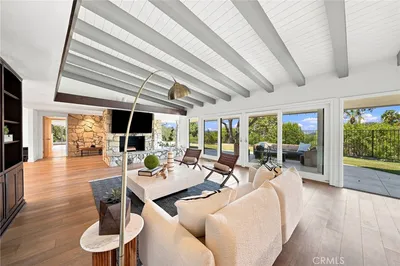
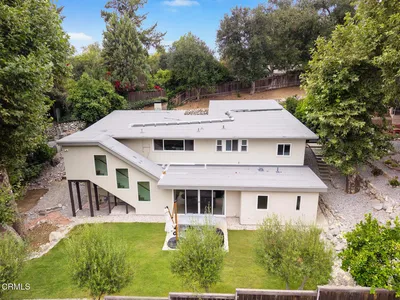
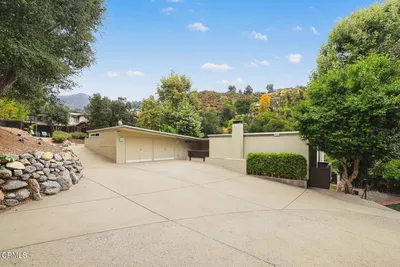
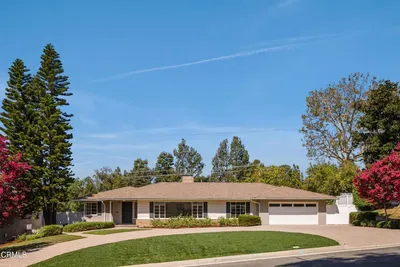
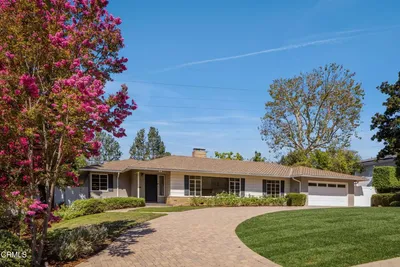
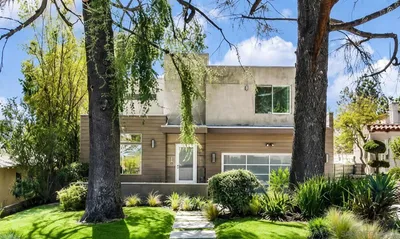
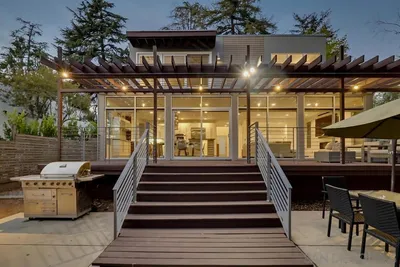
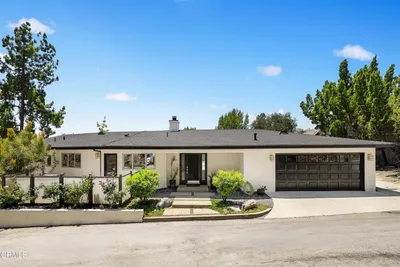
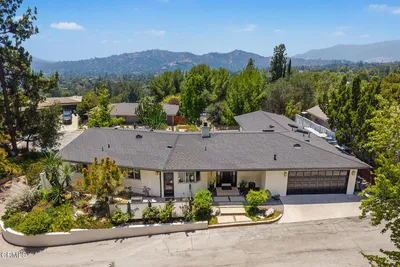
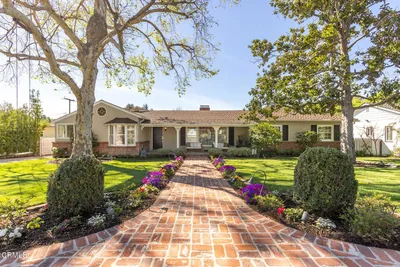
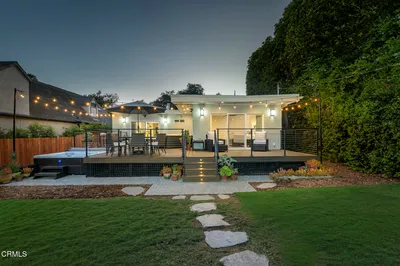
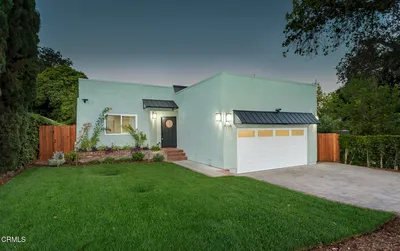
Don't miss seeing this absolutely stunning Modern Farmhouse, the one you have been waiting & hoping for, rebuilt from the foundation up in 2020 w/ exceptional craftsmanship, timeless style & premium finishes thru-out. Built for the sellers' own use, every decision reflects an unwavering commitment to quality, comfort & timeless design. Designed for both everyday living & entertaining, the flowing floor plan features spacious rooms, soaring ceilings, abundant natural light, & windows galore that create a warm & inviting atmosphere. Every detail has been thoughtfully considered, blending beauty w/ modern convenience. Quality finishes include Milgard Ultra Series fiberglass windows & sliding doors, a Presidential Composition 50 year roof, & a beautifully appointed Chef's Kitchen featuring a Bertazzoni 48 inch Master Series stainless steel range with Bertazzoni Pro hood liner, Bertazzoni 36 inch refrigerator, Shaws Original Lancaster 36 inch apron front fireclay sink, Waterstone kitchen faucet with pull down spray spout, under cabinet filtration faucet & tank, & a Uline 24 inch beverage center. A charming Dutch door welcomes you into the mud room, while the luxurious primary bath offers an oversized soaking tub measuring 66 by 32 by 22 inches. Premium plumbing fixtures, designer tile, & carefully selected interior & exterior lighting complete the home's refined finishes. No expense was spared. The home embraces the ever desirable Southern California indoor/outdoor lifestyle, w/ inviting patio spaces that create a seamless connection between interior & exterior. The beautifully landscaped grounds showcase mature landscaping & thoughtfully selected new plantings, while the charming entrance provides exceptional curb appeal. Further enhancing the home's appeal are two full bedroom suites, an oversized laundry room, & an exceptional eye for detail evident in every room. Additional features include a garage w/ a brand new floor, separate storage areas, & true move-in-ready condition. Exceptional storage & abundant built-in cabinetry complement the home's custom quality & meticulous attention to detail, while the thoughtfully designed floor plan is equally suited for both everyday living & gracious entertaining. Ideally located w/in the award winning La Canada Unified School District, this exceptional property combines quality construction, sophisticated design, & an unbeatable location. Come visit & see for yourself why this remarkable home is truly one of a kind!

infoProperty Facts

bed

Bedrooms

4

bathtub

Bathrooms

4

square_foot

Square Feet

2,747

landscape

Lot Size

12,095 sqft

calendar_month

Year Built

1947

home_work

Property Type

Single Family Residence

timer

Days on Market

14

payments

HOA Fee

N/A

garage

Garage Total

2

fingerprint

MLS #

P1-27930

chairInterior Details

General Interior

Interior Features

Breakfast Bar, Built In Features, Cathedral Ceilings, Eat In Kitchen, High Ceilings, Open Floorplan, Recessed Lighting, Storage, All Bedrooms Down, Multiple Primary Suites, Primary Suite, Walk In Closets

Fireplace

Living Room

Kitchen & Appliances

Appliances

Six Burner Stove, Dishwasher, Gas Cooktop, Gas Range, Refrigerator, Range Hood, Water To Refrigerator, Dryer, Washer

Laundry

Laundry Room, See Remarks

Bed & Bath

Main Level Master

Yes

Climate Control

Cooling

Central Air, Dual

Heating

Central

deckExterior & Lot

Building & Construction

Patio & Porch

Concrete, Patio, Porch, See Remarks

Security

Security System, Closed Circuit Cameras, Carbon Monoxide Detectors, Smoke Detectors

Nearby Schools

RatingSchool NameGradesDistance
N/A
St Bede The Venerable Elementary
Private School
K-120.3 mi
N/A
St Francis High School
Private School
K-120.5 mi
N/A
Foothill Progressive Montessori School
Private School
K-120.5 mi
N/A
Crestview Preparatory School
Private School
K-120.6 mi
10
Paradise Canyon Elementary
Elementary School
P-60.6 mi

Convenience Score

Topfind Realty

This Home is Sold

Curious what your home is worth? Get a free valuation.

call
(800)-330-9306Available 9AM - 6PM

Similar Homes You Might Like

Based on price, location, and features
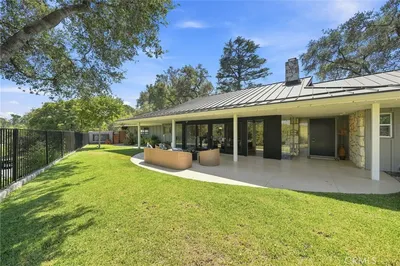
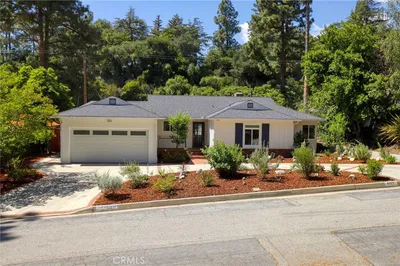
4356 Bel Aire Drive, La Canada Flintridge, CA 91011
1 / 62
NEW 6 DAYS AGO
OPEN THURSDAY, 5PM - 9PM
$2,800,000FOR SALE
4356 Bel Aire Drive, La Canada Flintridge, CA 91011

4 beds · 3 baths · 2,556 sqft

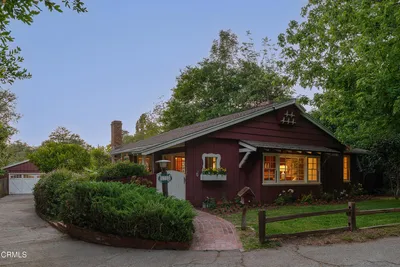
3608 Hampstead Road, La Canada Flintridge, CA 91011
1 / 20
OPEN SATURDAY, 9PM - 11PM
$2,780,000FOR SALE
3608 Hampstead Road, La Canada Flintridge, CA 91011

3 beds · 3 baths · 2,646 sqft

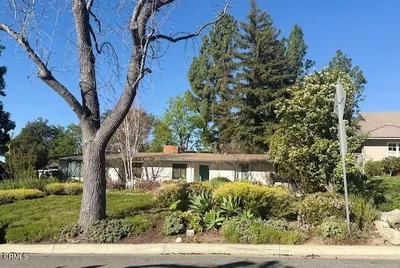
5148 Oakwood Avenue, La Canada Flintridge, CA 91011
1 / 20
$1,995,000FOR SALE
5148 Oakwood Avenue, La Canada Flintridge, CA 91011

4 beds · 4 baths · 2,278 sqft

2040 Hilldale Drive, La Canada Flintridge, CA 91011
1 / 19
$1,699,000FOR SALE
2040 Hilldale Drive, La Canada Flintridge, CA 91011

4 beds · 3 baths · 2,209 sqft

4817 Fairlawn Drive, La Canada Flintridge, CA 91011
1 / 41
NEW 2 DAYS AGO
$2,285,000FOR SALE
4817 Fairlawn Drive, La Canada Flintridge, CA 91011

3 beds · 3 baths · 2,214 sqft

1306 Salisbury Rd, La Canada Flintridge, CA 91012
1 / 20
VIRTUAL TOUR
$2,595,000FOR SALE
1306 Salisbury Rd, La Canada Flintridge, CA 91012

4 beds · 3 baths · 2,260 sqft

507 Venado Vista Drive, La Canada Flintridge, CA 91011
1 / 20
$2,495,000FOR SALE
507 Venado Vista Drive, La Canada Flintridge, CA 91011

4 beds · 4 baths · 2,265 sqft

5245 Indian Drive, La Canada Flintridge, CA 91011
1 / 20
$1,949,000FOR SALE
5245 Indian Drive, La Canada Flintridge, CA 91011

5 beds · 3 baths · 2,552 sqft

Recently Sold

4805 Alta Canyada Road, La Canada Flintridge, CA 91011
$2,199,000
4805 Alta Canyada Road, La Canada Flintridge, CA 91011

3 beds · 3 baths · 2,685 sqft

358 San Juan Way, La Canada Flintridge, CA 91011
$2,849,000
358 San Juan Way, La Canada Flintridge, CA 91011

4 beds · 3 baths · 2,640 sqft

5127 Solliden Lane, La Canada Flintridge, CA 91011
$2,050,000
5127 Solliden Lane, La Canada Flintridge, CA 91011

4 beds · 3 baths · 2,308 sqft

1026 Lavender, La Canada Flintridge, CA 91011
VIRTUAL TOUR
$2,380,000
1026 Lavender, La Canada Flintridge, CA 91011

3 beds · 3 baths · 2,557 sqft

5165 Ocean View Boulevard, La Canada Flintridge, CA 91011
3D TOUR
$2,500,000
5165 Ocean View Boulevard, La Canada Flintridge, CA 91011

4 beds · 3 baths · 2,774 sqft

4733 Hillard Avenue, La Canada Flintridge, CA 91011
3D TOUR
$2,126,000
4733 Hillard Avenue, La Canada Flintridge, CA 91011

4 beds · 3 baths · 2,416 sqft

5029 Princess Anne Road, La Canada Flintridge, CA 91011
$2,600,000
5029 Princess Anne Road, La Canada Flintridge, CA 91011

3 beds · 3 baths · 2,400 sqft

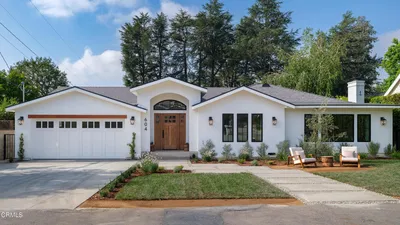
604 De Nova Street, La Canada Flintridge, CA 91011
$3,777,000
604 De Nova Street, La Canada Flintridge, CA 91011

4 beds · 5 baths · 3,286 sqft

Topfind Realty
Download on theApp StoreGET IT ONGoogle Play

Company

  • About Us
  • Careers
  • Articles
  • Home Estimate

Explore

  • Renting
  • Buying
  • Selling
  • Realtors

Support

  • Help Center
  • Contact Us
  • Terms & Conditions
  • Privacy Policy

Tools

  • Mortgage Calculator
  • Affordability Calculator
  • Rent vs Buy Calculator
  • Refinance Calculator

Topfind Realty, DRE # 02240815, is a licensed real estate broker in California. Topfind Realty pledges to support the Fair Housing Act and adhere to Equal Housing Opportunity laws.

Copyright © 2026 Topfind Realty. All Rights Reserved.