SOLD
SoldClosed on June 25, 2013
$1,295,000
Sold Price, La Canada Flintridge, CA 91011
bed
4
Bedrooms
bathtub
4
Bathrooms
square_foot
2,500
Square Feet
About this home
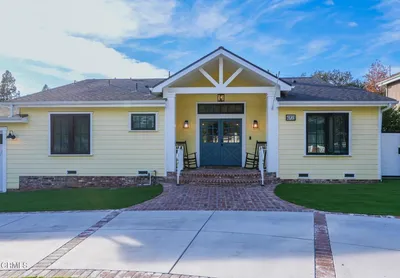
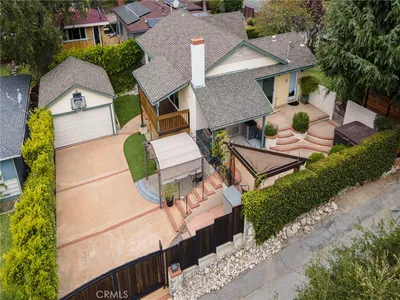
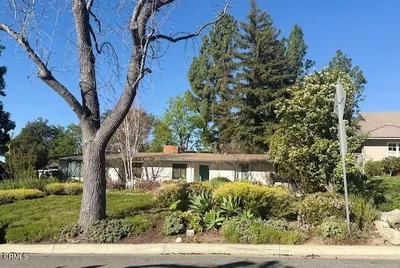
This beautiful 4-BR/4-BA (+ Office) home has been expanded and extensively remodeled in 2012/2013; and is located in one of La Canada's most charming neighborhoods in close proximity to schools, shopping and center of town. Fantastic free-flowing floor plan with abundant natural light. New Kitchen with granite counters, Frigidaire stainless steel appliance suite, center island, and breakfast counter that opens to Family Room with vaulted ceilings. Large Master BR suite with walk-in closet and luxurious bathroom with glass-walled walk-in shower, double vanity & spa tub. New solid oak hardwood floors throughout, new 30-yr. composite shingle roof, new copper plumbing, new 200 amp electrical panel & wiring, new interior & exterior paint, new dual-paned windows, new landscaping, new concrete dr
infoProperty Facts
bed
Bedrooms
4
bathtub
Bathrooms
4
square_foot
Square Feet
2,500
landscape
Lot Size
8,019 sqft
calendar_month
Year Built
1949
home_work
Property Type
Single Family Residence
timer
Days on Market
7
payments
HOA Fee
N/A
garage
Garage Total
2
fingerprint
MLS #
P0-22175653
chairInterior Details
General Interior
Interior Features
Breakfast Bar, Crown Molding, Cathedral Ceilings, High Ceilings, Recessed Lighting, Storage, All Bedrooms Down, Bedroom On Main Level, Primary Suite, Walk In Closets
Fireplace
Family Room, Living Room
Kitchen & Appliances
Appliances
Dishwasher, Freezer, Disposal, Gas Water Heater, Microwave, Refrigerator, Vented Exhaust Fan
Laundry
Electric Dryer Hookup, Gas Dryer Hookup, Inside
Climate Control
Cooling
Central Air
Heating
Forced Air, Natural Gas
deckExterior & Lot
Building & Construction
Patio & Porch
Rear Porch, Concrete, Front Porch
Fencing
Wood
Construction
Stucco
Foundation
Raised
Nearby Schools
| Rating | School Name | ||
|---|---|---|---|
| No school data available for this area. | |||
Convenience Score

This Home is Sold
Curious what your home is worth? Get a free valuation.
call
(800)-330-9306Available 9AM - 6PM
Similar Homes You Might Like
Based on price, location, and features